
8636 Onyx Drive Sw #E, Lakewood, WA 98498
Local realty services provided by:CENTURY 21 Tri-Cities
Listed by: ken breda, garrett e. breda
Office: wilson realty exchange, inc.206-367-0200
MLS#:2596033
Source:NWMLS
8636 Onyx Drive Sw #E,Lakewood, WA 98498
$375,000
- 3 Beds
- 3 Baths
- 1,450 sq. ft.
- Townhouse
- Active
Upcoming open houses
- Sun, Nov 0812:00 pm - 03:00 pm
Price summary
- Price:$375,000
- Price per sq. ft.:$258.62
- Monthly HOA dues:$463
About this home
**Welcome to your next chapter in Mt. Vernon Village!** This spacious end-unit townhouse offers a rare combination of privacy, convenience, and carefree living. Set within approximately 15 acres of beautifully maintained, park-like grounds, Mt. Vernon Village feels more like a private retreat while keeping you close to everything Lakewood has to offer. As a desirable end unit, the home enjoys added privacy and its own private deck—an inviting outdoor space ready for morning coffee, evening gatherings, or even a future hot tub. Inside, the spacious layout features a comfortable primary suite with an ensuite bath and walk-in closet, a cozy wood-burning fireplace, and plenty of room to live and entertain. The attached 2-car garage provides excellent storage and parking, while thoughtful upgrades include a utility sink and an electrical panel ready for connection to a backup generator. Community amenities make everyday living easy, with low HOA dues, an outdoor pool, and clubhouse available for larger gatherings and entertaining. Even better, the building is scheduled for a **new roof and fresh exterior paint in summer 2027**, adding peace of mind and future value. Enjoy easy access to nearby parks, trails, golf courses, restaurants, and shopping, with convenient proximity to I-5 and JBLM....
Contact an agent
Home facts
- Year built:1980
- Subdivision & Development:Oakbrook
- Listing ID #:2596033
- Updated:November 07, 2026 at 01:04 PM
Rooms and interior
- Bedrooms:3
- Total bathrooms:3
- Full bathrooms:1
- Half bathrooms:1
- Flooring:Carpet, Ceramic Tile Floor, Hardwood
- Kitchen Description:Dishwasher, Disposal, Refrigerator
- Bedroom Description:Upper Level Bedrooms : 3
- Living area:1,450 sq. ft.
Heating and cooling
- Cooling:90%+ High Efficiency
- Heating:90%+ High Efficiency, Forced Air, Heat Pump
Structure and exterior
- Roof:Composition
- Year built:1980
- Building area:1,450 sq. ft.
- Lot area:0.04 Acres
- Lot Features:Paved
- Architectural Style:Townhouse
- Construction Materials:Brick Exterior Finish, Wood Exterior Finish
- Levels:Multi/Split
Schools
- High school:Lakes High
- Middle school:Hudtloff Mid
- Elementary school:Oakbrook Elem
Finances and disclosures
- Price:$375,000
- Price per sq. ft.:$258.62
- Tax amount:$4,121 (2026)
Features and amenities
- Appliances:Dishwasher, Refrigerator, Washer
- Laundry features:Dryer, Electric Dryer Hookup, Washer, Washer Hookup
- Amenities:Athletic Court, French Doors, Walk-In Closet(s), Water Heater
Parking
- Total parking spaces:2
- Parking description:Individual Garage
- Garage:Yes
 Listings courtesy of Northwest MLS as distributed by MLS GRID. Based on information submitted to the MLS GRID as of November 7, 2026. All data is obtained from various sources and may not have been verified by broker or MLS GRID. Supplied Open House Information is subject to change without notice. All information should be independently reviewed and verified for accuracy. Properties may or may not be listed by the office/agent presenting the information. Listing information is provided for consumers' personal, non-commercial use, solely to identify prospective properties for potential purchase; all other use is strictly prohibited and may violate relevant federal and state law. Information deemed reliable but not guaranteed. Copyright © 2026 MLS GRID. All Rights Reserved. NWMLS Member Broker: Vicki Monteagudo
New listings near 8636 Onyx Drive Sw #E
- Coming Soon
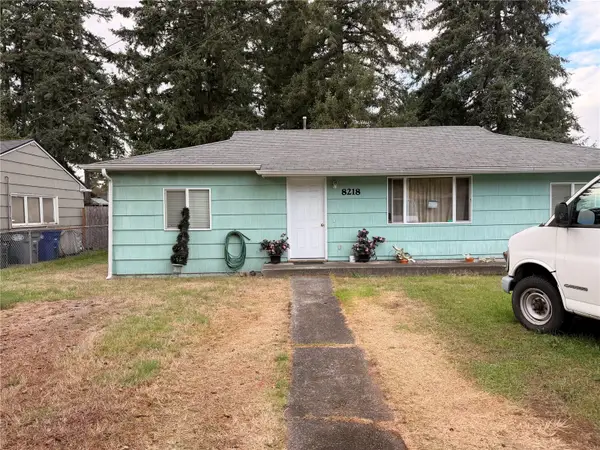 $399,000First Look2 beds 1 baths1,056 sq. ft.
8218 John Dower Road Sw, Lakewood, WA 98499
MLS# 2598406Listed by: KELLER WILLIAMS REALTY PS - New
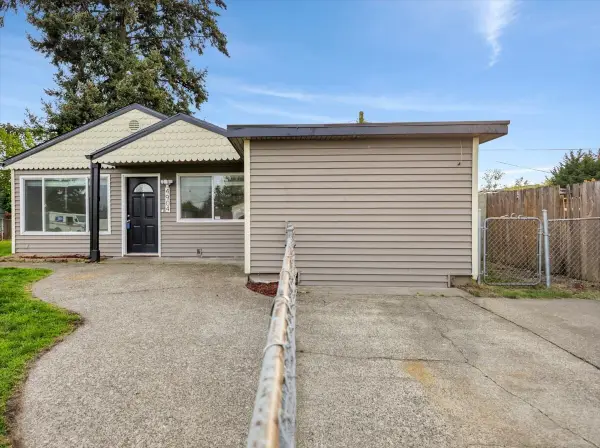 $399,900Active3 beds 1 baths1,014 sq. ft.
4904 Pacific Street Sw, Lakewood, WA 98499
MLS# 2601769Listed by: REAL BROKER LLC - New
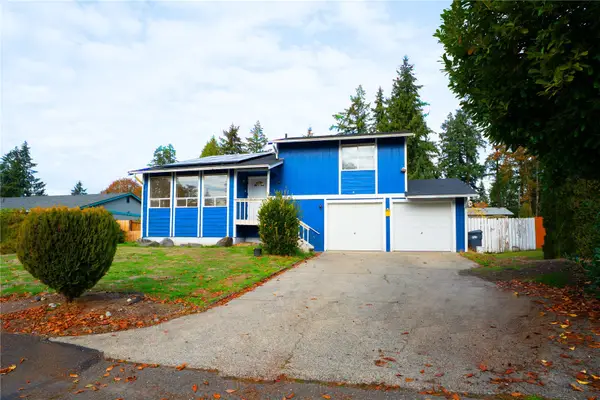 $449,950Active4 beds 2 baths1,350 sq. ft.
8507 Moreland Avenue Sw, Lakewood, WA 98498
MLS# 2601828Listed by: JOHN L. SCOTT, INC - New
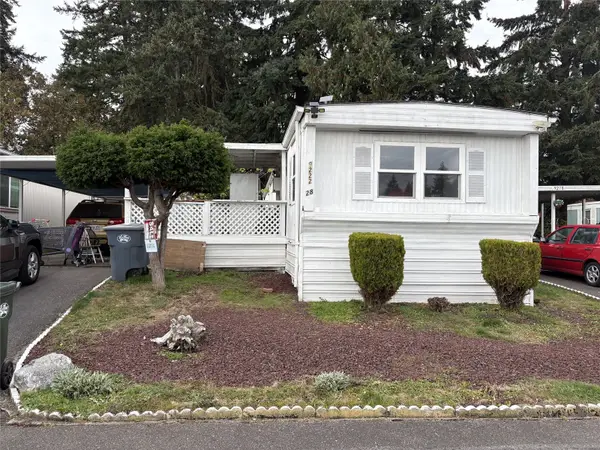 $29,000Active2 beds 1 baths784 sq. ft.
9222 29th Avenue Ct S #28, Lakewood, WA 98499
MLS# 2601798Listed by: JOHN L. SCOTT BELLINGHAM - New
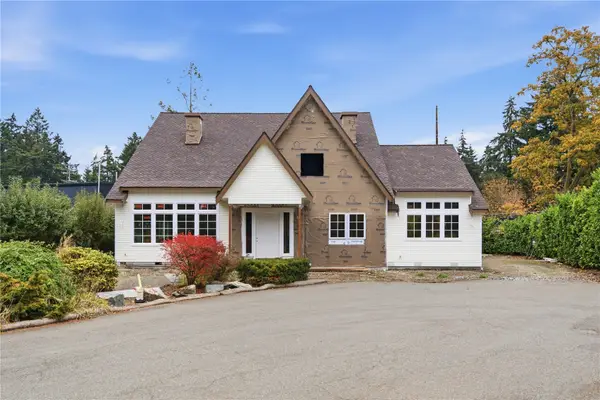 $2,350,000Active4 beds 5 baths4,990 sq. ft.
17 Forest Glen Lane Sw, Lakewood, WA 98498
MLS# 2600864Listed by: WINDERMERE PROF PARTNERS - New
 $1,880,000Active0.38 Acres
17 Forest Glen Lane Sw, Lakewood, WA 98498
MLS# 2600947Listed by: WINDERMERE PROF PARTNERS - Open Sat, 1 to 4pmNew
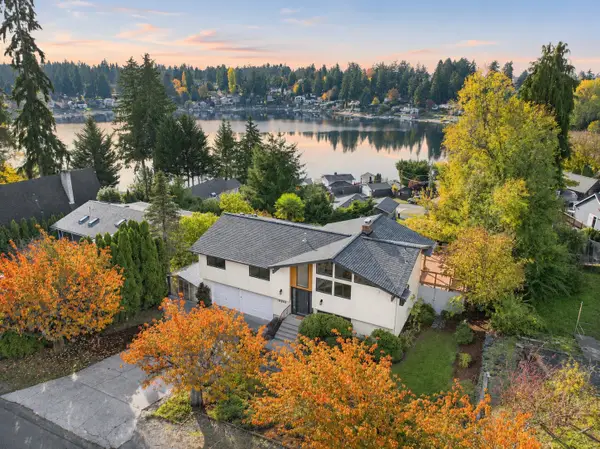 $735,000Active4 beds 3 baths2,206 sq. ft.
10210 Lake Louise Drive Sw, Lakewood, WA 98498
MLS# 2601208Listed by: RE/MAX NORTHWEST - Open Sat, 11am to 12pmNew
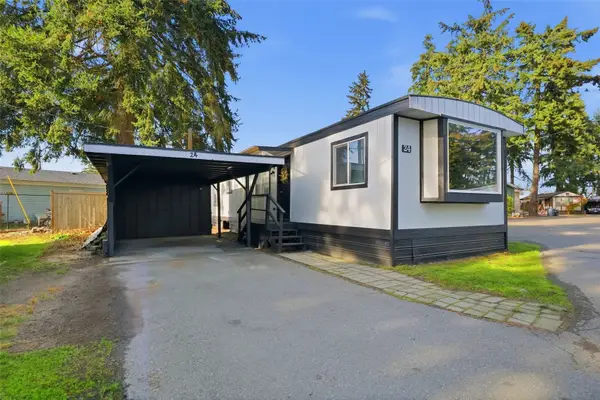 $85,000Active2 beds 2 baths938 sq. ft.
2621 84th Street S, Lakewood, WA 98499
MLS# 2601243Listed by: BEST CHOICE REALTY LLC - Open Sat, 12 to 2pmNew
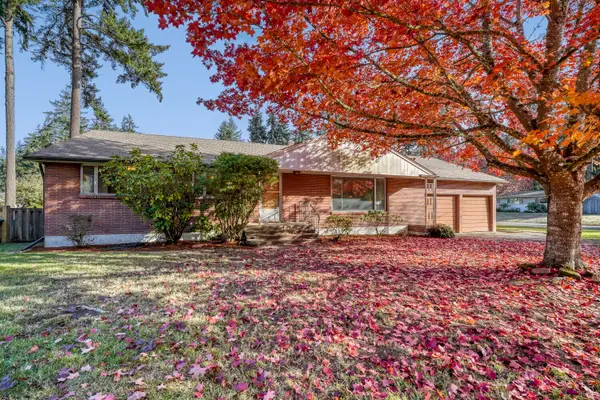 $535,000Active3 beds 3 baths3,678 sq. ft.
11711 Woodbine Lane Sw, Tacoma, WA 98499
MLS# 2598513Listed by: BCR LLC - New
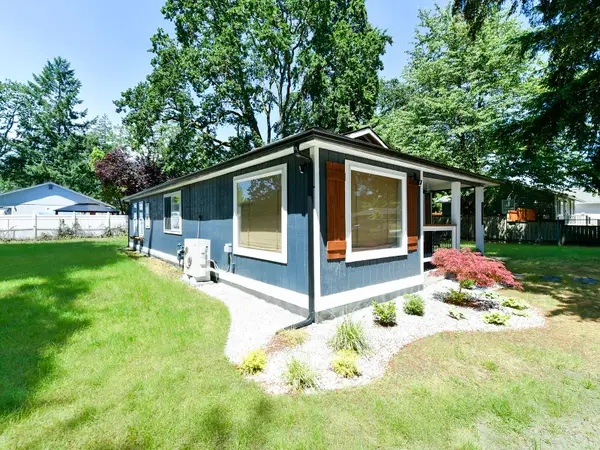 $415,000Active2 beds 1 baths1,082 sq. ft.
15522 Grant Avenue Sw, Lakewood, WA 98498
MLS# 2598466Listed by: NORTHWEST HOME SALES


Protect your home and budget from life's surprises with an Assurant Home Warranty, backed by a partner that supports you through every step of homeownership. Explore Plans.
©2026 Century 21 Real Estate LLC. All rights reserved. CENTURY 21®, the CENTURY 21 Logo and C21® are service marks owned by Century 21 Real Estate LLC. Century 21 Real Estate LLC fully supports the principles of the Fair Housing Act and the Equal Opportunity Act. Each office is independently owned and operated. Listing information is deemed reliable but not guaranteed accurate.