
4822 Dewey Rd, Lamont, WA 99017
Local realty services provided by:CENTURY 21 Waterfront
Listed by: amie czarnota
Office: exp realty, llc.
MLS#:202626359
Source:WA_SAR
Price summary
- Price:$595,000
- Price per sq. ft.:$214.41
About this home
30-ACRE PALOUSE FARMSTEAD! Historic 1903 farmhouse on 30 private acres amid rolling wheat fields. Former produce farm grew 60+ varieties of vegetables, herbs, berries and fruit, with approx. 5.4 acres previously cultivated. Features three approx. 100-ft greenhouses, garden areas, chicken coop and sub-irrigated ground. The 5-bed, 1-bath farmhouse offers a newer metal roof, insulation, vinyl windows and hardwired fire detection. Attached 2-bed, 1-bath living quarters add flexibility. A 36x80 shop includes concrete floors, oil stove, bunkhouse and bathroom. Additional features: older garage, 5.5x15.5-ft walk-in cooler, productive well, cistern, gravity-fed water system and approx. 20,000 gallons of water storage. Authentic farmhouse character, open skies and room to grow, just 13 miles from I-90 with access to Spokane and Cheney. A distinctive opportunity for farming, homesteading or country living! Prime fishing at nearby Rock Lake. Serene, Private and endless possibilities at this Lamont WA rural property....
Contact an agent
Home facts
- Year built:1903
- Listing ID #:202626359
- Added:1 day(s) ago
- Updated:October 30, 2026 at 11:09 PM
Rooms and interior
- Bedrooms:5
- Total bathrooms:1
- Full bathrooms:1
- Kitchen Description:Refrigerator
- Basement:Yes
- Basement Description:Partial, Unfinished
- Living area:2,775 sq. ft.
Heating and cooling
- Heating:Electric, Oil
- Central air:Yes
Structure and exterior
- Year built:1903
- Building area:2,775 sq. ft.
- Lot area:30 Acres
- Lot Features:Hillside, Horses Allowed, Level, Open Lot, Orchard(s)
- Architectural Style:Traditional
- Construction Materials:Fiber Cement
- Foundation Description:Skirted
Schools
- High school:Sprague
- Middle school:Lamont
- Elementary school:Sprague
Finances and disclosures
- Price:$595,000
- Price per sq. ft.:$214.41
- Tax amount:$1,583
Features and amenities
- Amenities:In-Law Floorplan
Parking
- Parking description:Detached
- Garage:Yes
- Garage spaces:4
New listings near 4822 Dewey Rd
 $1,100,000Active378 Acres
XX Bowen Rd, Lamont, WA 99017
MLS# 202623044Listed by: THE EXPERIENCE NORTHWEST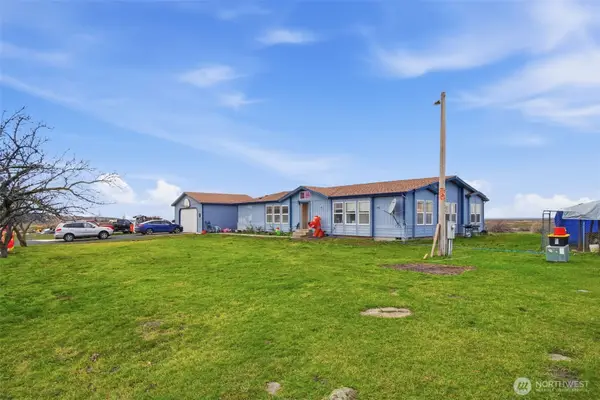 $305,000Active4 beds 2 baths2,400 sq. ft.
261 Hardy Rd, Lamont, WA 99017
MLS# 2468059Listed by: EPIQUE REALTY
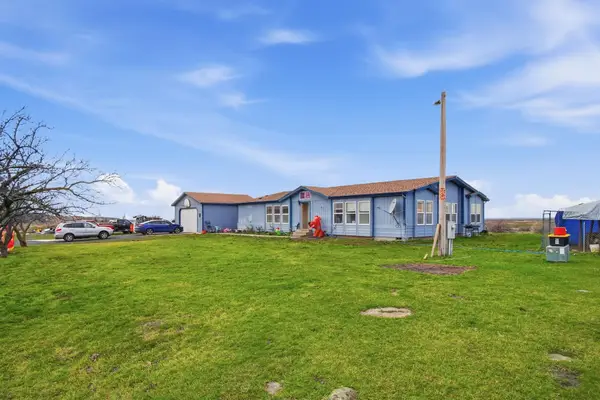 $305,000Active4 beds 2 baths2,400 sq. ft.
261 Hardy Rd, Lamont, WA 99017
MLS# 202527938Listed by: HAVEN REAL ESTATE GROUP


Protect your home and budget from life's surprises with an Assurant Home Warranty, backed by a partner that supports you through every step of homeownership. Explore Plans.
©2026 Century 21 Real Estate LLC. All rights reserved. CENTURY 21®, the CENTURY 21 Logo and C21® are service marks owned by Century 21 Real Estate LLC. Century 21 Real Estate LLC fully supports the principles of the Fair Housing Act and the Equal Opportunity Act. Each office is independently owned and operated. Listing information is deemed reliable but not guaranteed accurate.