
2426 Eastpoint Drive, Langley, WA 98260
Local realty services provided by:CENTURY 21 North Homes Realty
Listed by: kim rossi
Office: lapis homes
MLS#:2562905
Source:NWMLS
2426 Eastpoint Drive,Langley, WA 98260
$975,000
- 2 Beds
- 3 Baths
- 2,586 sq. ft.
- Single family
- Active
Price summary
- Price:$975,000
- Price per sq. ft.:$377.03
- Monthly HOA dues:$184
About this home
Perched in the sought-after Whidbey Shores community, this remodeled 2-bedroom, 3-bath home captures stunning views of Saratoga Passage and offers the perfect blend of comfort, flexibility, and island living. The spacious, updated kitchen is the heart of the home, featuring abundant cabinetry, generous counter space, and room to gather with friends while enjoying the water views. The oversized primary bedroom has deck access and a walk-in closet. Laundry facilities on both levels! Designed with versatility in mind, the lower level is a fully equipped second living space with full kitchen, bathroom, laundry space, workshop and private entry, making it ideal for multigenerational living, extended guests, or short term rental possibilities. RV parking and hook-ups on site as well as a circular drive-way and attached covered carport with plenty of storage space complete this well-appointed home. Thoughtful updates throughout create a move-in-ready retreat where you can relax and embrace the Whidbey lifestyle. Enjoy exclusive community beach access and a private boat launch, perfect for boating, kayaking, paddleboarding, beachcombing, or simply soaking in the natural beauty of Saratoga Passage. Conveniently located just minutes from the charming seaside village of Langley, you'll love easy access to boutique shopping, local restaurants, galleries, wineries, and all the recreation and small-town charm that make Whidbey Island such a special place to call home....
Contact an agent
Home facts
- Year built:1977
- Subdivision & Development:Whidbey Shores
- Listing ID #:2562905
- Updated:September 16, 2026 at 11:43 AM
Rooms and interior
- Bedrooms:2
- Total bathrooms:3
- Full bathrooms:1
- Flooring:Carpet, Ceramic Tile Floor, Concrete Floor, Engineered Hardwood, Vinyl Floor
- Kitchen Description:Dishwasher, Microwave, Refrigerator
- Bedroom Description:Lower Level Bedrooms : 1, Upper Level Bedrooms : 1
- Basement:Yes
- Basement Description:Daylight, Finished
- Living area:2,586 sq. ft.
Heating and cooling
- Heating:90%+ High Efficiency, Forced Air
Structure and exterior
- Roof:Composition
- Year built:1977
- Building area:2,586 sq. ft.
- Lot area:0.14 Acres
- Lot Features:Dead-end Street, Paved
- Architectural Style:Contemporary
- Construction Materials:Metal/Vinyl Exterior Finish, Wood Products Exterior Finish
- Exterior Features:Deck, Patio
- Foundation Description:Daylight, Finished
- Levels:Multi/Split
Schools
- High school:So. Whidbey High
- Middle school:Buyer To Verify
- Elementary school:Buyer To Verify
Utilities
- Water:Community
- Sewer:Septic Tank
Finances and disclosures
- Price:$975,000
- Price per sq. ft.:$377.03
- Tax amount:$4,906 (2026)
Features and amenities
- Appliances:Dishwasher, Refrigerator, Washer
- Laundry features:Dryer, Washer
- Amenities:Cable TV, Ceiling Fan(s), High Speed Internet, Propane, Skylight(s), Vaulted Ceiling(s), Walk-In Closet(s), Water Heater, Wired for Generator
Parking
- Total parking spaces:5
- Parking description:Attached Carport, Driveway, RV Parking
 Listings courtesy of Northwest MLS as distributed by MLS GRID. Based on information submitted to the MLS GRID as of September 16, 2026. All data is obtained from various sources and may not have been verified by broker or MLS GRID. Supplied Open House Information is subject to change without notice. All information should be independently reviewed and verified for accuracy. Properties may or may not be listed by the office/agent presenting the information. Listing information is provided for consumers' personal, non-commercial use, solely to identify prospective properties for potential purchase; all other use is strictly prohibited and may violate relevant federal and state law. Information deemed reliable but not guaranteed. Copyright © 2026 MLS GRID. All Rights Reserved. NWMLS Member Broker: Michael Killmer
New listings near 2426 Eastpoint Drive
- Coming SoonOpen Wed, 11am to 1pm
 $750,000First Look2 beds 2 baths1,855 sq. ft.
5674 Lenz Place, Langley, WA 98260
MLS# 2552209Listed by: WINDERMERE RE/SOUTH WHIDBEY - New
 $799,000Active2 beds 2 baths2,283 sq. ft.
3484 East Harbor Road, Langley, WA 98260
MLS# 2582963Listed by: JOHN L. SCOTT MUKILTEO  $710,000Pending Feasibility6.25 Acres
5196 Foxglove Lane, Langley, WA 98260
MLS# 2580797Listed by: COMPASS- New
 $689,500Active2 beds 2 baths890 sq. ft.
223 Clover Court, Langley, WA 98260
MLS# 2580333Listed by: PACIFIC NORTHWEST REALTY - New
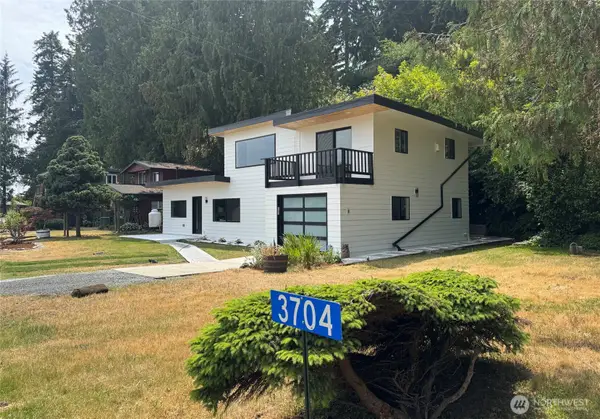 $699,950Active3 beds 2 baths1,576 sq. ft.
3704 Bells Lane, Langley, WA 98260
MLS# 2576434Listed by: KW EVERETT 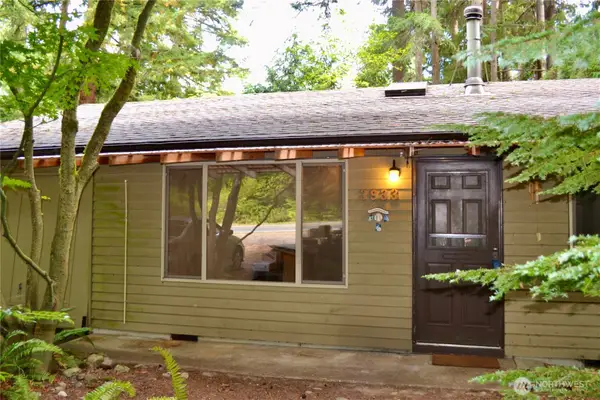 $300,000Pending3 beds 1 baths1,008 sq. ft.
3933 Lone Lake Road, Langley, WA 98260
MLS# 2578766Listed by: GREEN PATH REAL ESTATE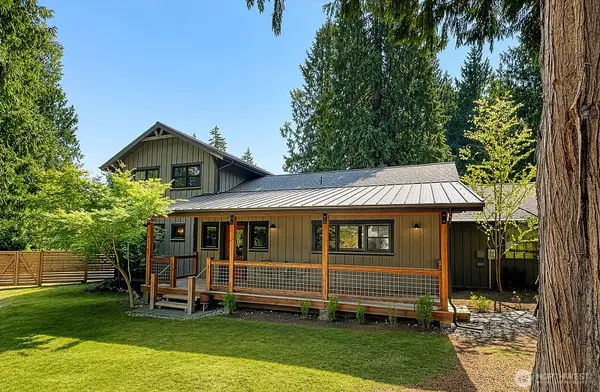 $975,000Active3 beds 3 baths2,040 sq. ft.
1052 Woodside Lane, Langley, WA 98260
MLS# 2573378Listed by: WINDERMERE RE/SOUTH WHIDBEY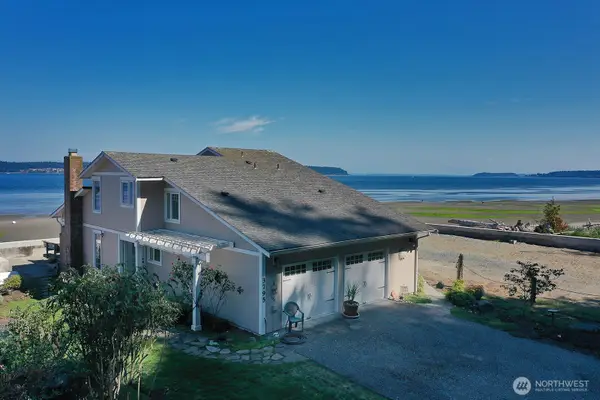 $1,895,000Pending2 beds 2 baths2,073 sq. ft.
3795 Bells Lane, Langley, WA 98260
MLS# 2576664Listed by: JOHN L. SCOTT WHIDBEY ISLAND S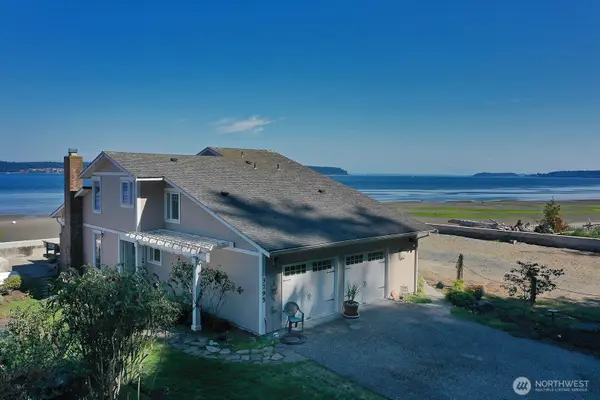 $1,295,000Pending2 beds 2 baths2,073 sq. ft.
3795 Bells Lane, Langley, WA 98260
MLS# 2576667Listed by: JOHN L. SCOTT WHIDBEY ISLAND S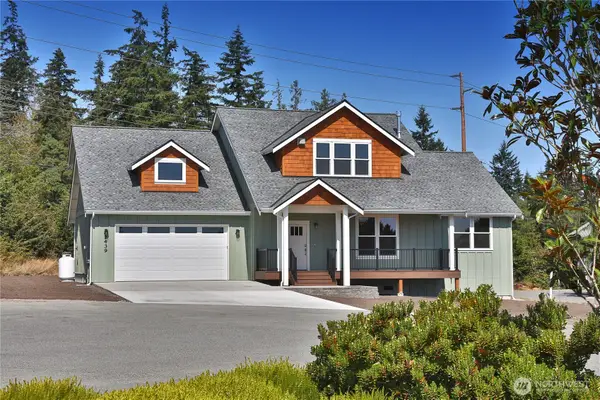 $1,049,000Active3 beds 4 baths2,130 sq. ft.
2439 Cambridge Court, Langley, WA 98260
MLS# 2573063Listed by: COMPASS


Protect your home and budget from life's surprises with an Assurant Home Warranty, backed by a partner that supports you through every step of homeownership. Explore Plans.
©2026 Century 21 Real Estate LLC. All rights reserved. CENTURY 21®, the CENTURY 21 Logo and C21® are service marks owned by Century 21 Real Estate LLC. Century 21 Real Estate LLC fully supports the principles of the Fair Housing Act and the Equal Opportunity Act. Each office is independently owned and operated. Listing information is deemed reliable but not guaranteed accurate.