
10202 Titus, Leavenworth, WA 98826
Local realty services provided by:CENTURY 21 Lund, Realtors
Listed by: ken west
Office: mike west leavenworth realty
MLS#:2477881
Source:NWMLS
10202 Titus,Leavenworth, WA 98826
$1,299,000
- 4 Beds
- 3 Baths
- 2,474 sq. ft.
- Single family
- Active
Price summary
- Price:$1,299,000
- Price per sq. ft.:$525.06
About this home
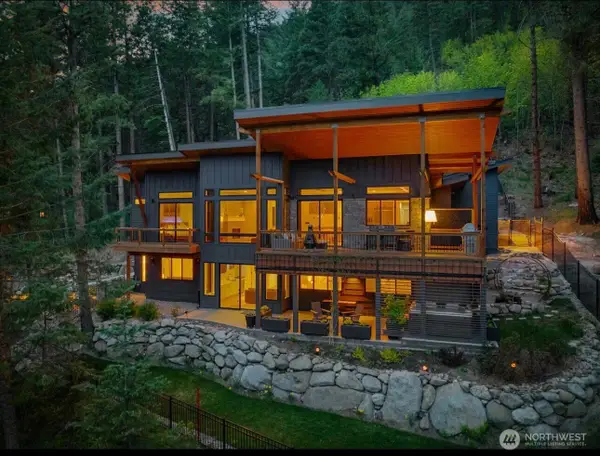
Experience a rare blend of architectural design, craftsmanship, & mountain luxury in this exceptional custom residence designed by Syndicate Smith & built by renowned local builder Hebert Construction. Thoughtfully designed for comfortable single-level living, the home features a luxurious primary suite on the main floor, while upstairs accommodations provide privacy and flexibility for guests. Expansive windows frame stunning mountain views and fill the home with natural light, creating a seamless connection to the surrounding landscape. At the heart of the home the gourmet kitchen is appointed with custom European cabinetry, a large gathering island, & premium finishes designed for both everyday living & entertaining. The spa-inspired primary suite offers a spacious walk-in wet room with a soaking tub, oversized shower & heated towel bars for a true retreat experience. Comfort & efficiency are found throughout with radiant floor heating, a heat pump for year round climate control & a gas fireplace for cozy winter evenings. A traditional Windfang entry foyer helps maintain interior comfort through every season while premium tilt turn windows allow for easy cleaning from inside the home. Outside the beautifully landscaped backyard offers exceptional privacy, breathtaking views and inviting spaces for outdoor dining and entertaining. Rolladen security shutters provide an uncommon level of protection, privacy and energy efficiency rarely found in residential homes....
Contact an agent
Home facts
- Year built:2013
- Subdivision & Development:Leavenworth
- Listing ID #:2477881
- Updated:September 12, 2026 at 11:16 AM
Rooms and interior
- Bedrooms:4
- Total bathrooms:3
- Full bathrooms:2
- Half bathrooms:1
- Flooring:Ceramic Tile Floor, Hardwood, Travertine
- Kitchen Description:Dishwasher, Microwave, Refrigerator
- Bedroom Description:Main Level Bedrooms : 1, Upper Level Bedrooms : 3
- Living area:2,474 sq. ft.
Heating and cooling
- Heating:Heat Pump, Radiant
Structure and exterior
- Roof:Metal
- Year built:2013
- Building area:2,474 sq. ft.
- Lot area:0.21 Acres
- Lot Features:Paved
- Architectural Style:Modern
- Exterior Features:Fenced-Partially, Patio, Sprinkler System
- Levels:2 Story
Schools
- High school:Cascade High
- Middle school:Icicle River Mid
- Elementary school:Alpine Lakes Elementary
Utilities
- Water:Public
- Sewer:Sewer Connected
Finances and disclosures
- Price:$1,299,000
- Price per sq. ft.:$525.06
- Tax amount:$6,000 (2025)
Features and amenities
- Appliances:Dishwasher, Refrigerator, Washer
- Laundry features:Dryer, Washer
- Amenities:Cable TV, High Speed Internet, Water Heater
Parking
- Total parking spaces:2
- Parking description:Attached Garage
- Garage:Yes
 Listings courtesy of Northwest MLS as distributed by MLS GRID. Based on information submitted to the MLS GRID as of September 12, 2026. All data is obtained from various sources and may not have been verified by broker or MLS GRID. Supplied Open House Information is subject to change without notice. All information should be independently reviewed and verified for accuracy. Properties may or may not be listed by the office/agent presenting the information. Listing information is provided for consumers' personal, non-commercial use, solely to identify prospective properties for potential purchase; all other use is strictly prohibited and may violate relevant federal and state law. Information deemed reliable but not guaranteed. Copyright © 2026 MLS GRID. All Rights Reserved. NWMLS Member Broker: Greg Lund
New listings near 10202 Titus
- Coming Soon
 $2,100,000First Look4 beds 4 baths2,908 sq. ft.
16985 North Shore Dr, Leavenworth, WA 98826
MLS# 2578997Listed by: ALPINE GROUP - New
 $850,000Active4 beds 3 baths2,742 sq. ft.
20668 Miracle Mile, Leavenworth, WA 98826
MLS# 2570814Listed by: WINDERMERE REAL ESTATE/NCW - New
 $2,999,999Active4 beds 4 baths3,600 sq. ft.
8836 Canal Road, Leavenworth, WA 98826
MLS# 2580657Listed by: REAL BROKER LLC - New
 $590,000Active2 beds 2 baths958 sq. ft.
575 Alpine Place #O1, Leavenworth, WA 98826
MLS# 2578989Listed by: WINDERMERE REAL ESTATE/NCW - New
 $149,500Active0.25 Acres
25711 Bridle Lane #11, Leavenworth, WA 98826
MLS# 2575971Listed by: BHHS LEAVENWORTH&CASCADE PROP - New
 $1,085,000Active3 beds 3 baths3,682 sq. ft.
16930 Chumstick, Leavenworth, WA 98826
MLS# 2578501Listed by: MIKE WEST LEAVENWORTH REALTY - New
 $595,000Active3 beds 1 baths1,120 sq. ft.
110 Central Avenue, Leavenworth, WA 98826
MLS# 2577903Listed by: LEAVENWORTH REAL ESTATE, INC. - Open Sat, 10am to 12pmNew
 $665,000Active3 beds 2 baths1,144 sq. ft.
118 Birch Street, Leavenworth, WA 98826
MLS# 2576695Listed by: ENGEL & VOELKERS MERCER ISLAND - New
 $299,000Active2 beds 2 baths1,296 sq. ft.
24608 Spur Street, Leavenworth, WA 98826
MLS# 2576794Listed by: BHHS LEAVENWORTH&CASCADE PROP - New
 $1,825,000Active4 beds 4 baths2,500 sq. ft.
225 Lovely Lane, Leavenworth, WA 98826
MLS# 2576581Listed by: ALPINE GROUP


Protect your home and budget from life's surprises with an Assurant Home Warranty, backed by a partner that supports you through every step of homeownership. Explore Plans.
©2026 Century 21 Real Estate LLC. All rights reserved. CENTURY 21®, the CENTURY 21 Logo and C21® are service marks owned by Century 21 Real Estate LLC. Century 21 Real Estate LLC fully supports the principles of the Fair Housing Act and the Equal Opportunity Act. Each office is independently owned and operated. Listing information is deemed reliable but not guaranteed accurate.