
22583 Alpine Hills Road, Leavenworth, WA 98826
Local realty services provided by:CENTURY 21 Real Estate Center
Listed by: camiekae lynch, christine l. graham
Office: bhhs leavenworth&cascade prop
MLS#:2475273
Source:NWMLS
22583 Alpine Hills Road,Leavenworth, WA 98826
$995,000
- 6 Beds
- 5 Baths
- 4,032 sq. ft.
- Single family
- Active
Price summary
- Price:$995,000
- Price per sq. ft.:$246.78
- Monthly HOA dues:$50
About this home
Exceptional mountain retreat offering just over 4,000 square feet of total living space, thoughtfully distributed across a main residence and two separate bonus living areas. Located at Fish Lake in Alpine Tracts, this property delivers true four-season recreation with snowmobiling right out your door and the convenience of being just 20 minutes to downtown Leavenworth or Stevens Pass. The main home features a spacious primary suite plus three additional bedrooms, along with both a comfortable living room and a dedicated recreation room—ideal for entertaining, relaxing, or hosting larger gatherings. Warm pine tongue-and-groove accents throughout enhance the classic cabin feel while creating a cohesive mountain aesthetic. Two additional bonus living spaces are located in separate garages, offering flexible options for guest quarters, home offices, studios, or hobby space. The main garage spans over 1,600 square feet and includes 3 bays, a car lift, and ground level living, making it ideal for recreational vehicles, snowmobiles, boat, or extensive storage. The second garage offers one bay with living upstairs. Whether you’re seeking a full-time mountain residence, recreational base camp, or legacy retreat, this Fish Lake cabin offers space, versatility, and unmatched access to year-round adventure. The community offers boat launch & dock for access to Fish Lake....
Contact an agent
Home facts
- Year built:1978
- Subdivision & Development:Lake Wenatchee
- Listing ID #:2475273
- Updated:September 18, 2026 at 11:32 AM
Rooms and interior
- Bedrooms:6
- Total bathrooms:5
- Full bathrooms:2
- Flooring:Ceramic Tile Floor, Laminate, Slate Floor, Vinyl Floor
- Kitchen Description:Dishwasher, Microwave, Refrigerator
- Bedroom Description:Lower Level Bedrooms : 1, Main Level Bedrooms : 1, Upper Level Bedrooms : 4
- Basement:Yes
- Basement Description:Daylight
- Living area:4,032 sq. ft.
Heating and cooling
- Heating:Baseboard
Structure and exterior
- Roof:Metal
- Year built:1978
- Building area:4,032 sq. ft.
- Lot area:0.46 Acres
- Lot Features:Dead-end Street
- Architectural Style:Cabin
- Construction Materials:Metal/Vinyl Exterior Finish, Wood Exterior Finish
- Exterior Features:Deck, Fenced-Partially
- Foundation Description:Daylight
- Levels:2 Story
Schools
- High school:Cascade High
- Middle school:Icicle River Mid
- Elementary school:Beaver Vly Sch
Utilities
- Water:Community
- Sewer:Septic Tank
Finances and disclosures
- Price:$995,000
- Price per sq. ft.:$246.78
- Tax amount:$8,995 (2026)
Features and amenities
- Appliances:Dishwasher, Refrigerator
- Amenities:Cable TV, Gas Available, Gated Entry, Green House, High Speed Internet, Shop, Walk-In Closet(s), Water Heater
Parking
- Total parking spaces:7
- Parking description:Attached Carport, Attached Garage, Driveway, RV Parking
- Garage:Yes
 Listings courtesy of Northwest MLS as distributed by MLS GRID. Based on information submitted to the MLS GRID as of September 18, 2026. All data is obtained from various sources and may not have been verified by broker or MLS GRID. Supplied Open House Information is subject to change without notice. All information should be independently reviewed and verified for accuracy. Properties may or may not be listed by the office/agent presenting the information. Listing information is provided for consumers' personal, non-commercial use, solely to identify prospective properties for potential purchase; all other use is strictly prohibited and may violate relevant federal and state law. Information deemed reliable but not guaranteed. Copyright © 2026 MLS GRID. All Rights Reserved.
New listings near 22583 Alpine Hills Road
- Coming Soon
 $2,100,000First Look4 beds 4 baths2,908 sq. ft.
16985 North Shore Dr, Leavenworth, WA 98826
MLS# 2578997Listed by: ALPINE GROUP - New
 $259,000Active4.56 Acres
0 Nna Chumstick Hwy, Leavenworth, WA 98826
MLS# 2575266Listed by: JOHN L. SCOTT LEAVENWORTH - New
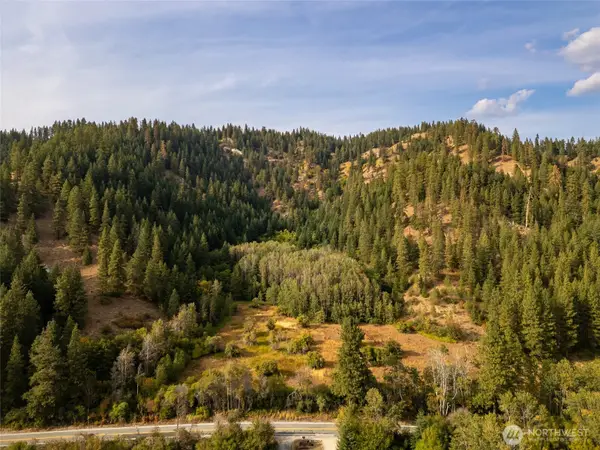 $289,000Active4.82 Acres
0 Chumstick Hwy, Leavenworth, WA 98826
MLS# 2575731Listed by: JOHN L. SCOTT LEAVENWORTH - New
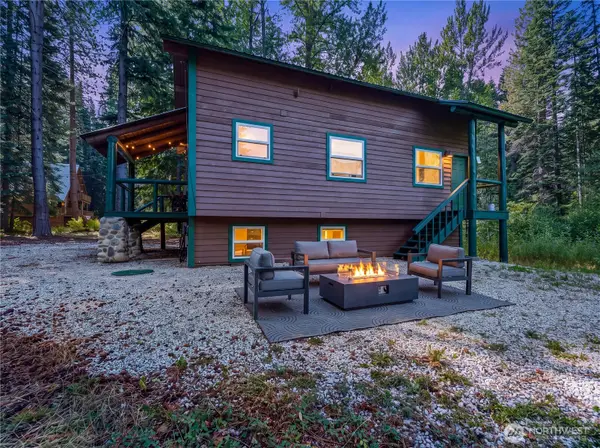 $949,000Active4 beds 3 baths2,560 sq. ft.
544 Old Mill Lane, Leavenworth, WA 98826
MLS# 2581735Listed by: BHHS LEAVENWORTH&CASCADE PROP - New
 $850,000Active4 beds 3 baths2,742 sq. ft.
20668 Miracle Mile, Leavenworth, WA 98826
MLS# 2570814Listed by: WINDERMERE REAL ESTATE/NCW - New
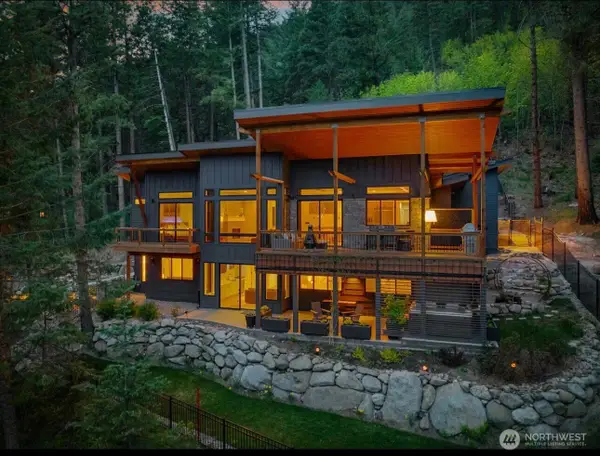 $2,999,999Active4 beds 4 baths3,600 sq. ft.
8836 Canal Road, Leavenworth, WA 98826
MLS# 2580657Listed by: REAL BROKER LLC - Open Sun, 11am to 1pmNew
 $590,000Active2 beds 2 baths958 sq. ft.
575 Alpine Place #O1, Leavenworth, WA 98826
MLS# 2578989Listed by: WINDERMERE REAL ESTATE/NCW  $149,500Active0.25 Acres
25711 Bridle Lane #11, Leavenworth, WA 98826
MLS# 2575971Listed by: BHHS LEAVENWORTH&CASCADE PROP $1,085,000Active3 beds 3 baths3,682 sq. ft.
16930 Chumstick, Leavenworth, WA 98826
MLS# 2578501Listed by: MIKE WEST LEAVENWORTH REALTY $595,000Active3 beds 1 baths1,120 sq. ft.
110 Central Avenue, Leavenworth, WA 98826
MLS# 2577903Listed by: LEAVENWORTH REAL ESTATE, INC.


Protect your home and budget from life's surprises with an Assurant Home Warranty, backed by a partner that supports you through every step of homeownership. Explore Plans.
©2026 Century 21 Real Estate LLC. All rights reserved. CENTURY 21®, the CENTURY 21 Logo and C21® are service marks owned by Century 21 Real Estate LLC. Century 21 Real Estate LLC fully supports the principles of the Fair Housing Act and the Equal Opportunity Act. Each office is independently owned and operated. Listing information is deemed reliable but not guaranteed accurate.