
23148 Lake Wenatchee Highway, Leavenworth, WA 98826
Local realty services provided by:CENTURY 21 North Homes Realty
Listed by: steven a. craig
Office: lake wenatchee properties inc.
MLS#:2526595
Source:NWMLS
23148 Lake Wenatchee Highway,Leavenworth, WA 98826
$499,000
- 2 Beds
- 2 Baths
- 819 sq. ft.
- Single family
- Active
Price summary
- Price:$499,000
- Price per sq. ft.:$609.28
About this home
LOG CABIN! This well-maintained mountain chalet features an open living room with exposed log beams, 2x6 tongue-and-groove fir ceilings, log staircase, heating wood stove, and abundant natural light. The kitchen includes an antique wood stove for character, and the cabin is being sold with the furniture included so you can start using it immediately. Upstairs comfortably sleeps six with a private bedroom facing the lake plus an open loft. Recent updates include a full concrete foundation, electric furnace with air conditioning, composite decking, and an updated bathroom. This place feels just like summer camp with a fun picnic table, adirondack chairs around the campfire pit, and a spacious deck off the cabin, all with beautiful views of Lake Wenatchee!
Contact an agent
Home facts
- Year built:1974
- Subdivision & Development:Lake Wenatchee
- Listing ID #:2526595
- Updated:September 18, 2026 at 11:32 AM
Rooms and interior
- Bedrooms:2
- Total bathrooms:2
- Half bathrooms:1
- Flooring:Carpet, Softwood, Vinyl Floor
- Kitchen Description:Microwave, Refrigerator
- Bedroom Description:Upper Level Bedrooms : 2
- Basement:Yes
- Living area:819 sq. ft.
Heating and cooling
- Heating:Forced Air
- Central air:Yes
Structure and exterior
- Roof:Metal
- Year built:1974
- Building area:819 sq. ft.
- Lot area:0.22 Acres
- Lot Features:Secluded
- Construction Materials:Log Exterior Finish
- Exterior Features:Deck, Patio
- Foundation Description:None
- Levels:2 Story
Schools
- High school:Cascade High
- Middle school:Icicle River Mid
- Elementary school:Beaver Vly Sch
Utilities
- Water:Public
- Sewer:Septic Tank
Finances and disclosures
- Price:$499,000
- Price per sq. ft.:$609.28
- Tax amount:$2,756 (2026)
Features and amenities
- Appliances:Refrigerator
- Amenities:Water Heater
Parking
- Total parking spaces:3
- Parking description:Driveway
 Listings courtesy of Northwest MLS as distributed by MLS GRID. Based on information submitted to the MLS GRID as of September 18, 2026. All data is obtained from various sources and may not have been verified by broker or MLS GRID. Supplied Open House Information is subject to change without notice. All information should be independently reviewed and verified for accuracy. Properties may or may not be listed by the office/agent presenting the information. Listing information is provided for consumers' personal, non-commercial use, solely to identify prospective properties for potential purchase; all other use is strictly prohibited and may violate relevant federal and state law. Information deemed reliable but not guaranteed. Copyright © 2026 MLS GRID. All Rights Reserved. NWMLS Member Broker: Michael Killmer
New listings near 23148 Lake Wenatchee Highway
- Coming Soon
 $2,100,000First Look4 beds 4 baths2,908 sq. ft.
16985 North Shore Dr, Leavenworth, WA 98826
MLS# 2578997Listed by: ALPINE GROUP - New
 $259,000Active4.56 Acres
0 Nna Chumstick Hwy, Leavenworth, WA 98826
MLS# 2575266Listed by: JOHN L. SCOTT LEAVENWORTH - New
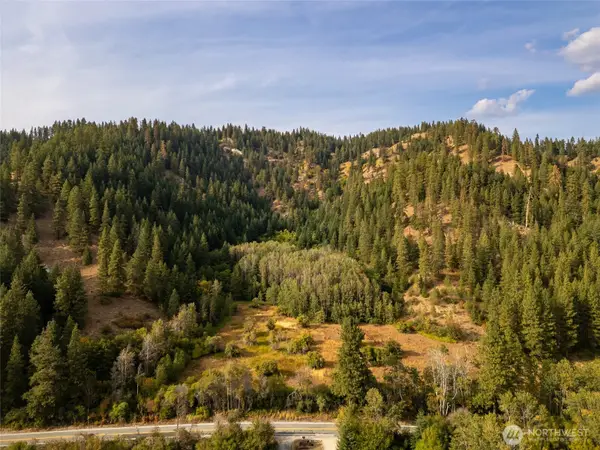 $289,000Active4.82 Acres
0 Chumstick Hwy, Leavenworth, WA 98826
MLS# 2575731Listed by: JOHN L. SCOTT LEAVENWORTH - New
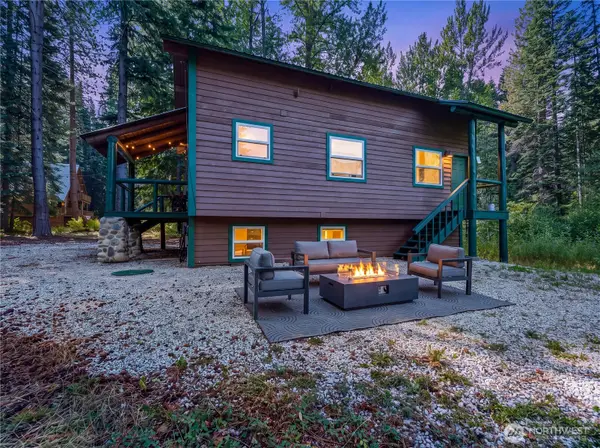 $949,000Active4 beds 3 baths2,560 sq. ft.
544 Old Mill Lane, Leavenworth, WA 98826
MLS# 2581735Listed by: BHHS LEAVENWORTH&CASCADE PROP - New
 $850,000Active4 beds 3 baths2,742 sq. ft.
20668 Miracle Mile, Leavenworth, WA 98826
MLS# 2570814Listed by: WINDERMERE REAL ESTATE/NCW - New
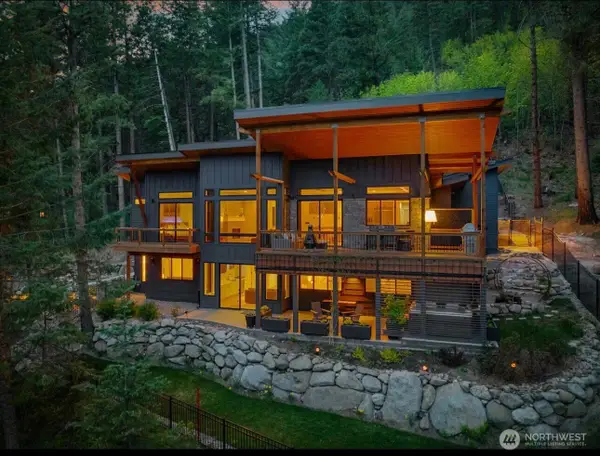 $2,999,999Active4 beds 4 baths3,600 sq. ft.
8836 Canal Road, Leavenworth, WA 98826
MLS# 2580657Listed by: REAL BROKER LLC - Open Sun, 11am to 1pmNew
 $590,000Active2 beds 2 baths958 sq. ft.
575 Alpine Place #O1, Leavenworth, WA 98826
MLS# 2578989Listed by: WINDERMERE REAL ESTATE/NCW  $149,500Active0.25 Acres
25711 Bridle Lane #11, Leavenworth, WA 98826
MLS# 2575971Listed by: BHHS LEAVENWORTH&CASCADE PROP $1,085,000Active3 beds 3 baths3,682 sq. ft.
16930 Chumstick, Leavenworth, WA 98826
MLS# 2578501Listed by: MIKE WEST LEAVENWORTH REALTY $595,000Active3 beds 1 baths1,120 sq. ft.
110 Central Avenue, Leavenworth, WA 98826
MLS# 2577903Listed by: LEAVENWORTH REAL ESTATE, INC.


Protect your home and budget from life's surprises with an Assurant Home Warranty, backed by a partner that supports you through every step of homeownership. Explore Plans.
©2026 Century 21 Real Estate LLC. All rights reserved. CENTURY 21®, the CENTURY 21 Logo and C21® are service marks owned by Century 21 Real Estate LLC. Century 21 Real Estate LLC fully supports the principles of the Fair Housing Act and the Equal Opportunity Act. Each office is independently owned and operated. Listing information is deemed reliable but not guaranteed accurate.