
18005 NE 266th St, Lewisville, WA 98604
Local realty services provided by:CENTURY 21 North Homes Realty
Listed by: debby calhoun-sammons
Office: safe harbor realty360-931-8000
MLS#:376938171
Source:PORTLAND
Price summary
- Price:$2,199,000
- Price per sq. ft.:$603.79
About this home
Welcome to your forever luxury farmhouse sanctuary, nestled on 5 serene acres in a private cul-de-sac premiere Battle Ground neighborhood. This estate flawlessly blends multi-generational living & effortless entertaining with meticulous construction & top-of-the-line details. The 3,642 sq ft main residence greets you with wide-width French white oak floors, vaulted ceilings & warm natural light showcasing 360-degree glass views for breathtaking sunrises & sunsets. At the heart of the home is a elegant yet casual gourmet kitchen equipped with custom Vixon inset face-frame cabinets, hand-selected Cambria quartz countertops, a Wolf 6-burner cooktop, Wolf double ovens, a built-in 32" all-refrigerator & 32" all-freezer. The stunning centerpiece of the island has a 5-foot end-grain butcher block complemented by a butler’s pantry with a prep sink & a built-in coffee bar in the dining room. Expansive covered front & back porches provide seamless outdoor living, perfect for star gazing or winding down with a beverage.The main-floor owner’s suite serves as a romantic private sanctuary with a walk-in closet, walk-in shower & relaxing soaking tub. The main level also hosts a den, a half bath, & a functional mudroom with built-in cabinets & full bath. Upstairs, discover a spacious family room, a full bath, & two generous bedrooms with custom built-ins. Unmatched convenience is found with three dedicated laundry rooms—one on each floor of the main house & a stacker unit in the ADU. Just steps away, the detached 3-car garage features built-in storage racks, an EV charger, a workshop, its own central vac, & a versatile flex/bonus room with a half bath & exterior entrance, ideal for a gym, home office, or homeschool space. Above sits a permitted 638 sq ft 1-bedroom, 1-bathroom ADU complete with a kitchen, central vac, & a soaking tub with shower. The level yard includes an existing RV hookup & dump, offering endless potential for a large RV shop, pool, or pickleball court....
Contact an agent
Home facts
- Year built:2020
- Listing ID #:376938171
- Added:6 day(s) ago
- Updated:October 22, 2026 at 12:02 PM
Rooms and interior
- Bedrooms:4
- Total bathrooms:6
- Full bathrooms:4
- Half bathrooms:2
- Bathrooms Description:Jetted Tub, Soaking Tub
- Kitchen Description:Appliance Garage, Built In Oven, Built In Refrigerator, Butlers Pantry, Convection Oven, Cooktop, Dishwasher, Disposal, Double Oven, Down Draft, ENERGY STAR Qualified Appliances, Island, Microwave, Pantry, Plumbed For Icemaker, Pot Filler, Quartz, Range Hood, Stainless Steel Appliance
- Living area:3,642 sq. ft.
Heating and cooling
- Cooling:Central Air
- Heating:Forced Air, Heat Pump, Mini Split
Structure and exterior
- Roof:Shingle
- Year built:2020
- Building area:3,642 sq. ft.
- Lot area:5.15 Acres
- Lot Features:Green Belt, Level, Private Road
- Architectural Style:Custom Style, Farmhouse
- Exterior Features:Covered Patio, Guest Quarters, On Site Storm Water Management, Outbuilding, Porch, Private Road, RV Hookup, RV Parking, Satellite Dish, Second Residence, Sprinkler, Tool Shed, Workshop, Yard
- Foundation Description:Concrete Perimeter
- Levels:2 Stories
Schools
- High school:Battle Ground
- Middle school:Chief Umtuch
- Elementary school:Captain Strong
Utilities
- Water:Public Water
- Sewer:Septic Tank
Finances and disclosures
- Price:$2,199,000
- Price per sq. ft.:$603.79
- Tax amount:$9,047 (2026)
Features and amenities
- Laundry features:Washer/Dryer
- Amenities:Ceiling Fan, Double Pane Window(s), Garage Door Opener, Hardwood Floors, High Ceilings, High Speed Internet, Jetted Tub, Laundry, Sound System, Sprinkler, Tile Floor, Vaulted Ceiling, Vinyl Frame Windows, Wall To Wall Carpet, Wood Floors
Parking
- Total parking spaces:3
- Parking description:RV Access Parking
- Garage spaces:3
 All information provided is deemed reliable but is not guaranteed and should be independently verified. The content relating to real estate for sale on this web site comes in part from the IDX program of the RMLS of Portland Oregon. Real estate listings held by brokerage firms other than CENTURY 21 North Homes Realty are marked with the RMLS logo and detailed information about these properties includes the names of the listing brokers. Copyright 2026 RMLS, Portland, Oregon. Last updated: October 22, 2026 PORTLAND Member Broker: Patrick Smith
New listings near 18005 NE 266th St
 $775,000Active4 beds 3 baths2,170 sq. ft.
14405 NE 245th Street, Battle Ground, WA 98604
MLS# 2588718Listed by: KW REALTY PORTLAND PREMIERE $588,888Active3 beds 2 baths1,808 sq. ft.
25604 NE 145th Ave, BattleGround, WA 98604
MLS# 297255871Listed by: BERKSHIRE HATHAWAY HOMESERVICES NW REAL ESTATE $795,000Pending4 beds 2 baths2,043 sq. ft.
15211 NE 275th Cir, BattleGround, WA 98604
MLS# 220783597Listed by: REDFIN $735,000Pending4 beds 3 baths2,064 sq. ft.
14609 NE 278th St, BattleGround, WA 98604
MLS# 418243336Listed by: KELLER WILLIAMS REALTY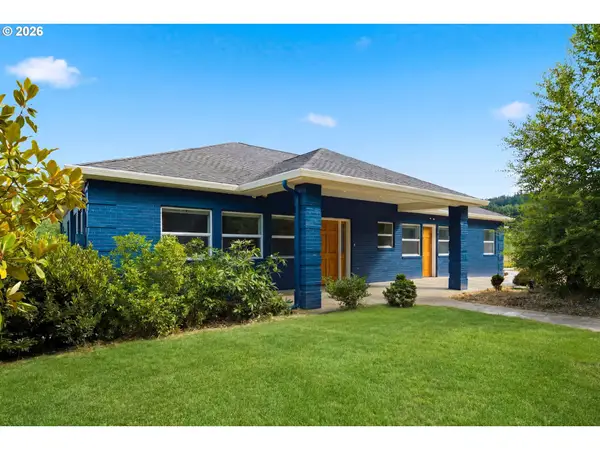 $1,700,000Active4 beds 3 baths4,446 sq. ft.
17808 NE 259th St, BattleGround, WA 98604
MLS# 225502136Listed by: REAL BROKER LLC $1,450,000Pending3 beds 3 baths4,394 sq. ft.
26824 NE 147th Ave, BattleGround, WA 98604
MLS# 486525589Listed by: BERKSHIRE HATHAWAY HOMESERVICES NW REAL ESTATE $489,900Active3 beds 3 baths1,585 sq. ft.
1702 NW 18th St, BattleGround, WA 98604
MLS# 689884640Listed by: NEW TRADITION REALTY INC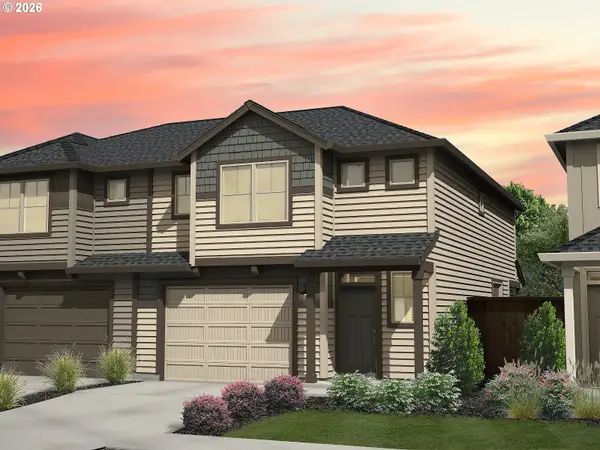 $499,900Active3 beds 3 baths1,734 sq. ft.
1708 NW 18th St, BattleGround, WA 98604
MLS# 720460197Listed by: NEW TRADITION REALTY INC $512,900Active3 beds 3 baths1,734 sq. ft.
1712 NW 18th St, BattleGround, WA 98604
MLS# 752451258Listed by: NEW TRADITION REALTY INC


Protect your home and budget from life's surprises with an Assurant Home Warranty, backed by a partner that supports you through every step of homeownership. Explore Plans.
©2026 Century 21 Real Estate LLC. All rights reserved. CENTURY 21®, the CENTURY 21 Logo and C21® are service marks owned by Century 21 Real Estate LLC. Century 21 Real Estate LLC fully supports the principles of the Fair Housing Act and the Equal Opportunity Act. Each office is independently owned and operated. Listing information is deemed reliable but not guaranteed accurate.