
19725 E Deschutes Ave, Liberty Lake, WA 99016
Local realty services provided by:CENTURY 21 Kelly Davis
19725 E Deschutes Ave,Liberty Lake, WA 99016
$525,000
- 3 Beds
- 3 Baths
- 1,718 sq. ft.
- Single family
- Active
Listed by: monika klennert
Office: realty one group eclipse
MLS#:202625335
Source:WA_SAR
Price summary
- Price:$525,000
- Price per sq. ft.:$305.59
About this home
Welcome to this beautiful Energy Star Certified, GreenStone home. Located in Liberty Lake's 25+ acres River District near Orchard Park, Half Moon Park & miles of Centennial Trail, where modern finishes meet comfortable everyday living. Remodeled in 2022 included new LVP flooring thru-out, new carpet, new interior paint, new concrete countertops in ALL bthrms, new rockwall entry, & 2 new rock fireplaces. Main level offers an open floor plan & 1/2 bath. Kitchen has SS appliances, corian countertops, pendant lighting, pantry, bar seating, separate dining area, & slider to backyard entertaining with gas firepit. Upstairs features primary bdrm w/ elec F/P, spacious walk-in closet & 3/4 bath w/ dble sinks. Two add'l bdrms, full bthrm, a dedicated laundry room, & linen closet complete the upper level, offering both comfort and convenience. The extra-large 2-car garage includes an exterior door for direct access to the landscaped back yard which is fully fenced, Sprinklers, gas firepit & swingset....
Contact an agent
Home facts
- Year built:2011
- Subdivision & Development:River District
- Listing ID #:202625335
- Added:1 day(s) ago
- Updated:October 04, 2026 at 11:13 PM
Rooms and interior
- Bedrooms:3
- Total bathrooms:3
- Full bathrooms:3
- Kitchen Description:Disposal, Hard Surface Counters, Microwave, Refrigerator
- Basement Description:Crawlspace
- Living area:1,718 sq. ft.
Heating and cooling
- Central air:Yes
Structure and exterior
- Year built:2011
- Building area:1,718 sq. ft.
- Lot area:0.18 Acres
- Lot Features:Fenced Yard, Level, Sprinkler - Automatic
- Architectural Style:Craftsman
- Construction Materials:Fiber Cement, Stone Veneer
Schools
- High school:Central Valley
- Middle school:Green Acres
- Elementary school:Green Acres
Finances and disclosures
- Price:$525,000
- Price per sq. ft.:$305.59
- Tax amount:$5,375
Features and amenities
- Laundry features:Dryer, Washer
Parking
- Parking description:Attached, Off Site
- Garage:Yes
- Garage spaces:2
New listings near 19725 E Deschutes Ave
- New
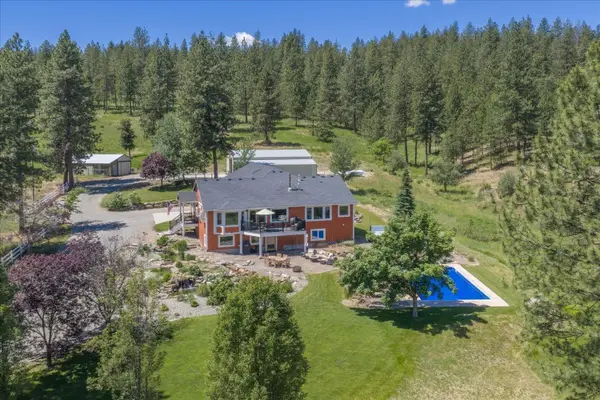 $1,599,000Active5 beds 3 baths5,800 sq. ft.
710 S Idaho Rd, Liberty Lake, WA 99019
MLS# 202625316Listed by: JOHN L SCOTT, SPOKANE VALLEY - New
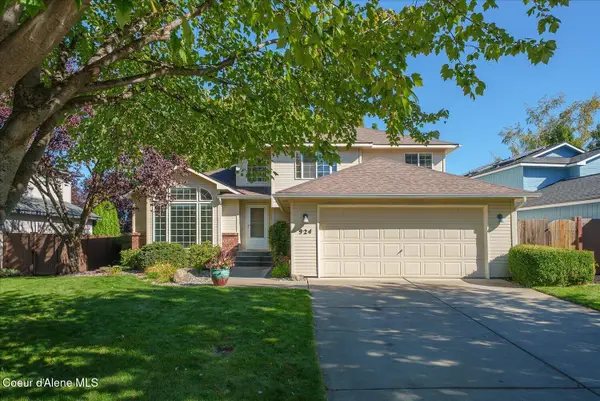 $465,000Active4 beds 3 baths2,452 sq. ft.
924 N Homestead Dr, Liberty Lake, WA 99019
MLS# 26-9928Listed by: AVALON 24 REAL ESTATE - New
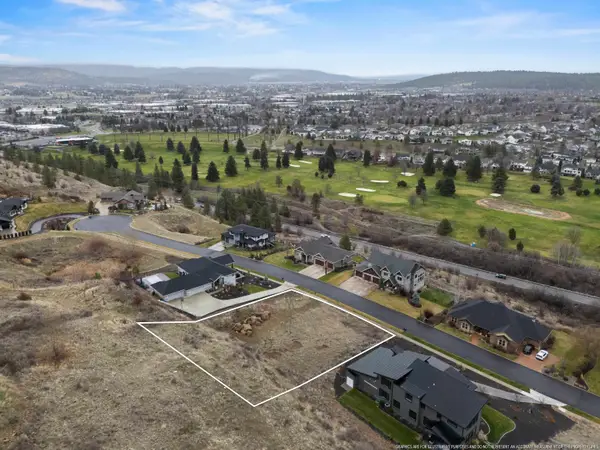 $279,900Active0.62 Acres
651 N Stimson Ln, Liberty Lake, WA 99019
MLS# 202625268Listed by: COLDWELL BANKER TOMLINSON - New
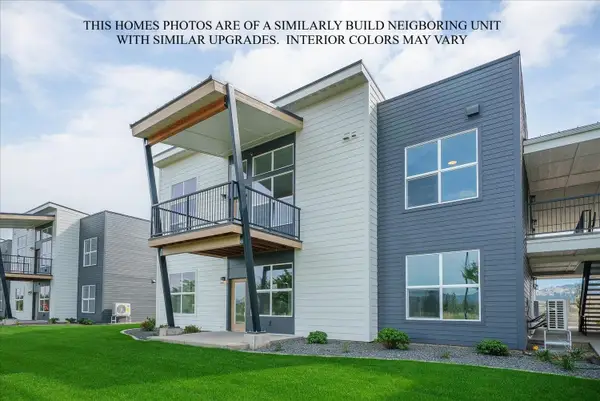 $435,000Active3 beds 2 baths1,289 sq. ft.
21090 E Indiana Ave #A103, Liberty Lake, WA 99019
MLS# 202625255Listed by: GREENSTONE REAL ESTATE, LLC - Open Sat, 10am to 1pmNew
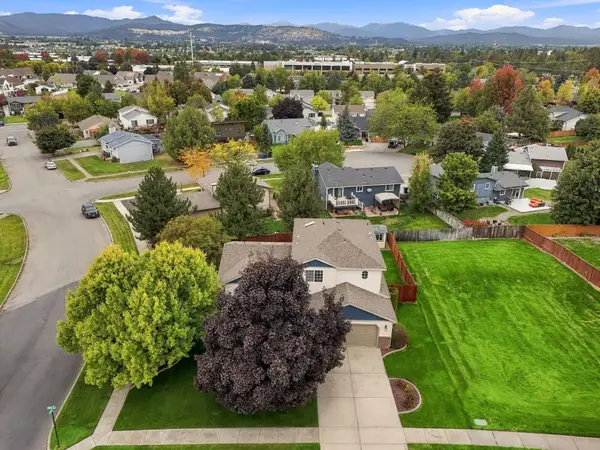 $589,900Active5 beds 4 baths2,802 sq. ft.
23305 E Sharp Dr, Liberty Lake, WA 99019
MLS# 202625234Listed by: REALTY NORTHWEST - Open Sat, 10am to 12pmNew
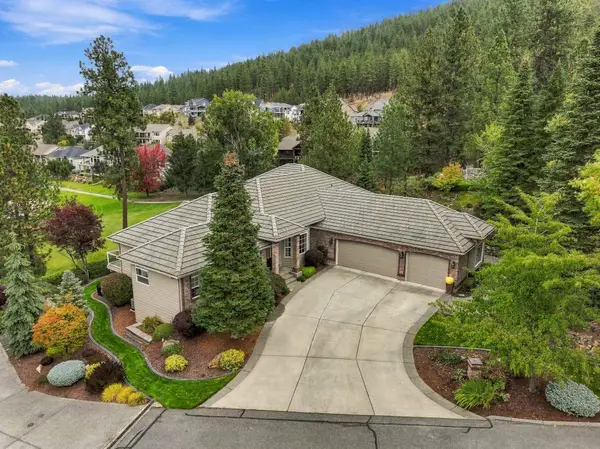 $1,050,000Active4 beds 3 baths3,831 sq. ft.
720 N Lancashire Ln, Liberty Lake, WA 99019
MLS# 202625225Listed by: AVALON 24 REAL ESTATE - New
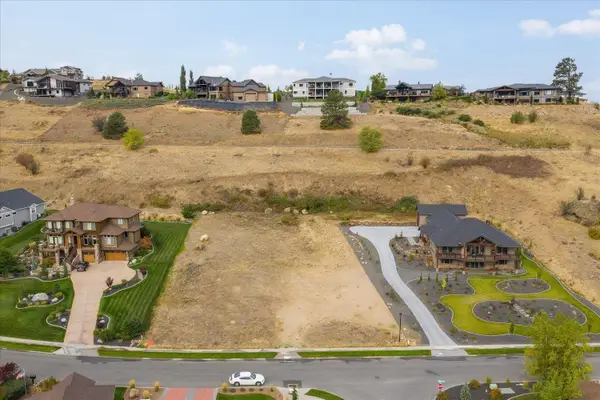 $310,000Active0.78 Acres
250 N Holiday Hills Dr, Liberty Lake, WA 99019
MLS# 202625103Listed by: REALTY ONE GROUP ECLIPSE - New
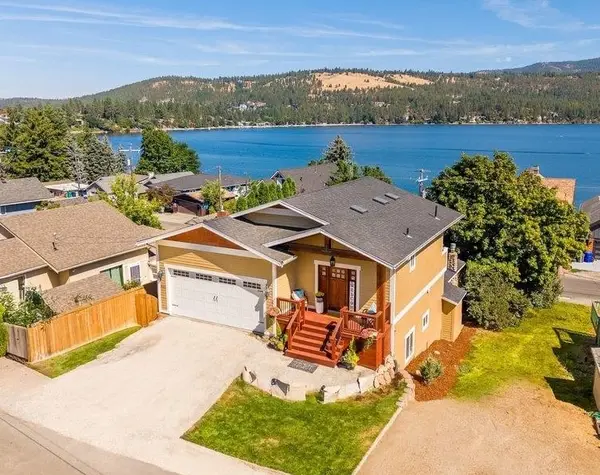 $800,000Active4 beds 3 baths2,679 sq. ft.
902 S Liberty Dr, Liberty Lake, WA 99019
MLS# 202625080Listed by: KELLER WILLIAMS SPOKANE - MAIN 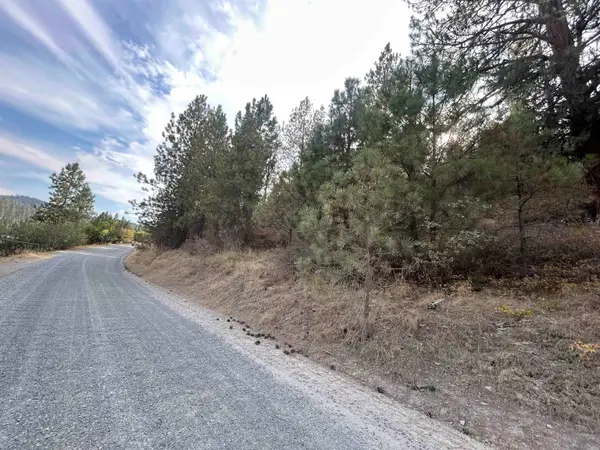 $189,000Active3.9 Acres
NKA Unk Rd, Liberty Lake, WA 99019
MLS# 202623416Listed by: KELLER WILLIAMS REALTY COEUR D


Protect your home and budget from life's surprises with an Assurant Home Warranty, backed by a partner that supports you through every step of homeownership. Explore Plans.
©2026 Century 21 Real Estate LLC. All rights reserved. CENTURY 21®, the CENTURY 21 Logo and C21® are service marks owned by Century 21 Real Estate LLC. Century 21 Real Estate LLC fully supports the principles of the Fair Housing Act and the Equal Opportunity Act. Each office is independently owned and operated. Listing information is deemed reliable but not guaranteed accurate.