20898 E Thompson Ave, Liberty Lake, WA 99019
Local realty services provided by:CENTURY 21 Waterfront
20898 E Thompson Ave,Liberty Lake, WA 99019
$799,900
- 4 Beds
- 3 Baths
- 2,652 sq. ft.
- Single family
- Active
Upcoming open houses
- Fri, Sep 2504:00 pm - 06:00 pm
- Sat, Sep 2611:00 am - 01:00 pm
Listed by: todd bunger
Office: realty one group eclipse
MLS#:202624825
Source:WA_SAR
Price summary
- Price:$799,900
- Price per sq. ft.:$301.62
About this home
Nearly $200,000 in builder upgrades set this modern Liberty Lake home apart, combining the appeal of new construction w/ thoughtfully chosen finishes & move-in-ready convenience. The Jasper plan features 2652 SQ ft w/ 4 bd, 3 ba, & a 3-car garage w/ an extended bay. Wide hallways, vaulted ceilings, & an open living, dining, & kitchen layout create an inviting space. The living room centers around a beautiful fireplace. The upgraded kitchen features quartz countertops, soft-close cabinetry, a glass backsplash, GE Café appliances, under-cabinet lighting, & a spacious island. A walk-in pantry adds storage. The main-floor primary suite offers a dual vanity, & a walk-in closet. 2 additional bedrooms & a full bath complete the level. Upstairs, a 2nd suite w/ a full bath provides flexible space or as a bonus room. Upgraded landscaping & a covered patio create an inviting space, w/ a hot tub for relaxing in. nstalled solar and app-controlled smart-home features add comfort, efficiency, and convenience....
Contact an agent
Home facts
- Year built:2023
- Subdivision & Development:River District
- Listing ID #:202624825
- Added:1 day(s) ago
- Updated:September 25, 2026 at 09:07 PM
Rooms and interior
- Bedrooms:4
- Total bathrooms:3
- Full bathrooms:3
- Kitchen Description:Disposal, Gas Range, Microwave, Refrigerator
- Basement:Yes
- Basement Description:Crawlspace
- Living area:2,652 sq. ft.
Heating and cooling
- Heating:Solar
- Central air:Yes
Structure and exterior
- Year built:2023
- Building area:2,652 sq. ft.
- Lot area:0.16 Acres
- Lot Features:Corner Lot, Fenced Yard, Level, Open Lot, Sprinkler - Partial, Views
- Architectural Style:Contemporary
- Construction Materials:Fiber Cement
Schools
- High school:Ridgeline
- Middle school:Buyer to verify
- Elementary school:Buyer to verify
Finances and disclosures
- Price:$799,900
- Price per sq. ft.:$301.62
- Tax amount:$7,414
Features and amenities
- Laundry features:Dryer, Washer
- Amenities:Cathedral Ceiling(s)
- Smart home:Yes
Parking
- Parking description:Attached
- Garage:Yes
- Garage spaces:3
New listings near 20898 E Thompson Ave
- New
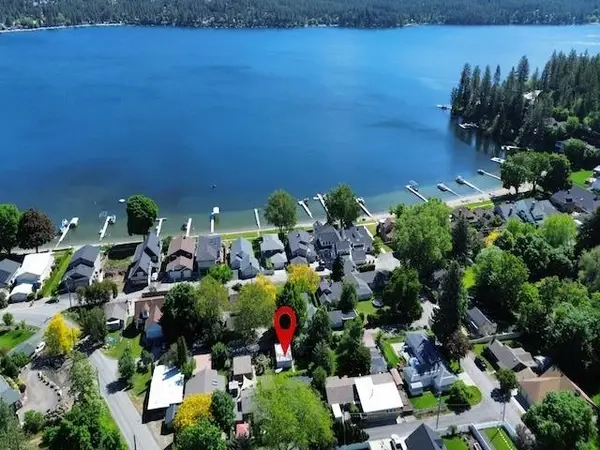 $499,900Active3 beds 2 baths1,387 sq. ft.
1414 S Colby Ave, Liberty Lake, WA 99019
MLS# 202624838Listed by: KELLER WILLIAMS SPOKANE - MAIN - New
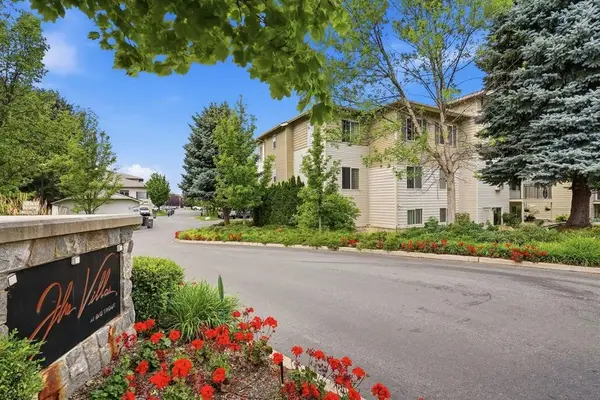 $299,950Active2 beds 2 baths983 sq. ft.
22855 E Country Vista Dr #454, Liberty Lake, WA 99019
MLS# 202624819Listed by: WINDERMERE MANITO, LLC - New
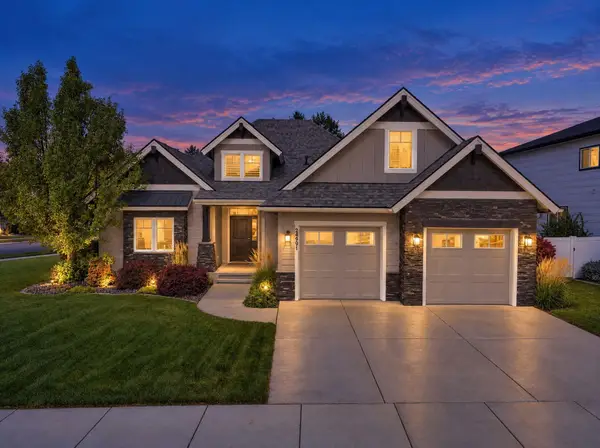 $725,000Active4 beds 3 baths2,568 sq. ft.
24991 E Stonecrest Ct, Liberty Lake, WA 99019
MLS# 202624821Listed by: WINDERMERE LIBERTY LAKE - New
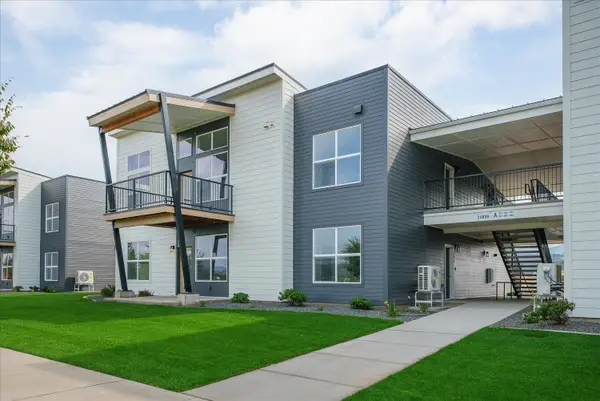 $365,000Active2 beds 2 baths1,148 sq. ft.
21090 E Indiana Ave #A204, Liberty Lake, WA 99019
MLS# 202624803Listed by: GREENSTONE REAL ESTATE, LLC - New
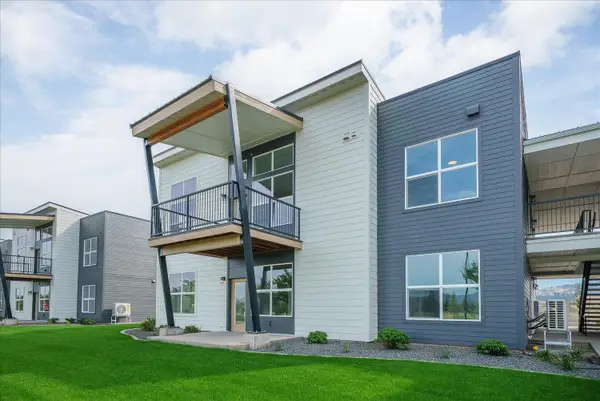 $415,000Active3 beds 2 baths1,289 sq. ft.
21090 E Indiana Ave #A205, Liberty Lake, WA 99019
MLS# 202624805Listed by: GREENSTONE REAL ESTATE, LLC - New
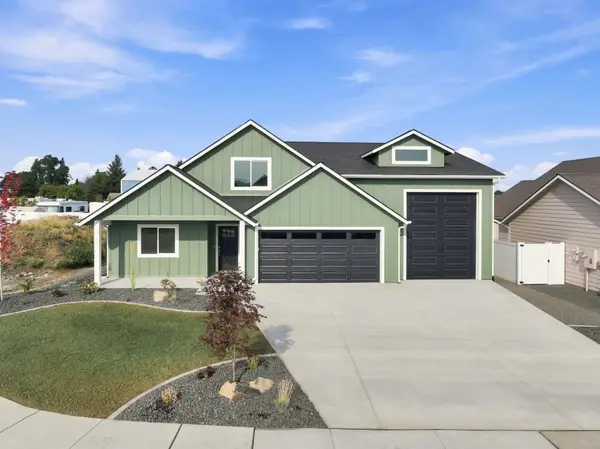 $699,900Active4 beds 3 baths
1617 N Garvin Ct, Spokane Valley, WA 99016
MLS# 202624775Listed by: AVALON 24 REAL ESTATE - New
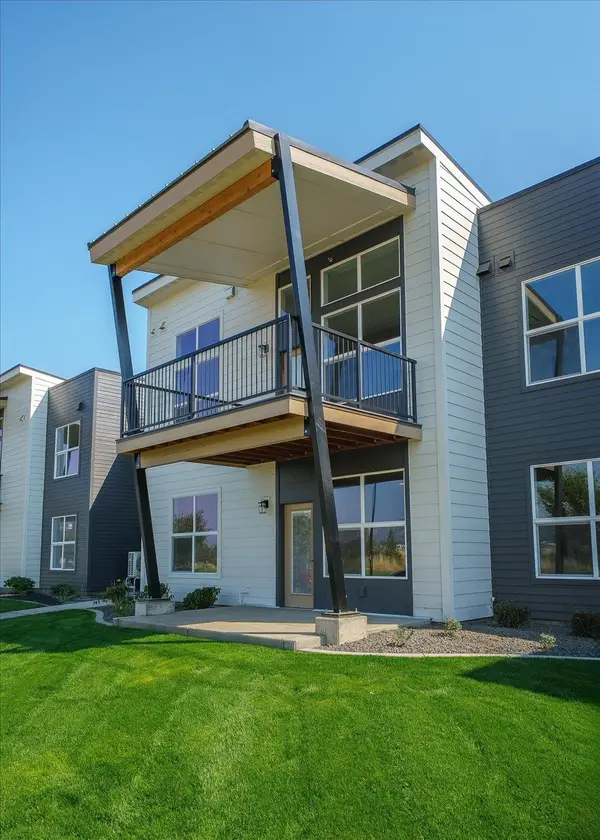 $390,000Active2 beds 2 baths1,148 sq. ft.
21090 E Indiana Ave #A203, Liberty Lake, WA 99019
MLS# 202624777Listed by: GREENSTONE REAL ESTATE, LLC - New
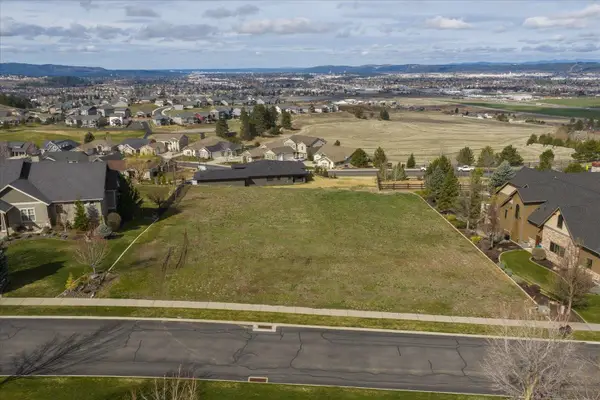
 $495,000Active0.76 Acres
75 S Legend Tree Dr, Liberty Lake, WA 99019
MLS# 202624747Listed by: CENTURY 21 BEUTLER & ASSOCIATES - Open Sun, 12 to 2pmNew
 $449,900Active2 beds 3 baths1,616 sq. ft.
23001 E Mocha Ln, Liberty Lake, WA 99019
MLS# 26-9630Listed by: RE/MAX CENTENNIAL


Protect your home and budget from life's surprises with an Assurant Home Warranty, backed by a partner that supports you through every step of homeownership. Explore Plans.
©2026 Century 21 Real Estate LLC. All rights reserved. CENTURY 21®, the CENTURY 21 Logo and C21® are service marks owned by Century 21 Real Estate LLC. Century 21 Real Estate LLC fully supports the principles of the Fair Housing Act and the Equal Opportunity Act. Each office is independently owned and operated. Listing information is deemed reliable but not guaranteed accurate.