21081 E Thompson Ave, Liberty Lake, WA 99019
Local realty services provided by:CENTURY 21 Beutler & Associates
Listed by: jeremy nichols
Office: greenstone real estate, llc.
MLS#:202620370
Source:WA_SAR
Price summary
- Price:$555,000
- Price per sq. ft.:$250
About this home
The Farmhouse inspired 'Juniper' by Greenstone in RIVER DISTRICT- Liberty Lake’s only mixed-use community blending suburban comfort with urban convenience. Just blocks away, enjoy local favorites like Versalias Pizza and Crepe Sisters Café, plus easy access to the Centennial Trail and Spokane River. Under 1 mi East and you will discover the new NoLL Town Center with shops, dining, restaurants and more. Large backyard w/ 2,200 sq. ft., 4-bedroom two story home - Not yet built, allowing you the opportunity to design your home with your preferred choices, upgrades, options, and colors from our in-house Design Studio (approximately 9 month build time)View the 3D TOUR @ https://my.matterport.com/show/?m=Yc4CJmyayzc Standard features include SOLAR PANELS, BIB insulation, a gas tankless water heater, ERV air circulation, and more. Our homes are built with a unique framing technique that ensures an incredibly high level of quality and energy efficiency. RIVER DISTRICT is a community of Enriched Living, Lasting Value!...
Contact an agent
Home facts
- Year built:2026
- Listing ID #:202620370
- Added:1 day(s) ago
- Updated:July 04, 2026 at 11:10 PM
Rooms and interior
- Bedrooms:4
- Total bathrooms:3
- Full bathrooms:3
- Kitchen Description:Disposal, Microwave
- Basement:Yes
- Basement Description:Crawlspace
- Living area:2,220 sq. ft.
Heating and cooling
- Heating:Electric, Heat Pump
- Central air:Yes
Structure and exterior
- Year built:2026
- Building area:2,220 sq. ft.
- Lot Features:Sprinkler - Partial
- Architectural Style:Traditional
- Construction Materials:Fiber Cement
Schools
- High school:Ridgeline
- Middle school:Selkirk
- Elementary school:Liberty Creek
Finances and disclosures
- Price:$555,000
- Price per sq. ft.:$250
Parking
- Parking description:Attached
- Garage:Yes
- Garage spaces:2
New listings near 21081 E Thompson Ave
- New
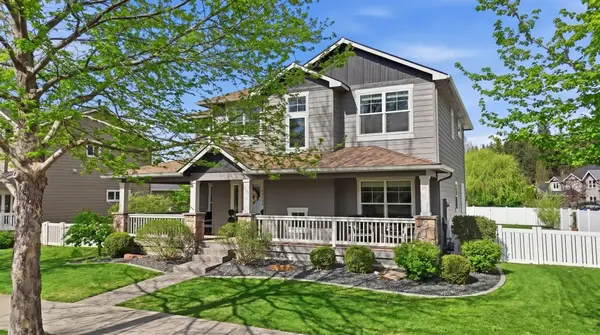 $855,000Active5 beds 4 baths4,180 sq. ft.
24999 E Ludlow Ave, Liberty Lake, WA 99019
MLS# 202620393Listed by: KELLER WILLIAMS SPOKANE - MAIN - New
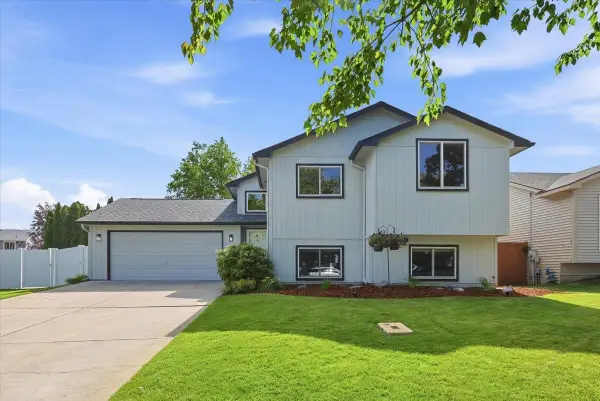 $539,000Active4 beds 2 baths2,118 sq. ft.
1312 N Ormond Rd, Liberty Lake, WA 99019
MLS# 202620391Listed by: WINDERMERE CITY GROUP - New
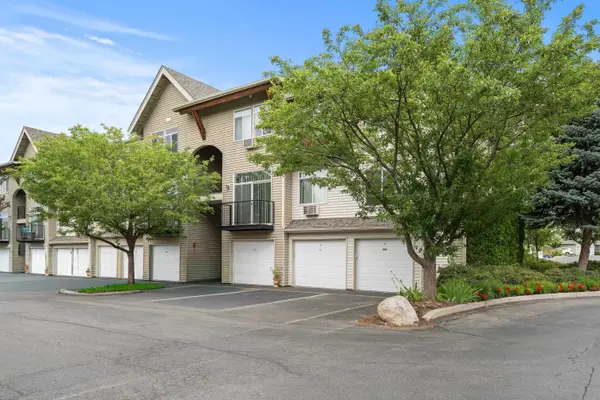 $260,000Active2 beds 1 baths
22855 E Country Vista Dr #400, Liberty Lake, WA 99019
MLS# 202620368Listed by: KELLER WILLIAMS SPOKANE - MAIN - New
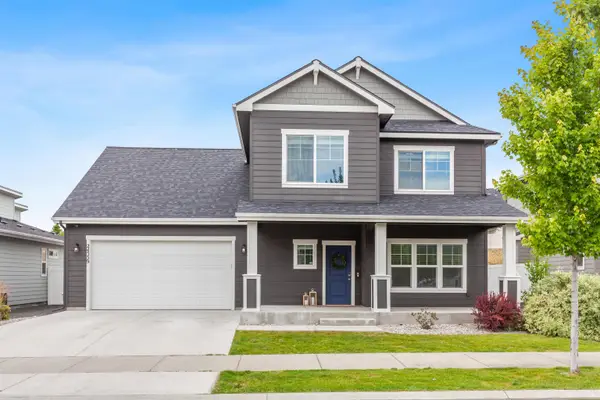
 $725,000Active4 beds 3 baths2,650 sq. ft.
24559 E Blue Ridge Ave, Liberty Lake, WA 99019
MLS# 202620329Listed by: CENTURY 21 BEUTLER & ASSOCIATES - New
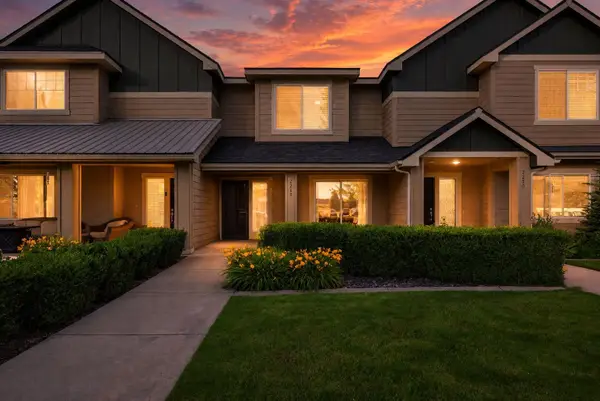 $365,000Active2 beds 3 baths1,368 sq. ft.
2260 N Country Vista Blvd, Liberty Lake, WA 99019
MLS# 202620330Listed by: WINDERMERE VALLEY - Open Sun, 11am to 2pmNew
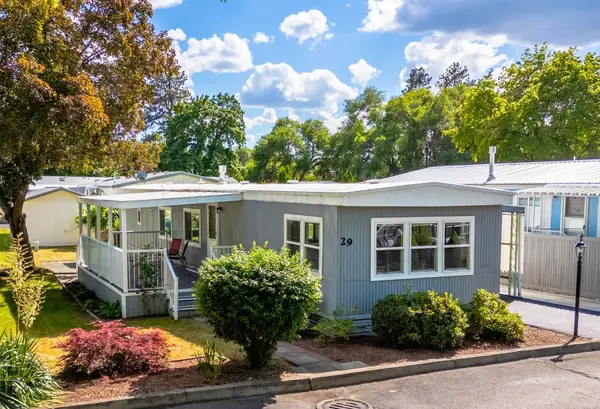 $125,000Active2 beds 1 baths924 sq. ft.
208 S Neyland Rd, Liberty Lake, WA 99019
MLS# 202620332Listed by: DEESE REAL ESTATE - New
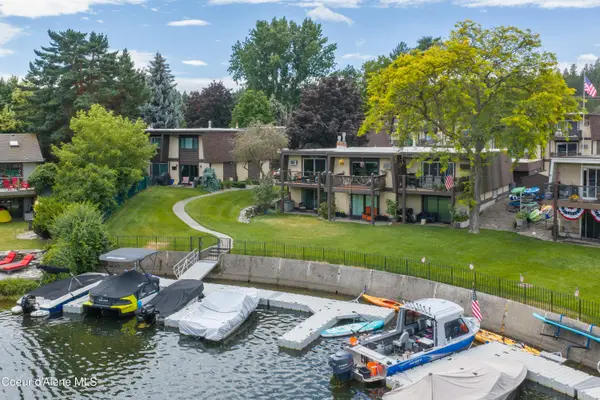 $475,000Active2 beds 1 baths1,307 sq. ft.
311 S Shoreline Dr, Liberty Lake, WA 99019
MLS# 26-6887Listed by: REAL BROKER LLC - New
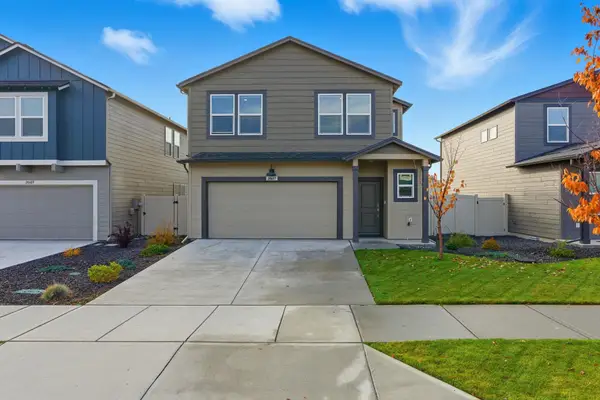 $459,990Active4 beds 3 baths1,724 sq. ft.
20617 E Meadow Spring Loop, Liberty Lake, WA 99019
MLS# 202620304Listed by: AMPLIFY REAL ESTATE SERVICES - New
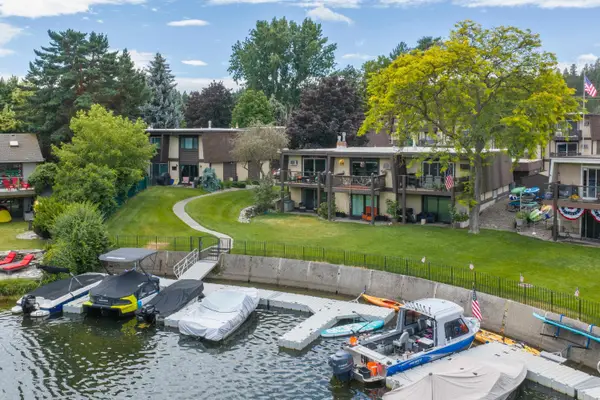 $475,000Active2 beds 1 baths1,307 sq. ft.
311 S Shoreline Dr #3, Liberty Lake, WA 99019
MLS# 202620258Listed by: REAL BROKER LLC


Protect your home and budget from life's surprises with an Assurant Home Warranty, backed by a partner that supports you through every step of homeownership. Explore Plans.
©2026 Century 21 Real Estate LLC. All rights reserved. CENTURY 21®, the CENTURY 21 Logo and C21® are service marks owned by Century 21 Real Estate LLC. Century 21 Real Estate LLC fully supports the principles of the Fair Housing Act and the Equal Opportunity Act. Each office is independently owned and operated. Listing information is deemed reliable but not guaranteed accurate.