
21090 E Indiana Ave #A102, Liberty Lake, WA 99019
Local realty services provided by:CENTURY 21 Kelly Davis
Listed by: jeremy nichols
Office: greenstone real estate, llc.
MLS#:202623341
Source:WA_SAR
Price summary
- Price:$395,000
- Price per sq. ft.:$344.08
About this home
Ground-level living in the all-new Harrington Condos by Greenstone in RIVER DISTRICT. The Harrington offers 15 total homes ranging in size and price. This beautiful, modern condo building is set within an amazing, fully mixed-use, commercially integrated community designed for a lock-and-leave lifestyle. These homes are just blocks from the new NoLL Retail & Restaurant Town Center, Centennial Trail, Spokane River, Orchard Park, and River District Farm. This ground-level, two-bedroom plus office/flex, two-bath home includes quartz countertops, plank flooring, and tiled shower walls. The kitchen is fully equipped with stainless steel appliances, including a side-by-side refrigerator and dishwasher, along with a beautiful full-height tile backsplash. Washer and dryer are included. The open-concept great room features large windows w/ access to the covered front patio w/ views to the north. The large one-car garage includes an EV charger and would make a great spot for a street-approved golf cart...
Contact an agent
Home facts
- Year built:2026
- Subdivision & Development:River District
- Listing ID #:202623341
- Added:4 day(s) ago
- Updated:September 02, 2026 at 07:46 AM
Rooms and interior
- Bedrooms:2
- Total bathrooms:2
- Full bathrooms:2
- Kitchen Description:Disposal, Free-Standing Range, Hard Surface Counters, Microwave, Refrigerator
- Basement:Yes
- Basement Description:Slab
- Living area:1,148 sq. ft.
Heating and cooling
- Heating:Ductless, Electric
- Central air:Yes
Structure and exterior
- Roof:Flat
- Year built:2026
- Building area:1,148 sq. ft.
- Lot Features:Common Grounds, Sprinkler - Automatic
- Architectural Style:Contemporary
- Construction Materials:Fiber Cement
Schools
- High school:Ridgeline
- Middle school:Selkirk
- Elementary school:Liberty Lake
Finances and disclosures
- Price:$395,000
- Price per sq. ft.:$344.08
Features and amenities
- Laundry features:Dryer, Washer
Parking
- Parking description:Alley Access, Attached, Electric Vehicle Charging Station(s)
- Garage:Yes
- Garage spaces:1
New listings near 21090 E Indiana Ave #A102
- New
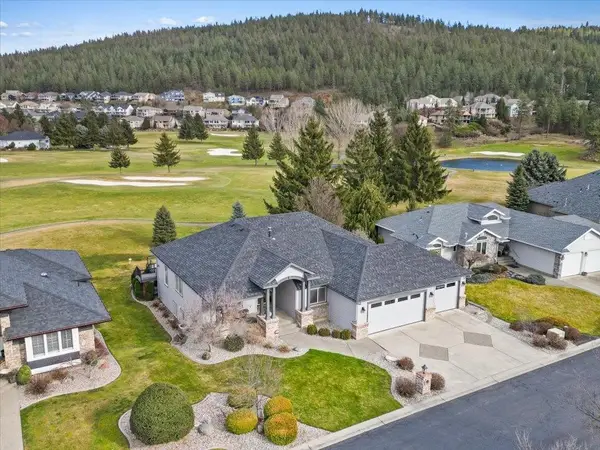 $925,000Active4 beds 3 baths4,376 sq. ft.
24314 E Pinehurst Ln, Liberty Lake, WA 99019
MLS# 202623570Listed by: KELLY RIGHT REAL ESTATE OF SPOKANE - New
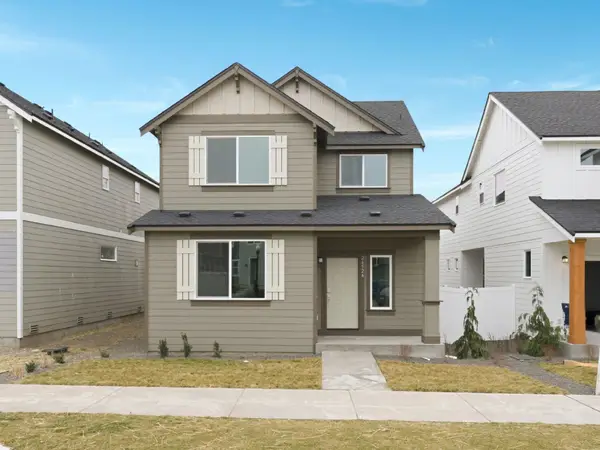 $459,950Active4 beds 3 baths2,213 sq. ft.
2685 N Broadwing Ln, Liberty Lake, WA 99019
MLS# 202623528Listed by: LENNAR NORTHWEST, LLC - New
 $479,950Active4 beds 3 baths2,213 sq. ft.
2690 N Red Shoulder Ln, Liberty Lake, WA 99019
MLS# 202623529Listed by: LENNAR NORTHWEST, LLC - New
 $474,950Active4 beds 3 baths2,213 sq. ft.
2657 N Broadwing Ln, Liberty Lake, WA 99019
MLS# 202623531Listed by: LENNAR NORTHWEST, LLC - New
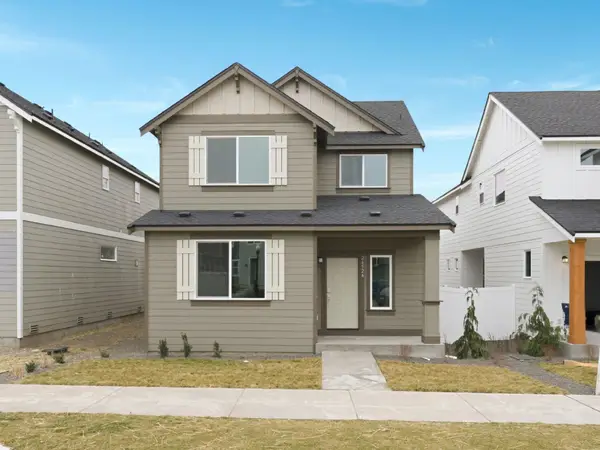 $464,950Active4 beds 3 baths2,213 sq. ft.
2673 N Broadwing Ln, Liberty Lake, WA 99019
MLS# 202623535Listed by: LENNAR NORTHWEST, LLC - New
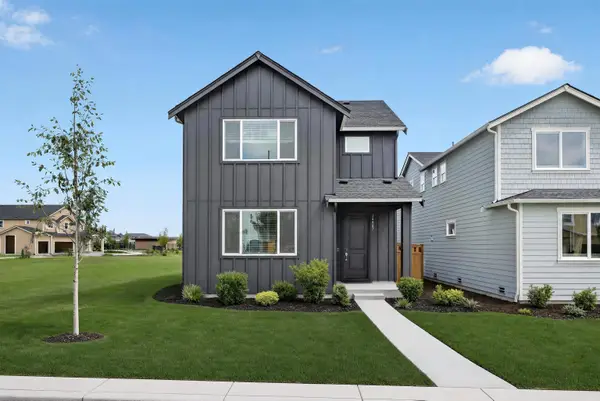 $457,950Active3 beds 3 baths2,016 sq. ft.
2677 N Broadwing Ln, Liberty Lake, WA 99019
MLS# 202623537Listed by: LENNAR NORTHWEST, LLC - New
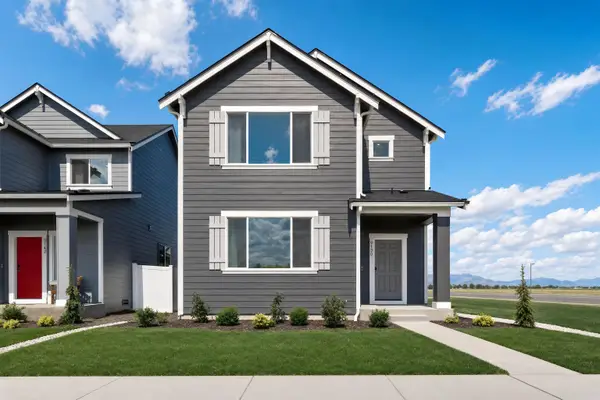 $424,950Active3 beds 3 baths1,849 sq. ft.
2687 N Broadwing Ln, Liberty Lake, WA 99019
MLS# 202623542Listed by: LENNAR NORTHWEST, LLC - New
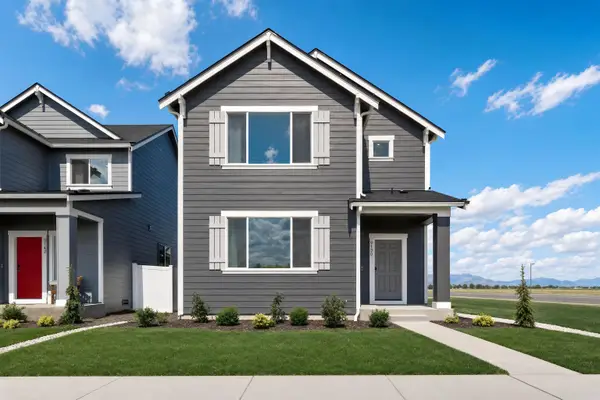 $429,950Active3 beds 3 baths1,849 sq. ft.
2681 N Broadwing Ln, Liberty Lake, WA 99019
MLS# 202623544Listed by: LENNAR NORTHWEST, LLC - New
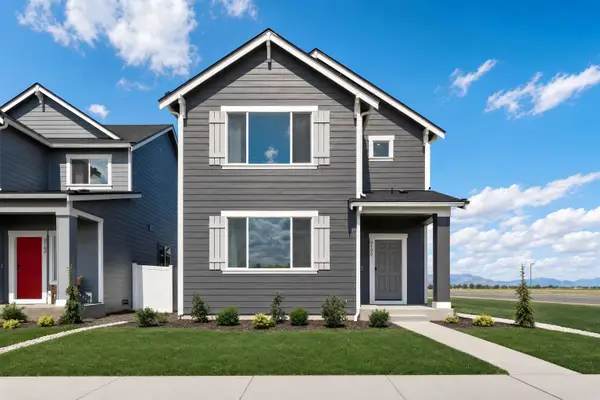 $434,950Active3 beds 3 baths1,849 sq. ft.
2688 N Red Shoulder Ln, Liberty Lake, WA 99019
MLS# 202623549Listed by: LENNAR NORTHWEST, LLC - New
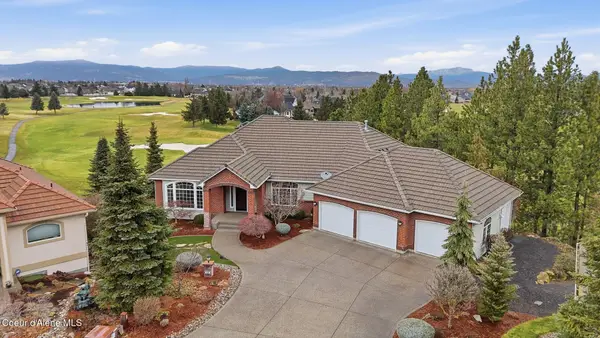 $995,000Active4 beds 3 baths3,523 sq. ft.
724 N Lancashire Ln, Liberty Lake, WA 99019
MLS# 26-8957Listed by: AVALON 24 REAL ESTATE


Protect your home and budget from life's surprises with an Assurant Home Warranty, backed by a partner that supports you through every step of homeownership. Explore Plans.
©2026 Century 21 Real Estate LLC. All rights reserved. CENTURY 21®, the CENTURY 21 Logo and C21® are service marks owned by Century 21 Real Estate LLC. Century 21 Real Estate LLC fully supports the principles of the Fair Housing Act and the Equal Opportunity Act. Each office is independently owned and operated. Listing information is deemed reliable but not guaranteed accurate.