2299 N Forest Ridge St, Liberty Lake, WA 99019
Local realty services provided by:CENTURY 21 Waterfront
2299 N Forest Ridge St,Liberty Lake, WA 99019
$685,000
- 4 Beds
- 3 Baths
- 1,926 sq. ft.
- Single family
- Active
Upcoming open houses
- Sun, Oct 2512:00 pm - 02:00 pm
Listed by: joanne pettit
Office: john l scott, inc.
MLS#:202623901
Source:WA_SAR
Price summary
- Price:$685,000
- Price per sq. ft.:$355.66
About this home
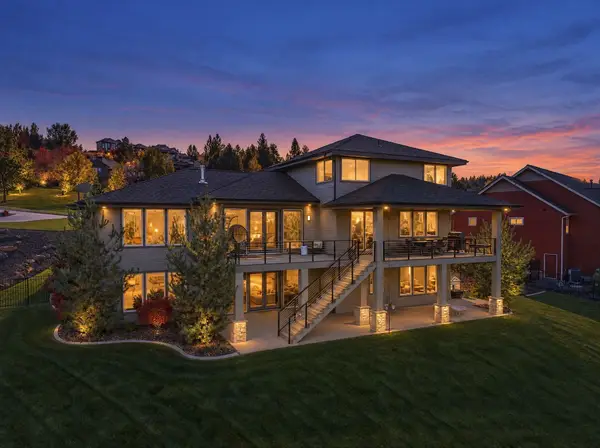
Enjoy exceptional outdoor living in this 2023 Liberty Lake home on the peaceful eastern edge of Rocky Hill. Designed by Alderwood Landscaping, the backyard is a private retreat featuring mature plantings, custom lighting and two paver patios with a built-in umbrella and gas fire pit—perfect for entertaining, relaxing or enjoying evenings outdoors. The home offers low-maintenance, mostly main-floor living similar to Trutina without the HOA dues. Vaulted ceilings, large windows and a gas fireplace create a welcoming living space that flows into a quartz kitchen with stainless appliances and island seating. The main-floor primary suite features dual sinks and a generous walk-in closet, with a front bedroom ideal for an office. Upstairs, a bonus room and full bath provide a private guest retreat. Solar and a 3-car garage with golf cart storage complete this inviting home near parks, golf, shopping and dining.
Contact an agent
Home facts
- Year built:2023
- Subdivision & Development:Rocky Hill
- Listing ID #:202623901
- Added:46 day(s) ago
- Updated:October 25, 2026 at 03:54 PM
Rooms and interior
- Bedrooms:4
- Total bathrooms:3
- Full bathrooms:3
- Kitchen Description:Disposal, Gas Range, Hard Surface Counters, Microwave, Refrigerator
- Basement Description:Crawlspace
- Living area:1,926 sq. ft.
Heating and cooling
- Heating:Gas, Solar
- Central air:Yes
Structure and exterior
- Year built:2023
- Building area:1,926 sq. ft.
- Lot area:0.22 Acres
- Lot Features:Corner Lot, Fenced Yard, Level, Sprinkler - Automatic, Surveyed
Schools
- High school:Ridgeline
- Middle school:Selkirk
- Elementary school:Liberty Lake
Finances and disclosures
- Price:$685,000
- Price per sq. ft.:$355.66
- Tax amount:$5,737
Features and amenities
- Amenities:Cathedral Ceiling(s)
Parking
- Parking description:Attached
- Garage:Yes
- Garage spaces:3
New listings near 2299 N Forest Ridge St
- New
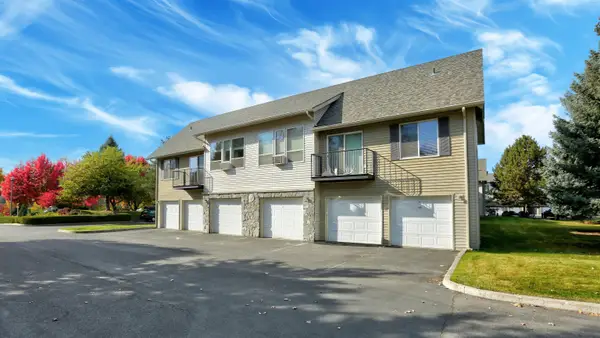 $225,000Active1 beds 1 baths728 sq. ft.
22855 E Country Vista Dr #Unit 497, Liberty Lake, WA 99019
MLS# 202626163Listed by: LIVE REAL ESTATE, LLC - New
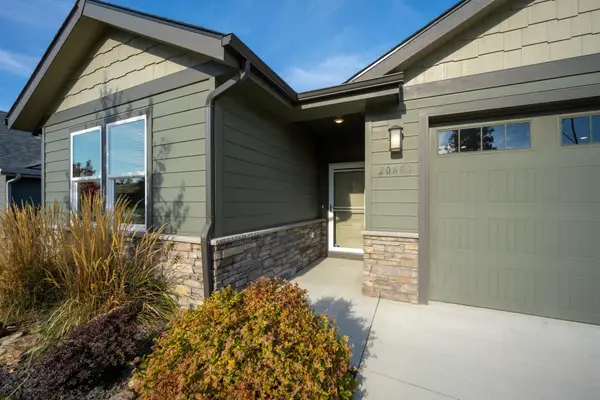 $555,000Active4 beds 2 baths
20683 E Valley Vista Dr, Liberty Lake, WA 99019
MLS# 202626136Listed by: WINDERMERE COEUR D'ALENE REALT - Open Sun, 12 to 4pmNew
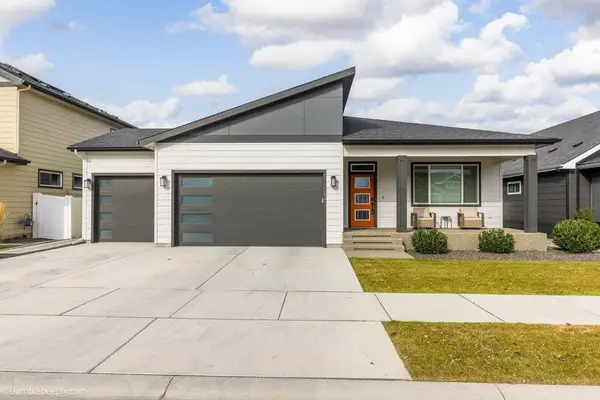
 $679,000Active3 beds 2 baths3,240 sq. ft.
20941 E Thompson Ave, Liberty Lake, WA 99019
MLS# 202626046Listed by: CENTURY 21 BEUTLER & ASSOCIATES - New
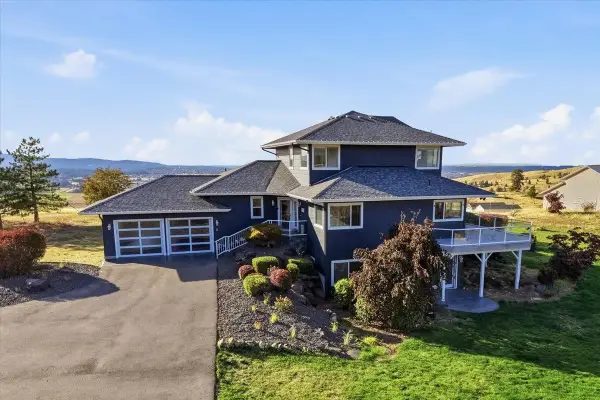 $1,100,000Active4 beds 3 baths3,712 sq. ft.
22718 E Dutchmans Ln, Liberty Lake, WA 99019
MLS# 202626027Listed by: REALTY ONE GROUP ECLIPSE - New
 $500,000Active4 beds 3 baths2,336 sq. ft.
23918 E Maxwell Dr, Liberty Lake, WA 99019
MLS# 202625976Listed by: REDFIN  $679,065Pending4 beds 3 baths2,639 sq. ft.
21060 E Thompson Ave, Liberty Lake, WA 99019
MLS# 202625963Listed by: GREENSTONE REAL ESTATE, LLC- New
 $697,000Active3 beds 2 baths2,033 sq. ft.
1709 N Hood River Rd, Liberty Lake, WA 99019
MLS# 202625935Listed by: JOHN L SCOTT, INC. - New
 $178,000Active2 beds 2 baths1,188 sq. ft.
208 S Neyland Dr, Liberty Lake, WA 99019
MLS# 202625880Listed by: JOHN L SCOTT, SPOKANE VALLEY - New
 $1,825,000Active6 beds 5 baths5,086 sq. ft.
242 N Legacy Ridge Dr, Liberty Lake, WA 99019
MLS# 202625861Listed by: PRIME REAL ESTATE GROUP  $440,000Pending3 beds 2 baths1,604 sq. ft.
24224 E Desmet Rd, Liberty Lake, WA 99019
MLS# 202625768Listed by: KELLER WILLIAMS SPOKANE - MAIN


Protect your home and budget from life's surprises with an Assurant Home Warranty, backed by a partner that supports you through every step of homeownership. Explore Plans.
©2026 Century 21 Real Estate LLC. All rights reserved. CENTURY 21®, the CENTURY 21 Logo and C21® are service marks owned by Century 21 Real Estate LLC. Century 21 Real Estate LLC fully supports the principles of the Fair Housing Act and the Equal Opportunity Act. Each office is independently owned and operated. Listing information is deemed reliable but not guaranteed accurate.