24314 E Pinehurst Ln, Liberty Lake, WA 99019
Local realty services provided by:CENTURY 21 Kelly Davis
Listed by: connie smith, jill heaton
Office: kelly right real estate of spokane
MLS#:202623570
Source:WA_SAR
Price summary
- Price:$925,000
- Price per sq. ft.:$211.38
About this home
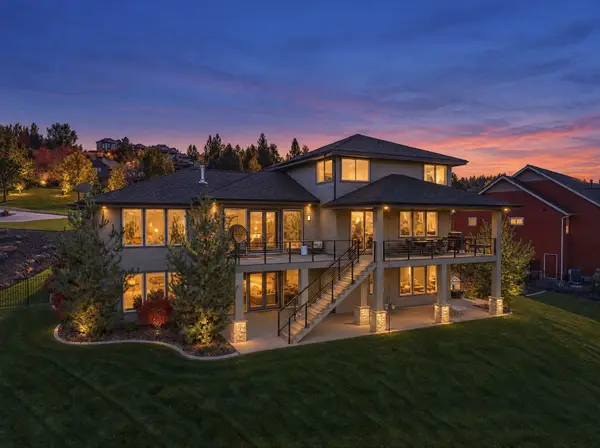
Golf course views, golf cart living, and 4,376 sq ft of space to make your own—welcome to Grayhawk at Meadow Wood! This 4-bed, 3-bath home offers room to gather, work, host, and unwind. At the heart of the home, a spacious kitchen with an oversized island opens to a sunny dining nook overlooking the golf course. Multiple main-floor living spaces offer flexibility, while a private office makes working from home easy. The expansive primary suite includes its own sitting room and spa-inspired bath. The daylight walkout level adds a welcoming family room, two bedrooms, an updated bath, and a workshop for hobbies and projects. Enjoy morning coffee on the deck, relax on the patio, or hop in the golf cart and head out to enjoy the course, nearby parks, and Liberty Lake amenities. Radiant heated floors, high-efficiency HVAC, a heated driveway, 3-car garage, newer 30-year roof, and a private golf cart garage complete the package. More space, more possibilities, and more fun built in! *Some photos AI generated...
Contact an agent
Home facts
- Year built:1997
- Listing ID #:202623570
- Added:52 day(s) ago
- Updated:October 24, 2026 at 03:29 PM
Rooms and interior
- Bedrooms:4
- Total bathrooms:3
- Full bathrooms:3
- Kitchen Description:Double Oven, Hard Surface Counters, Microwave, Refrigerator, Trash Compactor
- Basement:Yes
- Basement Description:Daylight, FInished, Full, Rec/Family Area, Walk-Out Access, Workshop
- Living area:4,376 sq. ft.
Heating and cooling
- Heating:Gas, Heat Pump, Radiant Floor
Structure and exterior
- Year built:1997
- Building area:4,376 sq. ft.
- Lot area:0.22 Acres
- Lot Features:Open Lot, Sprinkler - Automatic, Treed, Views
- Construction Materials:Fiber Cement
Finances and disclosures
- Price:$925,000
- Price per sq. ft.:$211.38
- Tax amount:$9,403
Features and amenities
- Amenities:Cathedral Ceiling(s)
Parking
- Parking description:Attached
- Garage:Yes
- Garage spaces:3
New listings near 24314 E Pinehurst Ln
- New
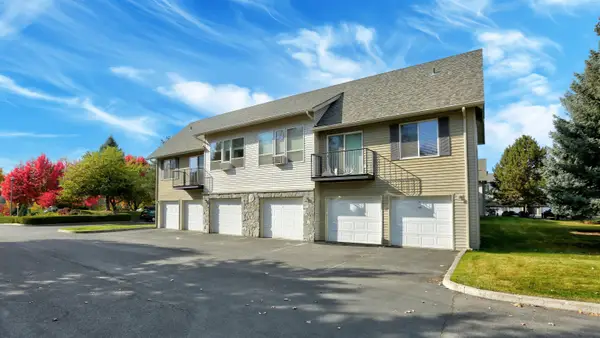 $225,000Active1 beds 1 baths728 sq. ft.
22855 E Country Vista Dr #Unit 497, Liberty Lake, WA 99019
MLS# 202626163Listed by: LIVE REAL ESTATE, LLC - New
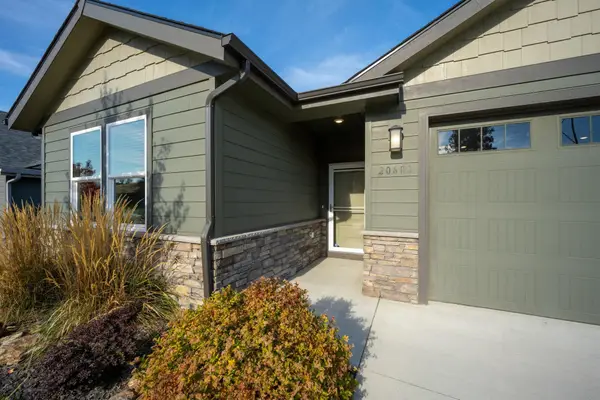 $555,000Active4 beds 2 baths
20683 E Valley Vista Dr, Liberty Lake, WA 99019
MLS# 202626136Listed by: WINDERMERE COEUR D'ALENE REALT - Open Sat, 12 to 4pmNew
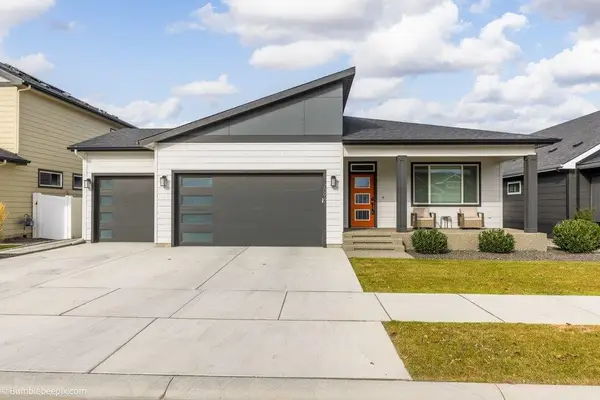
 $679,000Active3 beds 2 baths3,240 sq. ft.
20941 E Thompson Ave, Liberty Lake, WA 99019
MLS# 202626046Listed by: CENTURY 21 BEUTLER & ASSOCIATES - New
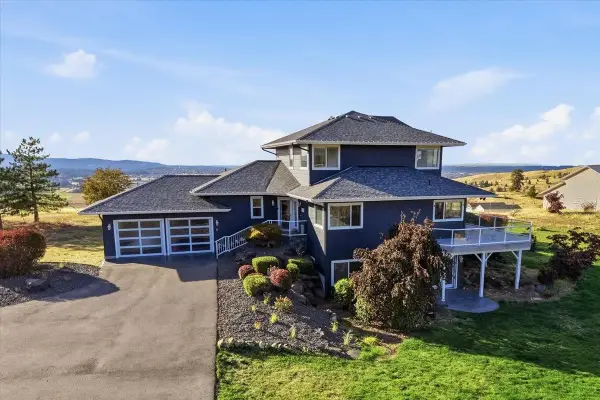 $1,100,000Active4 beds 3 baths3,712 sq. ft.
22718 E Dutchmans Ln, Liberty Lake, WA 99019
MLS# 202626027Listed by: REALTY ONE GROUP ECLIPSE - Open Sat, 11am to 1pmNew
 $500,000Active4 beds 3 baths2,336 sq. ft.
23918 E Maxwell Dr, Liberty Lake, WA 99019
MLS# 202625976Listed by: REDFIN  $679,065Pending4 beds 3 baths2,639 sq. ft.
21060 E Thompson Ave, Liberty Lake, WA 99019
MLS# 202625963Listed by: GREENSTONE REAL ESTATE, LLC- Open Sat, 12 to 2pmNew
 $697,000Active3 beds 2 baths2,033 sq. ft.
1709 N Hood River Rd, Liberty Lake, WA 99019
MLS# 202625935Listed by: JOHN L SCOTT, INC. - New
 $178,000Active2 beds 2 baths1,188 sq. ft.
208 S Neyland Dr, Liberty Lake, WA 99019
MLS# 202625880Listed by: JOHN L SCOTT, SPOKANE VALLEY - New
 $1,825,000Active6 beds 5 baths5,086 sq. ft.
242 N Legacy Ridge Dr, Liberty Lake, WA 99019
MLS# 202625861Listed by: PRIME REAL ESTATE GROUP  $440,000Pending3 beds 2 baths1,604 sq. ft.
24224 E Desmet Rd, Liberty Lake, WA 99019
MLS# 202625768Listed by: KELLER WILLIAMS SPOKANE - MAIN


Protect your home and budget from life's surprises with an Assurant Home Warranty, backed by a partner that supports you through every step of homeownership. Explore Plans.
©2026 Century 21 Real Estate LLC. All rights reserved. CENTURY 21®, the CENTURY 21 Logo and C21® are service marks owned by Century 21 Real Estate LLC. Century 21 Real Estate LLC fully supports the principles of the Fair Housing Act and the Equal Opportunity Act. Each office is independently owned and operated. Listing information is deemed reliable but not guaranteed accurate.