24412 E Hawkstone Loop, Liberty Lake, WA 99019
Local realty services provided by:CENTURY 21 Waterfront
24412 E Hawkstone Loop,Liberty Lake, WA 99019
$384,900
- 2 Beds
- 3 Baths
- 1,501 sq. ft.
- Single family
- Active
Listed by: ryan gustafson
Office: windermere liberty lake
MLS#:202622192
Source:WA_SAR
Price summary
- Price:$384,900
- Price per sq. ft.:$256.43
About this home
Why settle for new construction when you can own a townhome built with superior quality, thoughtful upgrades, and established charm? This 2 bed, 3 bath Stonehill home offers features rarely found in today's new builds, including upgraded trim, doors, closet doors, windows, gas HVAC, gas range, custom built-ins, additional storage, high ceilings, and mature landscaping. The open-concept design features a spacious kitchen with a large island, stainless steel appliances, LVP flooring, and abundant natural light. Upstairs, you'll find a versatile loft with built-in desk space and a primary suite complete with dual vanities, tile floors, walk-in closet, a separate shower, deep soaking tub, and French doors leading to a private balcony with mountain views. Enjoy the inviting front patio, 2-car alley-access garage, and an unbeatable Liberty Lake location near trails, golf courses, parks, schools, shopping, and restaurants. This is the quality and value today's buyers have been waiting for.
Contact an agent
Home facts
- Year built:2016
- Subdivision & Development:Villages at Stonehill
- Listing ID #:202622192
- Added:1 day(s) ago
- Updated:October 29, 2026 at 12:10 AM
Rooms and interior
- Bedrooms:2
- Total bathrooms:3
- Full bathrooms:3
- Kitchen Description:Disposal, Free-Standing Range, Gas Range, Hard Surface Counters, Microwave, Refrigerator
- Basement Description:Slab
- Living area:1,501 sq. ft.
Heating and cooling
- Heating:Gas
- Central air:Yes
Structure and exterior
- Year built:2016
- Building area:1,501 sq. ft.
- Lot area:0.04 Acres
- Lot Features:Sprinkler - Automatic, Views, Zero Lot Line
- Architectural Style:Craftsman
- Construction Materials:Stone Veneer
Schools
- High school:Ridgeline
- Middle school:Selkirk
- Elementary school:Liberty Lake
Finances and disclosures
- Price:$384,900
- Price per sq. ft.:$256.43
Features and amenities
- Laundry features:Dryer, Washer
- Amenities:Solar Tube(s)
Parking
- Parking description:Alley Access, Attached, Off Site
- Garage:Yes
- Garage spaces:2
New listings near 24412 E Hawkstone Loop
- New
 $466,950Active4 beds 3 baths2,213 sq. ft.
2661 N Broadwing Ln, Liberty Lake, WA 99019
MLS# 202626277Listed by: LENNAR NORTHWEST, LLC  $464,920Pending3 beds 2 baths1,366 sq. ft.
1785 N Kramer Pkwy, Liberty Lake, WA 99016
MLS# 202626260Listed by: GREENSTONE REAL ESTATE, LLC $480,809Pending3 beds 2 baths1,194 sq. ft.
1789 N Kramer Pkwy, Liberty Lake, WA 99019
MLS# 202626262Listed by: GREENSTONE REAL ESTATE, LLC- New
 $365,000Active2 beds 2 baths1,148 sq. ft.
21090 E Indiana Ave #A204, Liberty Lake, WA 99019
MLS# 202626248Listed by: GREENSTONE REAL ESTATE, LLC - New
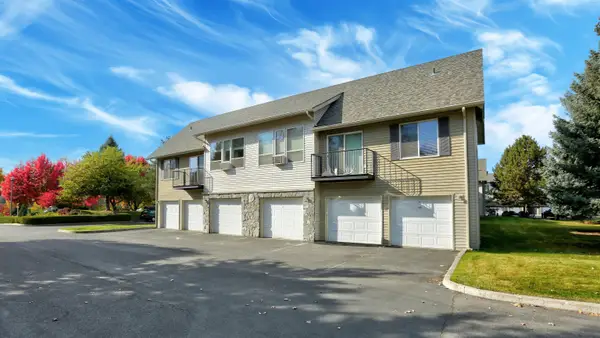 $225,000Active1 beds 1 baths728 sq. ft.
22855 E Country Vista Dr #Unit 497, Liberty Lake, WA 99019
MLS# 202626163Listed by: LIVE REAL ESTATE, LLC - New
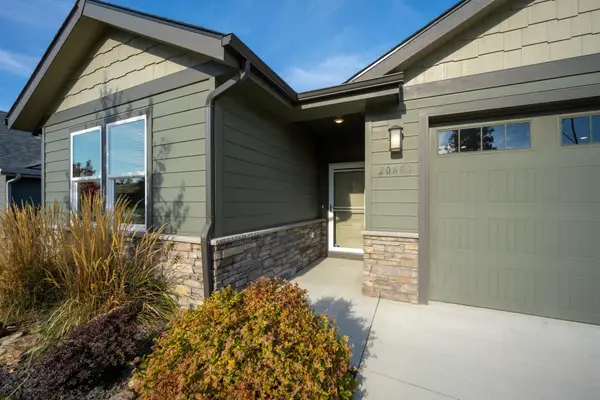 $555,000Active4 beds 2 baths
20683 E Valley Vista Dr, Liberty Lake, WA 99019
MLS# 202626136Listed by: WINDERMERE COEUR D'ALENE REALT - New
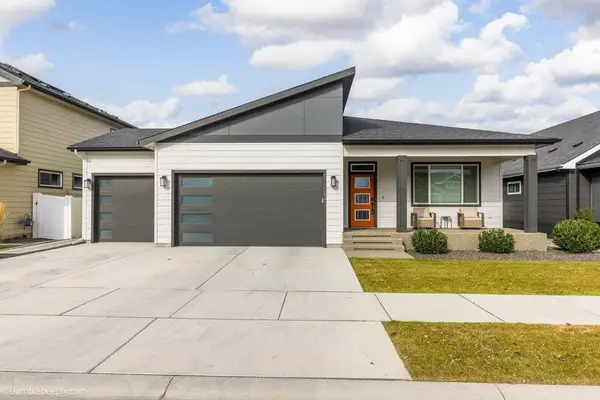
 $679,000Active3 beds 2 baths3,240 sq. ft.
20941 E Thompson Ave, Liberty Lake, WA 99019
MLS# 202626046Listed by: CENTURY 21 BEUTLER & ASSOCIATES - New
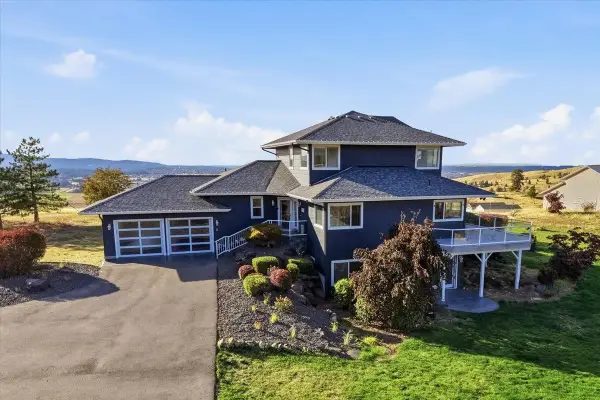 $1,100,000Active4 beds 3 baths3,712 sq. ft.
22718 E Dutchmans Ln, Liberty Lake, WA 99019
MLS# 202626027Listed by: REALTY ONE GROUP ECLIPSE - New
 $500,000Active4 beds 3 baths2,336 sq. ft.
23918 E Maxwell Dr, Liberty Lake, WA 99019
MLS# 202625976Listed by: REDFIN


Protect your home and budget from life's surprises with an Assurant Home Warranty, backed by a partner that supports you through every step of homeownership. Explore Plans.
©2026 Century 21 Real Estate LLC. All rights reserved. CENTURY 21®, the CENTURY 21 Logo and C21® are service marks owned by Century 21 Real Estate LLC. Century 21 Real Estate LLC fully supports the principles of the Fair Housing Act and the Equal Opportunity Act. Each office is independently owned and operated. Listing information is deemed reliable but not guaranteed accurate.