
250 N Legend Tree Dr, Liberty Lake, WA 99019
Local realty services provided by:CENTURY 21 Beutler & Associates
250 N Legend Tree Dr,Liberty Lake, WA 99019
$4,970,000
- 6 Beds
- 6 Baths
- 9,267 sq. ft.
- Single family
- Active
Listed by:
 Andrea Sitton(509) 879 - 8622CENTURY 21 Beutler & Associates
Office: century 21 beutler & associates
MLS#:202620259
Source:WA_SAR
Price summary
- Price:$4,970,000
- Price per sq. ft.:$536.31
About this home
One of the Inland Northwest’s most extraordinary private estates, designed for luxury without limits. Completed in 2024, this 9,267 sqft custom estate offers 6 beds, 6 baths, & unmatched craftsmanship. A private ADU/MIL suite features its own entrance, elevator, full kitchen, & dedicated HVAC. The open-concept design showcases soaring vaulted ceilings, imported Italian tile, a $17,000 designer chandelier, Thermador appliances, dual dishwashers, & panoramic sunset and city-light views. The 2,690 sqft heated/cooled indoor recreation wing features the same court system and installers used by Gonzaga basketball, plus a fitness studio, volleyball, pickleball, overhead golf simulator, projector screen, & immersive surround sound. Seamlessly integrated into the home, it creates the ultimate year-round entertainment space. Additional highlights include $100,000 motorized blinds, smart home security, hardwired CCTV, abundant storage, a dedicated service restroom, a $43,000 saltwater hot tub, & a heated covered patio....
Contact an agent
Home facts
- Year built:2024
- Subdivision & Development:The Estates Legacy Ridge
- Listing ID #:202620259
- Added:94 day(s) ago
- Updated:October 04, 2026 at 03:50 PM
Rooms and interior
- Bedrooms:6
- Total bathrooms:6
- Full bathrooms:6
- Kitchen Description:Disposal, Double Oven, Gas Range, Hard Surface Counters, Microwave, Refrigerator
- Basement:Yes
- Basement Description:Daylight, FInished, Full, Rec/Family Area, Walk-Out Access
- Living area:9,267 sq. ft.
Heating and cooling
- Heating:Electric, Hot Water, Zoned
- Central air:Yes
Structure and exterior
- Roof:Metal
- Year built:2024
- Building area:9,267 sq. ft.
- Lot area:0.97 Acres
- Lot Features:Fenced Yard, Fencing, Hillside, Open Lot, Oversized Lot, Sprinkler - Automatic, Views
- Architectural Style:Contemporary, Craftsman
- Construction Materials:Stone Veneer
Schools
- High school:Ridgeline
- Middle school:Selkirk
- Elementary school:Liberty Lake
Finances and disclosures
- Price:$4,970,000
- Price per sq. ft.:$536.31
- Tax amount:$19,908
Features and amenities
- Laundry features:Dryer, Washer
- Amenities:Cathedral Ceiling(s), In-Law Floorplan, Natural Woodwork
- Smart home:Yes
Parking
- Parking description:Attached, Electric Vehicle Charging Station(s)
- Garage:Yes
- Garage spaces:4
New listings near 250 N Legend Tree Dr
- New
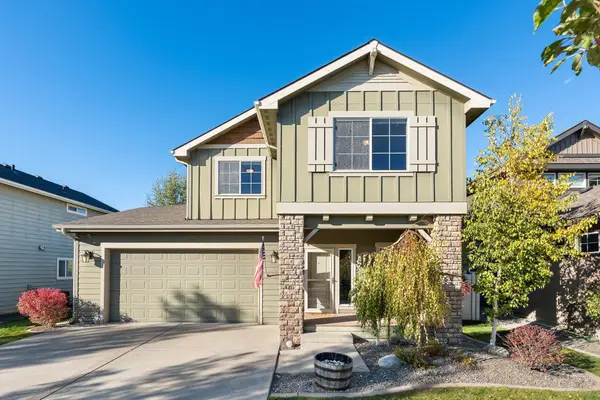 $525,000Active3 beds 3 baths1,718 sq. ft.
19725 E Deschutes Ave, Liberty Lake, WA 99016
MLS# 202625335Listed by: REALTY ONE GROUP ECLIPSE - New
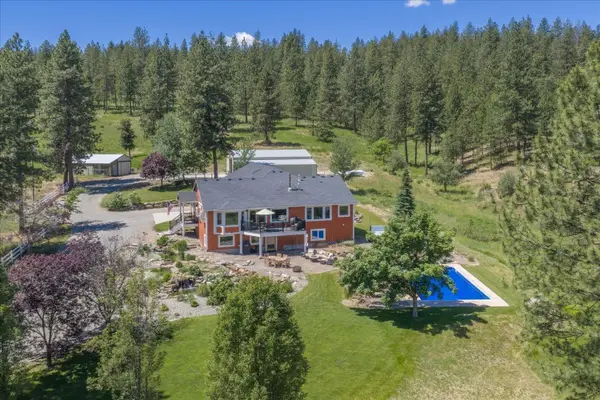 $1,599,000Active5 beds 3 baths5,800 sq. ft.
710 S Idaho Rd, Liberty Lake, WA 99019
MLS# 202625316Listed by: JOHN L SCOTT, SPOKANE VALLEY - New
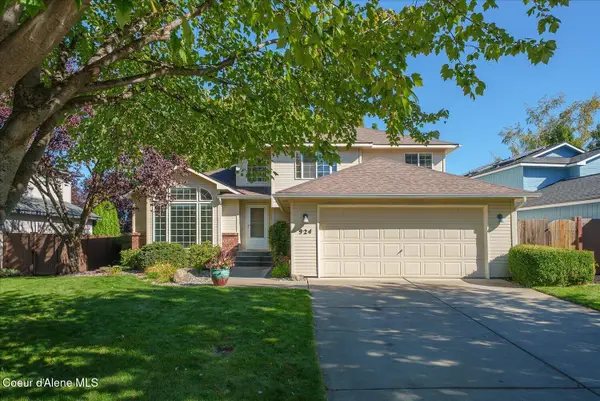 $465,000Active4 beds 3 baths2,452 sq. ft.
924 N Homestead Dr, Liberty Lake, WA 99019
MLS# 26-9928Listed by: AVALON 24 REAL ESTATE - New
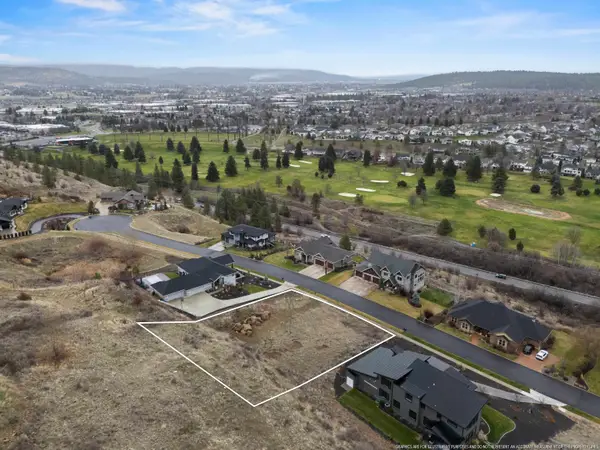 $279,900Active0.62 Acres
651 N Stimson Ln, Liberty Lake, WA 99019
MLS# 202625268Listed by: COLDWELL BANKER TOMLINSON - New
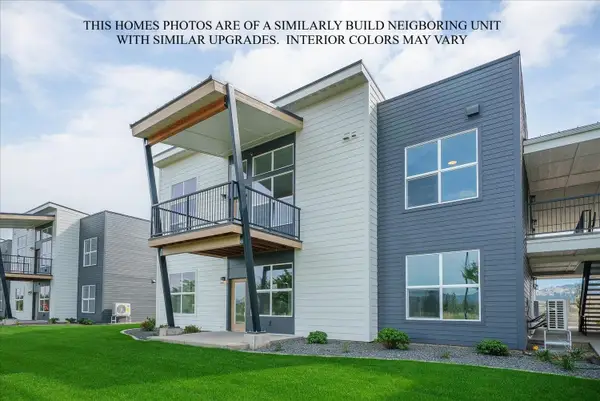 $435,000Active3 beds 2 baths1,289 sq. ft.
21090 E Indiana Ave #A103, Liberty Lake, WA 99019
MLS# 202625255Listed by: GREENSTONE REAL ESTATE, LLC - Open Sat, 10am to 1pmNew
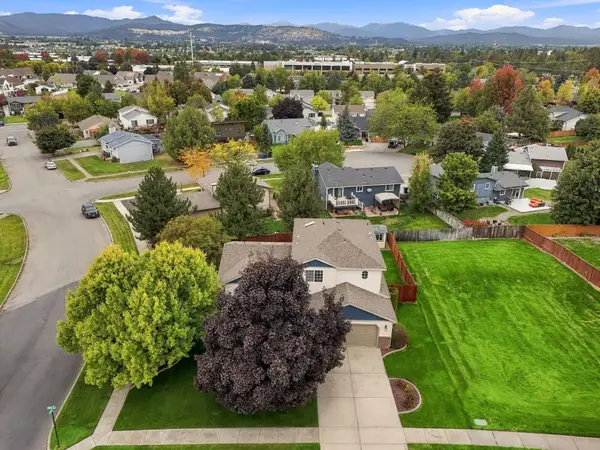 $589,900Active5 beds 4 baths2,802 sq. ft.
23305 E Sharp Dr, Liberty Lake, WA 99019
MLS# 202625234Listed by: REALTY NORTHWEST - Open Sat, 10am to 12pmNew
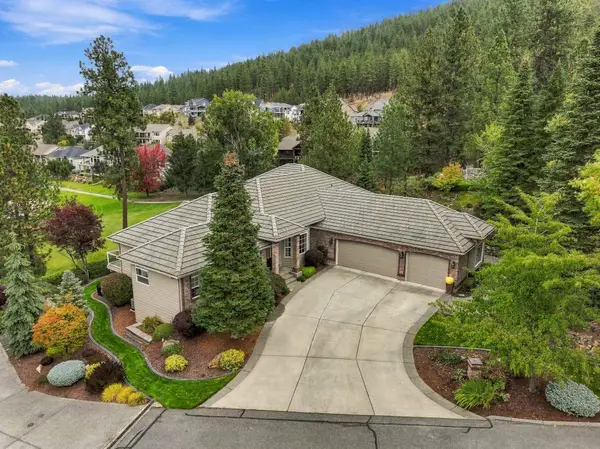 $1,050,000Active4 beds 3 baths3,831 sq. ft.
720 N Lancashire Ln, Liberty Lake, WA 99019
MLS# 202625225Listed by: AVALON 24 REAL ESTATE - New
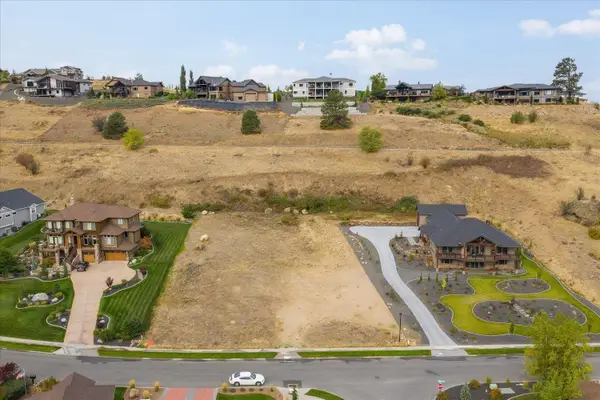 $310,000Active0.78 Acres
250 N Holiday Hills Dr, Liberty Lake, WA 99019
MLS# 202625103Listed by: REALTY ONE GROUP ECLIPSE - New
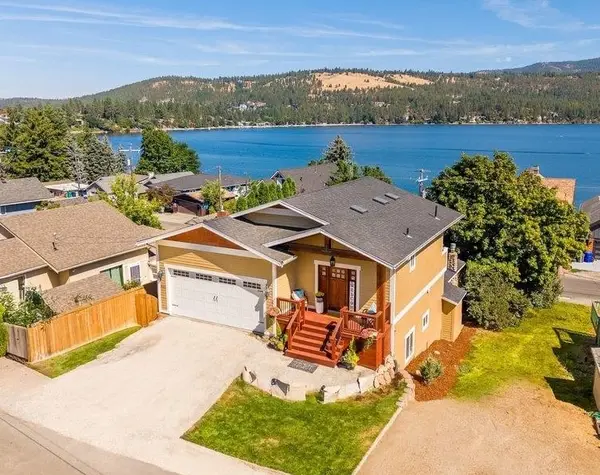 $800,000Active4 beds 3 baths2,679 sq. ft.
902 S Liberty Dr, Liberty Lake, WA 99019
MLS# 202625080Listed by: KELLER WILLIAMS SPOKANE - MAIN 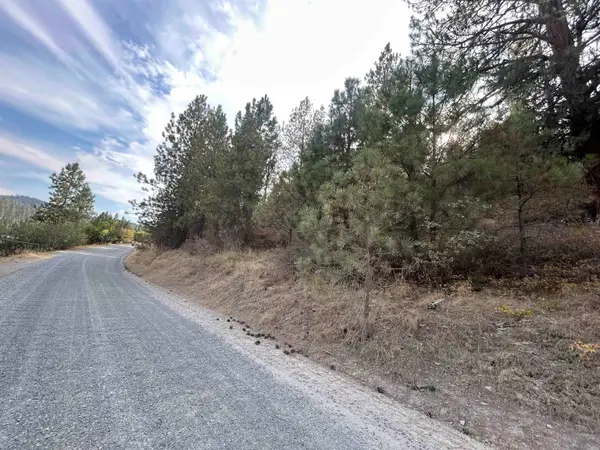 $189,000Active3.9 Acres
NKA Unk Rd, Liberty Lake, WA 99019
MLS# 202623416Listed by: KELLER WILLIAMS REALTY COEUR D


Protect your home and budget from life's surprises with an Assurant Home Warranty, backed by a partner that supports you through every step of homeownership. Explore Plans.
©2026 Century 21 Real Estate LLC. All rights reserved. CENTURY 21®, the CENTURY 21 Logo and C21® are service marks owned by Century 21 Real Estate LLC. Century 21 Real Estate LLC fully supports the principles of the Fair Housing Act and the Equal Opportunity Act. Each office is independently owned and operated. Listing information is deemed reliable but not guaranteed accurate.