
2672 N Allenby Ln, Liberty Lake, WA 99019
Local realty services provided by:CENTURY 21 Kelly Davis
2672 N Allenby Ln,Liberty Lake, WA 99019
$499,999
- 2 Beds
- 2 Baths
- 1,366 sq. ft.
- Single family
- Active
Listed by: elizabeth boykin
Office: keller williams spokane - main
MLS#:202622323
Source:WA_SAR
Price summary
- Price:$499,999
- Price per sq. ft.:$366.03
About this home
Welcome to Trutina 55+ at River District, where home feels like a getaway! This absolutely darling single-level cottage is better than new and packed with charm. Step inside to soaring ceilings, abundant natural light and a gorgeous open layout made for gathering. The kitchen shines with quartz counters, a large island, gas range and stainless appliances, flowing into a cozy living room with a stunning stone fireplace and built-ins. With 2 bedrooms, 2 baths plus an office, every inch is beautifully designed. Outside may be even better! Sip coffee on the covered front porch, relax on the private patio and enjoy picture-perfect landscaping, white picket fences and charming walkways winding through this incredible 55+ community. Detached 2-car garage plus easy HOA living with lawn care, sprinkler blowouts and snow removal. Immaculate, stylish, low-maintenance and SO CUTE. This is the lifestyle you've been waiting for!
Contact an agent
Home facts
- Year built:2022
- Subdivision & Development:Trutina 55+ at River District
- Listing ID #:202622323
- Added:1 day(s) ago
- Updated:August 09, 2026 at 05:06 AM
Rooms and interior
- Bedrooms:2
- Total bathrooms:2
- Full bathrooms:2
- Kitchen Description:Disposal, Free-Standing Range, Gas Range, Hard Surface Counters, Microwave, Refrigerator
- Basement:Yes
- Basement Description:Crawlspace
- Living area:1,366 sq. ft.
Heating and cooling
- Central air:Yes
Structure and exterior
- Year built:2022
- Building area:1,366 sq. ft.
- Lot area:0.12 Acres
- Lot Features:Open Lot, Sprinkler - Automatic
- Architectural Style:Craftsman
- Construction Materials:Fiber Cement
Schools
- High school:Ridgeline
- Middle school:Selkirk
- Elementary school:Liberty Lake
Finances and disclosures
- Price:$499,999
- Price per sq. ft.:$366.03
- Tax amount:$4,579
Features and amenities
- Laundry features:Dryer, Washer
- Amenities:Cathedral Ceiling(s)
Parking
- Parking description:Alley Access, Attached
- Garage:Yes
- Garage spaces:2
New listings near 2672 N Allenby Ln
- New
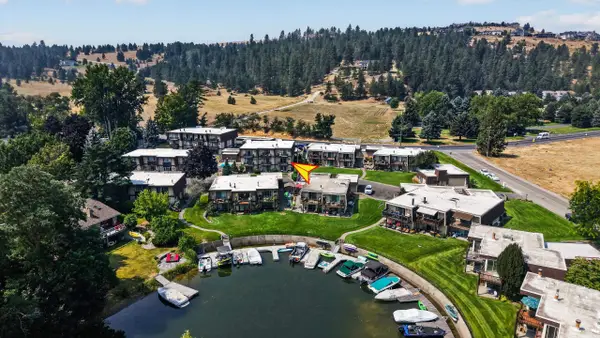 $239,000Active1 beds 1 baths714 sq. ft.
305 S Liberty Lake Rd #Unit 3, Liberty Lake, WA 99019
MLS# 202622273Listed by: COLDWELL BANKER LAKE CHELAN PR - New
 $615,000Active4 beds 2 baths2,193 sq. ft.
826 N Malvern Rd, Liberty Lake, WA 99019
MLS# 202622266Listed by: REALTY ONE GROUP ECLIPSE - New
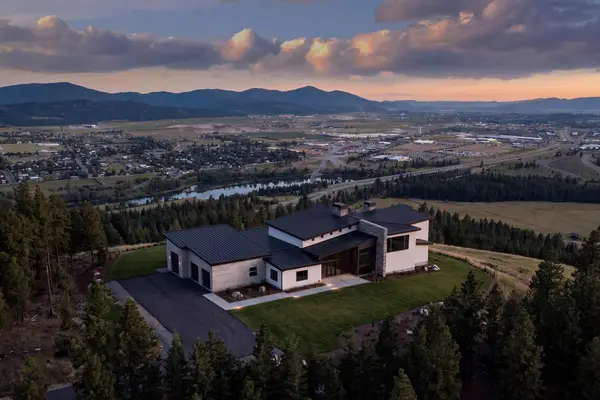 $11,250,000Active33.77 Acres
26120 E Appleway Ave, Liberty Lake, WA 99019
MLS# 202622258Listed by: TOMLINSON SOTHEBY'S INTRNTL RE - New
 $1,025,000Active3 beds 4 baths3,830 sq. ft.
514 N DUNBARTON OAKS LN, Liberty Lake, WA 99019
MLS# 26-8142Listed by: COLDWELL BANKER SCHNEIDMILLER REALTY - Open Sun, 1 to 3pmNew
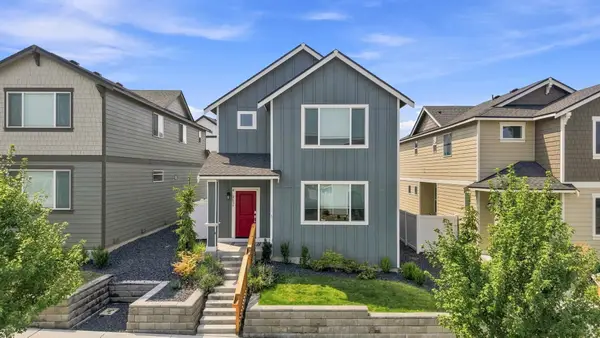 $436,000Active3 beds 3 baths1,924 sq. ft.
2659 N Osprey Ln, Liberty Lake, WA 99019
MLS# 202622251Listed by: REALTY ONE GROUP ECLIPSE - New
 $399,995Active3 beds 2 baths1,151 sq. ft.
1616 N Aladdin Rd, Liberty Lake, WA 99016
MLS# 202622252Listed by: AMPLIFY REAL ESTATE SERVICES - Open Sat, 11am to 1pmNew
 $549,900Active2 beds 3 baths1,847 sq. ft.
24443 E Pinnacle Ct, Liberty Lake, WA 99019
MLS# 202622253Listed by: CONGRESS REALTY, INC. - New
 $459,000Active2 beds 2 baths1,395 sq. ft.
1625 N Holl Blvd, Liberty Lake, WA 99016
MLS# 202622184Listed by: REAL BROKER LLC - New
 $450,000Active3 beds 2 baths1,156 sq. ft.
1208 N Eagle Rd, Liberty Lake, WA 99019
MLS# 202622161Listed by: WINDERMERE MANITO, LLC


Protect your home and budget from life's surprises with an Assurant Home Warranty, backed by a partner that supports you through every step of homeownership. Explore Plans.
©2026 Century 21 Real Estate LLC. All rights reserved. CENTURY 21®, the CENTURY 21 Logo and C21® are service marks owned by Century 21 Real Estate LLC. Century 21 Real Estate LLC fully supports the principles of the Fair Housing Act and the Equal Opportunity Act. Each office is independently owned and operated. Listing information is deemed reliable but not guaranteed accurate.