
371 S Legend Tree Dr, Liberty Lake, WA 99019
Local realty services provided by:CENTURY 21 Waterfront
Listed by: susan conner
Office: amplify real estate services
MLS#:202626520
Source:WA_SAR
Price summary
- Price:$2,200,000
- Price per sq. ft.:$491.73
About this home
Experience refined living in this exceptional custom-built Legacy Ridge rancher, showcasing breathtaking views of Liberty Lake and the surrounding mountains. Situated within a prestigious gated community in the Central Valley School District, this extensively remodeled residence offers sophisticated design, elegant finishes, and effortless indoor-outdoor living. The open-concept main level features a luxurious primary suite and second bedroom currently serving as an office. The expansive lower level offers a generous family room, 2 flex spaces for gym or theater etc., ensuite bedroom, fourth bedroom, and full bath. Enhancements include updated cabinetry, flooring, appliances, shower tile, interior and exterior paint, and integrated smart home technology. An inviting salt water pool with auto/safety cover and lower-level patio create an exceptional setting for entertaining or quiet relaxation. Two washer/dryer combos and BBQ grill included.
Contact an agent
Home facts
- Year built:2013
- Subdivision & Development:Legacy Ridge Phase II
- Listing ID #:202626520
- Added:1 day(s) ago
- Updated:November 04, 2026 at 01:05 AM
Rooms and interior
- Bedrooms:4
- Total bathrooms:4
- Full bathrooms:4
- Kitchen Description:Double Oven, Gas Range, Hard Surface Counters, Microwave, Refrigerator
- Basement:Yes
- Basement Description:Daylight, FInished, Full, Rec/Family Area
- Living area:4,474 sq. ft.
Heating and cooling
- Heating:Gas
- Central air:Yes
Structure and exterior
- Year built:2013
- Building area:4,474 sq. ft.
- Lot area:0.71 Acres
- Lot Features:Fenced Yard, Sprinkler - Automatic, Views
- Architectural Style:Traditional
- Construction Materials:Fiber Cement, Stone Veneer
Schools
- High school:Ridgeline
- Middle school:Greenacres
- Elementary school:Liberty Lake
Finances and disclosures
- Price:$2,200,000
- Price per sq. ft.:$491.73
- Tax amount:$13,965
Features and amenities
- Laundry features:Dryer, Washer
- Amenities:Cathedral Ceiling(s)
- Smart home:Yes
Parking
- Parking description:Attached
- Garage:Yes
- Garage spaces:3
New listings near 371 S Legend Tree Dr
 $713,195Pending4 beds 3 baths4,203 sq. ft.
21071 E Thompson Ave, Liberty Lake, WA 99019
MLS# 202626473Listed by: GREENSTONE REAL ESTATE, LLC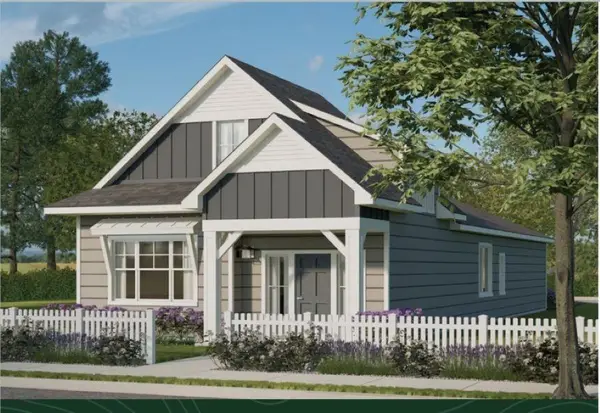 $483,396Pending3 beds 2 baths1,664 sq. ft.
1797 N Kramer Pkwy, Liberty Lake, WA 99019
MLS# 202626474Listed by: GREENSTONE REAL ESTATE, LLC $664,169Pending3 beds 3 baths2,220 sq. ft.
21010 E Augusta Ave, Liberty Lake, WA 99019
MLS# 202626475Listed by: GREENSTONE REAL ESTATE, LLC- New
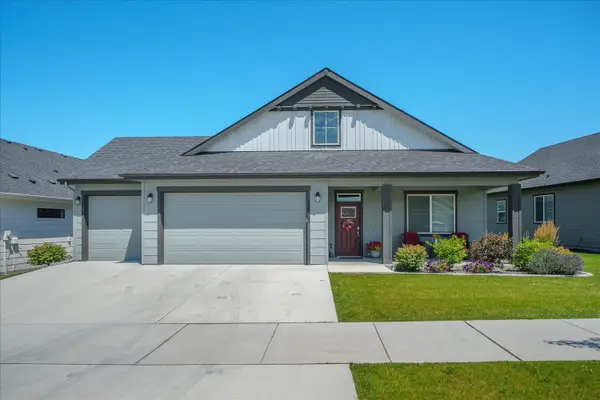 $595,000Active3 beds 2 baths1,631 sq. ft.
22903 E Wellington Pkwy, Liberty Lake, WA 99019
MLS# 202626469Listed by: KELLY RIGHT REAL ESTATE OF SPOKANE - New
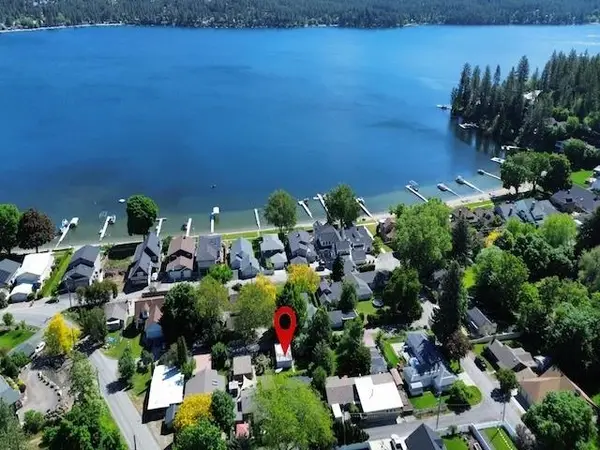 $499,900Active3 beds 2 baths1,387 sq. ft.
1414 S Colby Ave, Liberty Lake, WA 99019
MLS# 202626443Listed by: KELLER WILLIAMS SPOKANE - MAIN - New
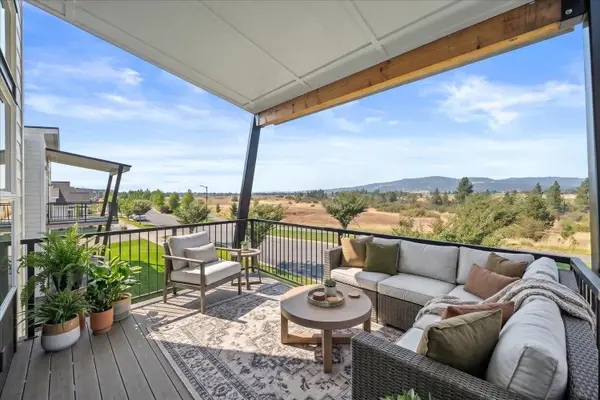 $390,000Active2 beds 2 baths1,148 sq. ft.
21090 E Indiana Ave #A203, Liberty Lake, WA 99019
MLS# 202626452Listed by: GREENSTONE REAL ESTATE, LLC  $794,925Pending6 beds 4 baths3,230 sq. ft.
21061 E Thompson Ave, Liberty Lake, WA 99019
MLS# 202626453Listed by: GREENSTONE REAL ESTATE, LLC $442,950Pending3 beds 3 baths1,849 sq. ft.
2649 N Broadwing Ln, Liberty Lake, WA 99019
MLS# 202626399Listed by: LENNAR NORTHWEST, LLC- New
 $434,950Active3 beds 3 baths1,849 sq. ft.
2647 N Broadwing Ln, Liberty Lake, WA 99019
MLS# 202626400Listed by: LENNAR NORTHWEST, LLC


Protect your home and budget from life's surprises with an Assurant Home Warranty, backed by a partner that supports you through every step of homeownership. Explore Plans.
©2026 Century 21 Real Estate LLC. All rights reserved. CENTURY 21®, the CENTURY 21 Logo and C21® are service marks owned by Century 21 Real Estate LLC. Century 21 Real Estate LLC fully supports the principles of the Fair Housing Act and the Equal Opportunity Act. Each office is independently owned and operated. Listing information is deemed reliable but not guaranteed accurate.