
132 Alta Vista Rd, Longview, WA 98632
Local realty services provided by:CENTURY 21 Agate Realty
132 Alta Vista Rd,Longview, WA 98632
$545,000
- 4 Beds
- 3 Baths
- 2,542 sq. ft.
- Single family
- Active
Listed by: kristin cheatley
Office: exp realty llc.888-317-5197
MLS#:524111158
Source:PORTLAND
Price summary
- Price:$545,000
- Price per sq. ft.:$214.4
About this home
Welcome home! This spacious 4+ bedroom home offers a functional floor plan with plenty of curb appeal. The main level features a living room and dining room with vaulted ceilings and a kitchen with granite counters, pantry and gas range that opens to the family room. Den/office with double doors (and closet) provides great additional flex space. Upstairs you'll find 4 bedrooms, including a spacious primary suite with walk-in closet and attached bath featuring a walk-in tile shower, double sinks and jetted tub. Three additional bedrooms, a full bathroom and convenient laundry room with utility sink complete the upper level. Enjoy the fully fenced backyard with Trex deck and covered gazebo with TV mount, perfect for watching your favorite games outside! Boat/RV parking. A great home with space for everyone!
Contact an agent
Home facts
- Year built:2007
- Listing ID #:524111158
- Added:1 day(s) ago
- Updated:September 23, 2026 at 02:33 AM
Rooms and interior
- Bedrooms:4
- Total bathrooms:3
- Full bathrooms:2
- Half bathrooms:1
- Bathrooms Description:Jetted Tub
- Kitchen Description:Built In Range, Dishwasher, Gas Appliances, Granite, Island, Microwave, Pantry, Stainless Steel Appliance
- Living area:2,542 sq. ft.
Heating and cooling
- Cooling:Heat Pump
- Heating:Forced Air, Heat Pump
Structure and exterior
- Roof:Composition
- Year built:2007
- Building area:2,542 sq. ft.
- Lot area:0.14 Acres
- Lot Features:Cul De Sac, Gentle Sloping, Level
- Architectural Style:2 Story
- Exterior Features:Deck, Yard
- Levels:2 Stories
Schools
- High school:Kelso
- Middle school:Huntington
- Elementary school:Lexington
Utilities
- Water:Public Water
- Sewer:Public Sewer
Finances and disclosures
- Price:$545,000
- Price per sq. ft.:$214.4
- Tax amount:$5,387 (2026)
Features and amenities
- Amenities:Ceiling Fan, Double Pane Window(s), Garage Door Opener, Jetted Tub, Vaulted Ceiling, Wall To Wall Carpet
Parking
- Total parking spaces:2
- Parking description:Driveway
- Garage spaces:2
 All information provided is deemed reliable but is not guaranteed and should be independently verified. The content relating to real estate for sale on this web site comes in part from the IDX program of the RMLS of Portland Oregon. Real estate listings held by brokerage firms other than CENTURY 21 Agate Realty are marked with the RMLS logo and detailed information about these properties includes the names of the listing brokers. Copyright 2026 RMLS, Portland, Oregon. Last updated: September 23, 2026 PORTLAND Member Broker: Rebecca Watwood PC
New listings near 132 Alta Vista Rd
- Coming Soon
 $639,000First Look3 beds 4 baths2,610 sq. ft.
2927 Madrona Drive, Longview, WA 98632
MLS# 2582550Listed by: WINDERMERE NORTHWEST LIVING - New
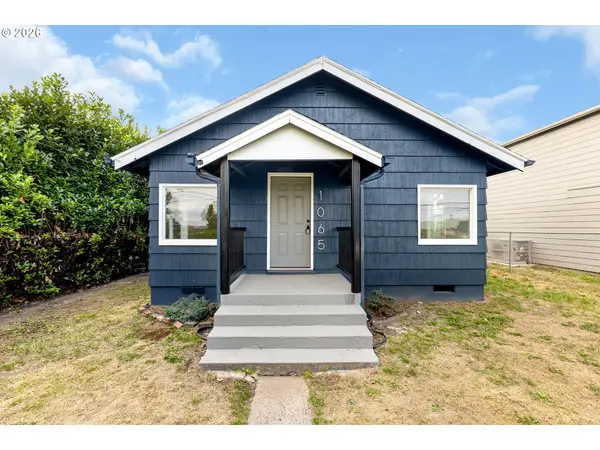 $299,777Active3 beds 1 baths960 sq. ft.
1065 7th Ave, Longview, WA 98632
MLS# 365002425Listed by: KELLER WILLIAMS REALTY - New
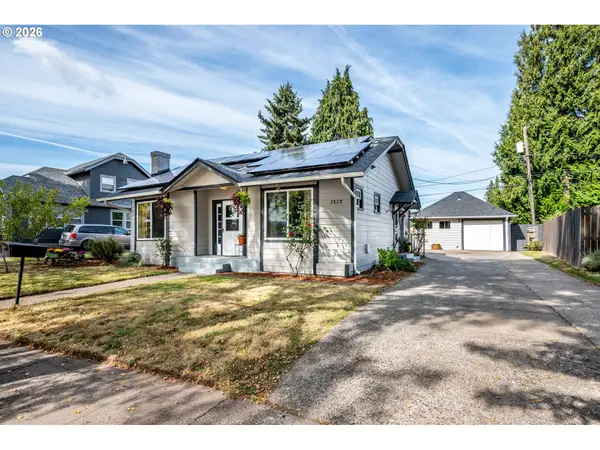 $320,000Active2 beds 1 baths907 sq. ft.
2828 Washington Way, Longview, WA 98632
MLS# 717949867Listed by: WINDERMERE NORTHWEST LIVING  $130,000Active2 Acres
0 Old Tree Farm Dr #2, Longview, WA 98632
MLS# 124681411Listed by: WINDERMERE NORTHWEST LIVING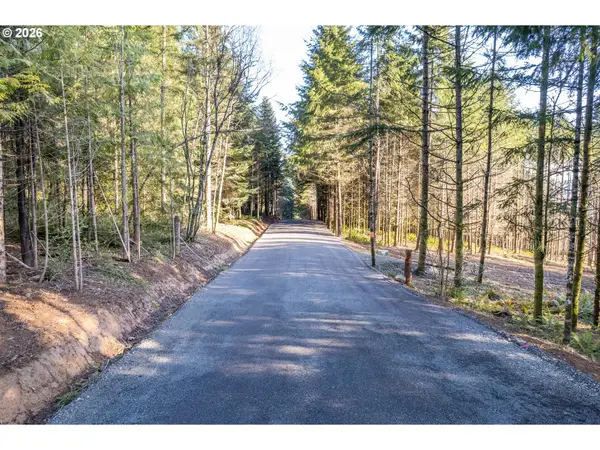 $120,000Active2 Acres
0 Old Tree Farm Dr #1, Longview, WA 98632
MLS# 419185167Listed by: WINDERMERE NORTHWEST LIVING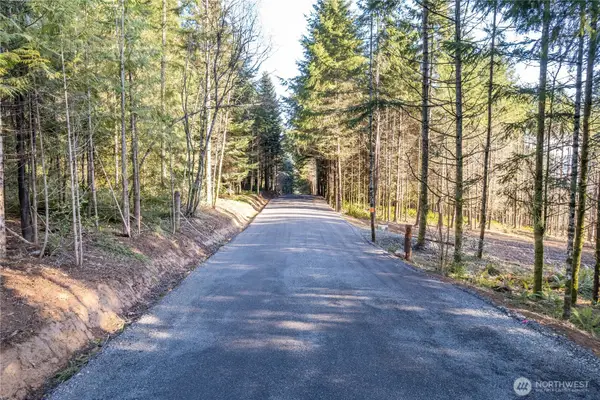 $120,000Active2 Acres
0 Old Tree Farm Drive, Longview, WA 98632
MLS# 2483920Listed by: WINDERMERE NORTHWEST LIVING $130,000Active2 Acres
0 Old Tree Farm Drive, Longview, WA 98632
MLS# 2485735Listed by: WINDERMERE NORTHWEST LIVING- Open Sat, 11am to 1pmNew
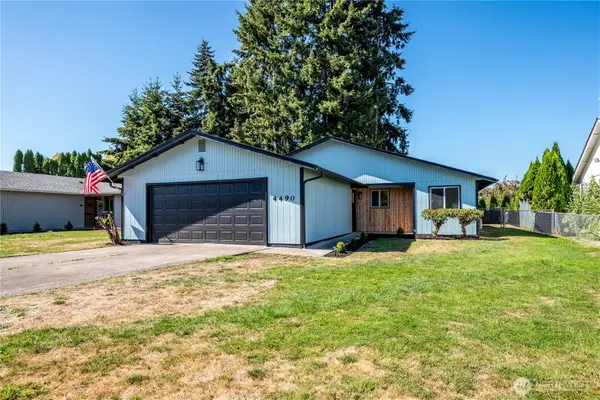 $375,000Active3 beds 2 baths1,140 sq. ft.
4490 Constitution Lane, Longview, WA 98632
MLS# 2572742Listed by: WINDERMERE NORTHWEST LIVING - New
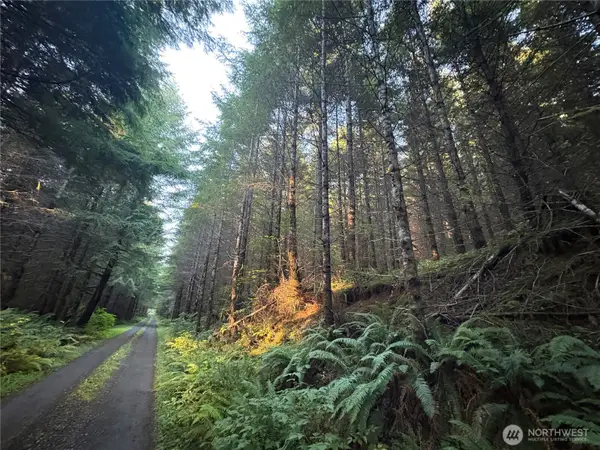 $699,000Active78 Acres
0 Wiest Road, Longview, WA 98632
MLS# 2585364Listed by: COLDWELL BANKER BAIN


Protect your home and budget from life's surprises with an Assurant Home Warranty, backed by a partner that supports you through every step of homeownership. Explore Plans.
©2026 Century 21 Real Estate LLC. All rights reserved. CENTURY 21®, the CENTURY 21 Logo and C21® are service marks owned by Century 21 Real Estate LLC. Century 21 Real Estate LLC fully supports the principles of the Fair Housing Act and the Equal Opportunity Act. Each office is independently owned and operated. Listing information is deemed reliable but not guaranteed accurate.