
2005 Tibbetts Dr, Longview, WA 98632
Local realty services provided by:CENTURY 21 Agate Realty
2005 Tibbetts Dr,Longview, WA 98632
$185,000
- 2 Beds
- 2 Baths
- 1,151 sq. ft.
- Condominium
- Active
Listed by: debi trull
Office: realty west360-795-3636
MLS#:540260445
Source:PORTLAND
Price summary
- Price:$185,000
- Price per sq. ft.:$160.73
- Monthly HOA dues:$486
About this home
Welcome to Belfair Condominiums where you'll find one of the largest floor plans in the building now available and includes NEW WINDOWS & SLIDER! Beautifully appointed, true 2-bedroom w/9x9 walk-in closet in the primary that also features a generous sized half bath. Hardwood floors, in-unit laundry, all appliances & North facing balcony for territorial vistas. White kitchen with eating space, large great room, third floor storage, one assigned, covered parking space. This complex provides great guest parking in the lot or along the street. Secure & lighted front entrance or easy side access from stairwell. Low monthly dues of $486.52 include grounds maintenance, common space, water, sewer & garbage. Secure mail center, elevator & excellent location makes this a great spot for easy living; 55 & older, no pets. Onsite car wash area, additional laundry and bathrooms onsite, wonderful community room w/kitchenette! Public transportation nearby, along with shopping, banking, dining, parks and more in close proximity to the Belfair Condominiums which is a VA approved complex!...
Contact an agent
Home facts
- Year built:1979
- Listing ID #:540260445
- Added:1 day(s) ago
- Updated:November 01, 2026 at 02:58 AM
Rooms and interior
- Bedrooms:2
- Total bathrooms:2
- Full bathrooms:1
- Half bathrooms:1
- Kitchen Description:Dishwasher, Free Standing Range, Free Standing Refrigerator, Plumbed For Icemaker, Range Hood
- Living area:1,151 sq. ft.
Heating and cooling
- Heating:Ceiling
Structure and exterior
- Roof:Membrane
- Year built:1979
- Building area:1,151 sq. ft.
- Lot Features:Level
- Architectural Style:1 Story, Common Wall
- Exterior Features:Patio, Public Road, Security Lights, Tool Shed
- Foundation Description:Slab
- Levels:1 Story
Schools
- High school:RA Long
- Middle school:Monticello
- Elementary school:Olympic
Utilities
- Water:Public Water
- Sewer:Public Sewer
Finances and disclosures
- Price:$185,000
- Price per sq. ft.:$160.73
- Tax amount:$1,670 (2025)
Features and amenities
- Laundry features:Washer/Dryer
- Amenities:Double Pane Window(s), High Speed Internet, Laundry, Vinyl Frame Windows
Parking
- Parking description:Carport, Covered
 All information provided is deemed reliable but is not guaranteed and should be independently verified. The content relating to real estate for sale on this web site comes in part from the IDX program of the RMLS of Portland Oregon. Real estate listings held by brokerage firms other than CENTURY 21 Agate Realty are marked with the RMLS logo and detailed information about these properties includes the names of the listing brokers. Copyright 2026 RMLS, Portland, Oregon. Last updated: November 1, 2026 PORTLAND Member Broker: Rebecca Watwood PC
New listings near 2005 Tibbetts Dr
- New
 $275,000Active2 beds 1 baths678 sq. ft.
293 24th Avenue, Longview, WA 98632
MLS# 2582946Listed by: REALTY ONE GROUP PACIFICA - New
 $925,000Active4 beds 4 baths3,374 sq. ft.
220 Lazy Rd, Longview, WA 98632
MLS# 394040587Listed by: PREMIERE PROPERTY GROUP, LLC - New
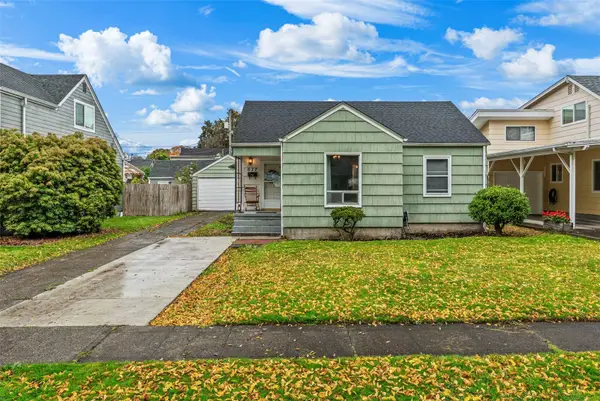 $320,000Active2 beds 1 baths1,210 sq. ft.
617 23rd, Longview, WA 98632
MLS# 2599661Listed by: REALTY ONE GROUP PACIFICA  $340,000Pending3 beds 1 baths1,014 sq. ft.
2566 Taylor Ave, Longview, WA 98632
MLS# 643840581Listed by: REALTY ONE GROUP PACIFICA- New
 $399,500Active3 beds 3 baths1,834 sq. ft.
4456 Sunset Way, Longview, WA 98632
MLS# 734977264Listed by: KINECTED REALTY LLC - New
 $429,000Active3 beds 2 baths1,642 sq. ft.
5313 Oriole Drive, Longview, WA 98632
MLS# 2599171Listed by: KELLER WILLIAMS-PREMIER PRTNRS - New
 $363,000Active2 beds 1 baths946 sq. ft.
1923 Washington Way, Longview, WA 98632
MLS# 2599039Listed by: WINDERMERE NORTHWEST LIVING - New
 $349,900Active3 beds 1 baths1,220 sq. ft.
126 Old Beacon Hill Drive, Longview, WA 98632
MLS# 2598836Listed by: KELLER WILLIAMS-PREMIER PRTNRS - New
 $375,000Active3 beds 2 baths1,280 sq. ft.
2111 35th Avenue, Longview, WA 98632
MLS# 2591762Listed by: REDFIN


Protect your home and budget from life's surprises with an Assurant Home Warranty, backed by a partner that supports you through every step of homeownership. Explore Plans.
©2026 Century 21 Real Estate LLC. All rights reserved. CENTURY 21®, the CENTURY 21 Logo and C21® are service marks owned by Century 21 Real Estate LLC. Century 21 Real Estate LLC fully supports the principles of the Fair Housing Act and the Equal Opportunity Act. Each office is independently owned and operated. Listing information is deemed reliable but not guaranteed accurate.