
352 28th Avenue, Longview, WA 98632
Local realty services provided by:CENTURY 21 Van Dorm Realty
Listed by: michael mccafferty
Office: keller williams-premier prtnrs
MLS#:2567659
Source:NWMLS
352 28th Avenue,Longview, WA 98632
$260,000
- 2 Beds
- 1 Baths
- 800 sq. ft.
- Single family
- Pending
Price summary
- Price:$260,000
- Price per sq. ft.:$325
About this home
Charming and full of natural light, this 2-bedroom, 1-bath home offers 800 square feet of comfortable living space with a functional layout designed for everyday ease. The bright living room, with room for an eating area, flows seamlessly into the kitchen. Just off the kitchen, the spacious utility room includes a pantry for added storage and convenience. Built-in hallway cabinets provide excellent organization while adding timeless character. Outside, enjoy a fully usable partially fenced yard with plenty of space for gardening, pets, play, or outdoor gatherings. The detached garage offers additional parking, storage, or workshop potential. Make this home yours today!
Contact an agent
Home facts
- Year built:1956
- Subdivision & Development:Highlands
- Listing ID #:2567659
- Updated:October 12, 2026 at 10:43 AM
Rooms and interior
- Bedrooms:2
- Total bathrooms:1
- Full bathrooms:1
- Flooring:Laminate, Vinyl Floor
- Bedroom Description:Main Level Bedrooms : 2
- Living area:800 sq. ft.
Heating and cooling
- Heating:Baseboard
Structure and exterior
- Roof:Composition
- Year built:1956
- Building area:800 sq. ft.
- Lot area:0.11 Acres
- Lot Features:Paved, Sidewalk
- Construction Materials:Wood Products Exterior Finish
- Exterior Features:Fenced-Partially
- Foundation Description:None
- Levels:1 Story
Schools
- High school:R A Long High
- Middle school:Monticello Mid
- Elementary school:Saint Helens Elem
Utilities
- Water:Public
- Sewer:Sewer Connected
Finances and disclosures
- Price:$260,000
- Price per sq. ft.:$325
- Tax amount:$2,277 (2026)
Features and amenities
- Amenities:Ceiling Fan(s), Water Heater
Parking
- Total parking spaces:2
- Parking description:Detached Garage
- Garage:Yes
 Listings courtesy of Northwest MLS as distributed by MLS GRID. Based on information submitted to the MLS GRID as of October 12, 2026. All data is obtained from various sources and may not have been verified by broker or MLS GRID. Supplied Open House Information is subject to change without notice. All information should be independently reviewed and verified for accuracy. Properties may or may not be listed by the office/agent presenting the information. Listing information is provided for consumers' personal, non-commercial use, solely to identify prospective properties for potential purchase; all other use is strictly prohibited and may violate relevant federal and state law. Information deemed reliable but not guaranteed. Copyright © 2026 MLS GRID. All Rights Reserved. NWMLS Member Broker: Jeffrey Pust
New listings near 352 28th Avenue
- Coming Soon
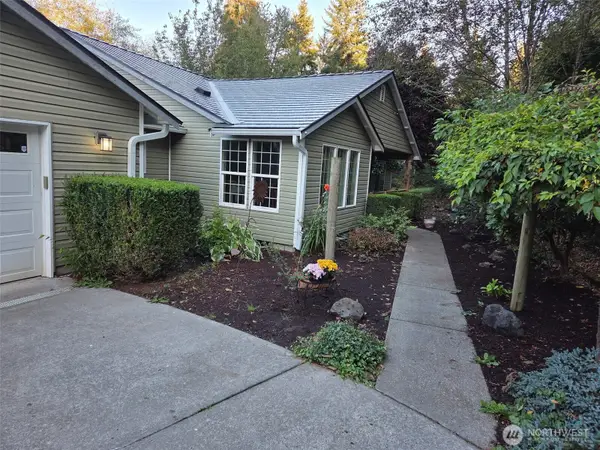 $725,000First Look4 beds 3 baths2,448 sq. ft.
150 Mcadams Road E, Longview, WA 98632
MLS# 2551430Listed by: SEATTLE WORKS REAL ESTATE - New
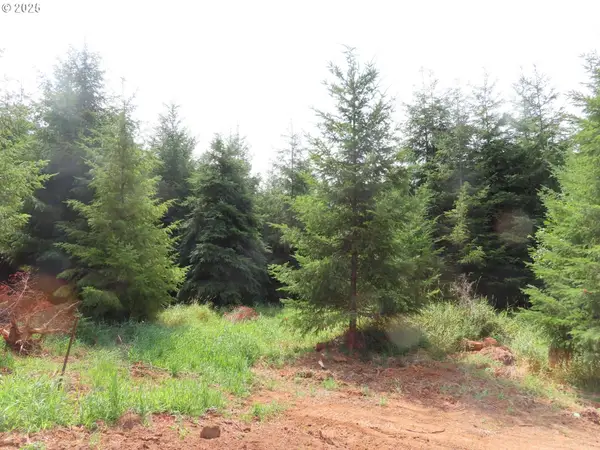 $149,000Active2.82 Acres
Mill Creek Ln #D, Longview, WA 98632
MLS# 404185186Listed by: SEA-PORT REALTY INC. - New
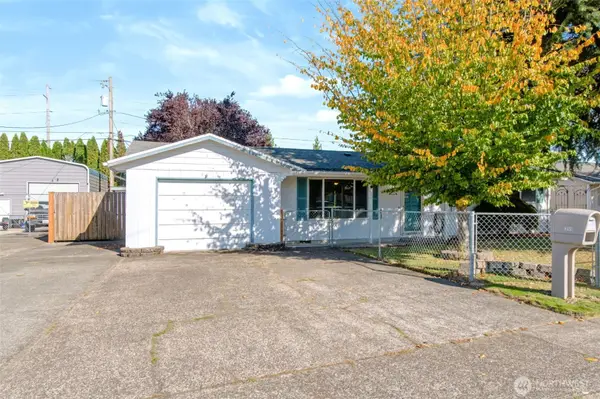 $329,000Active3 beds 1 baths1,400 sq. ft.
359 Douglas St, Longview, WA 98632
MLS# 2593111Listed by: EXP REALTY - New
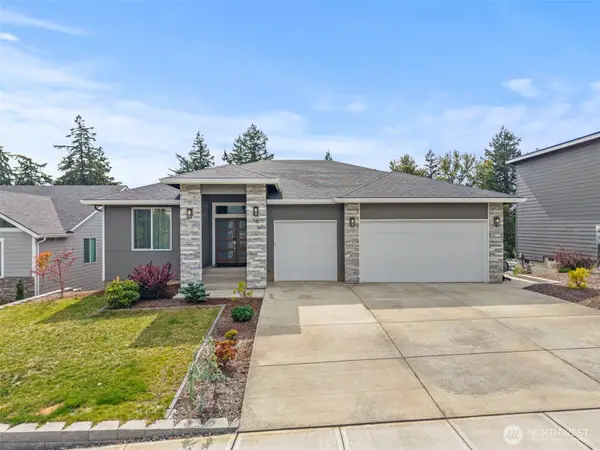 $759,900Active4 beds 4 baths3,192 sq. ft.
15 Alexia Court, Longview, WA 98632
MLS# 2581493Listed by: RE/MAX PREMIER GROUP - New
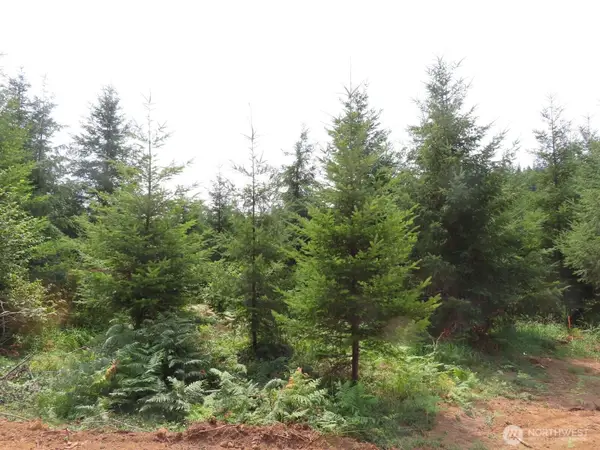 $149,900Active2.82 Acres
0 Mill Creek Lane #D, Longview, WA 98632
MLS# 2593025Listed by: SEA-PORT REALTY 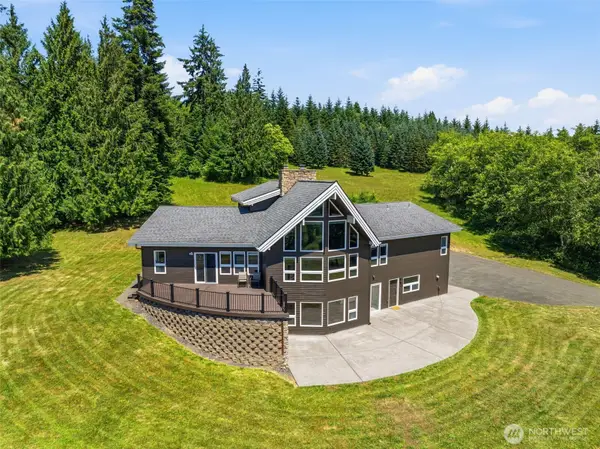 $975,000Active4 beds 4 baths5,040 sq. ft.
471 Old Tree Farm Drive, Longview, WA 98632
MLS# 2550437Listed by: WINDERMERE NORTHWEST LIVING- New
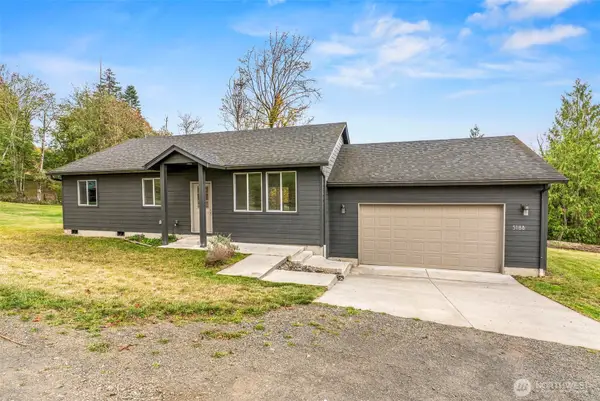 $494,900Active3 beds 2 baths1,340 sq. ft.
518 Clark Creek Road #B, Longview, WA 98632
MLS# 2591625Listed by: RE/MAX PREMIER GROUP - New
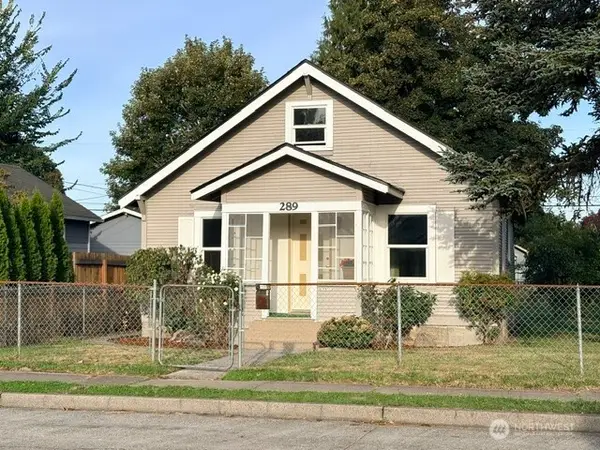 $290,000Active3 beds 1 baths1,024 sq. ft.
289 19th Avenue, Longview, WA 98632
MLS# 2592375Listed by: NEW SPRING PROPERTY MANAGEMENT - New
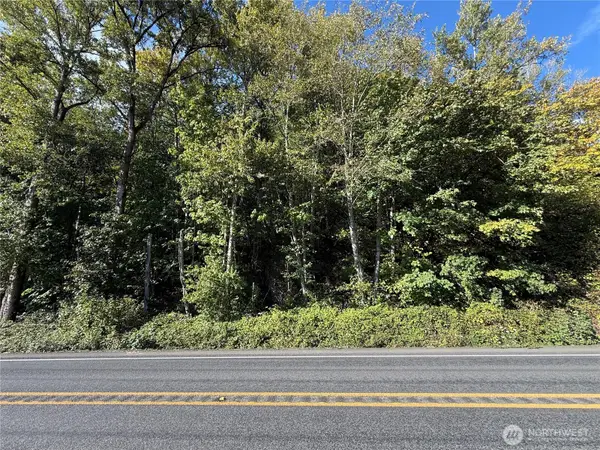 $150,000Active13.6 Acres
0 Ocean Beach Hwy, Longview, WA 98632
MLS# 2592444Listed by: WOODFORD COMMERCIAL RE - New
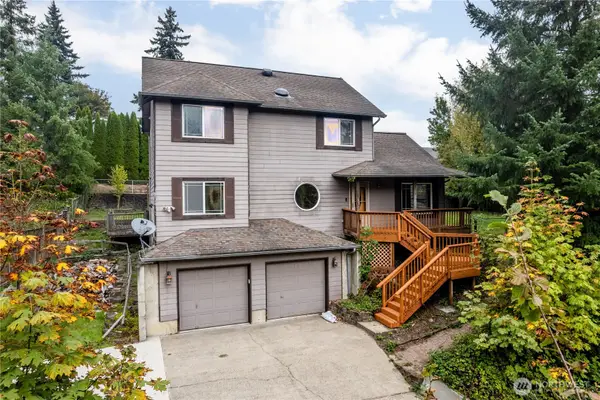 $350,000Active3 beds 3 baths1,820 sq. ft.
217 Nevada Drive, Longview, WA 98632
MLS# 2592502Listed by: JOHN L. SCOTT, INC.


Protect your home and budget from life's surprises with an Assurant Home Warranty, backed by a partner that supports you through every step of homeownership. Explore Plans.
©2026 Century 21 Real Estate LLC. All rights reserved. CENTURY 21®, the CENTURY 21 Logo and C21® are service marks owned by Century 21 Real Estate LLC. Century 21 Real Estate LLC fully supports the principles of the Fair Housing Act and the Equal Opportunity Act. Each office is independently owned and operated. Listing information is deemed reliable but not guaranteed accurate.