4210 Ohio, Longview, WA 98632

Local realty services provided by:CENTURY 21 Real Estate Center
Listed by: kesa rooney
Office: nw living realty inc
MLS#:2558316
Source:NWMLS
4210 Ohio,Longview, WA 98632
$430,000
  • 3 Beds
  • 2 Baths
  • 1,452 sq. ft.
  • Single family
  • Active

Price summary

  • Price:$430,000
  • Price per sq. ft.:$296.14

About this home

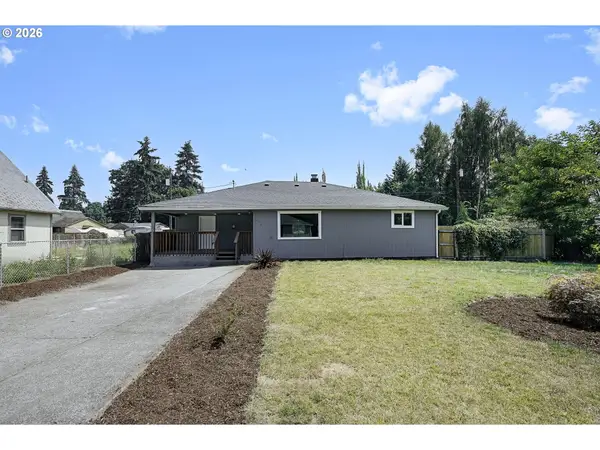
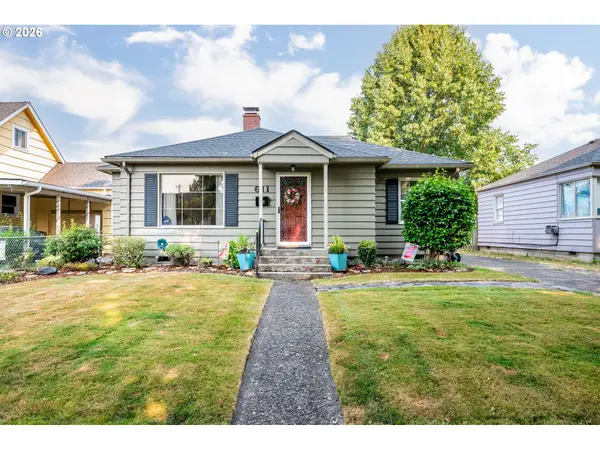
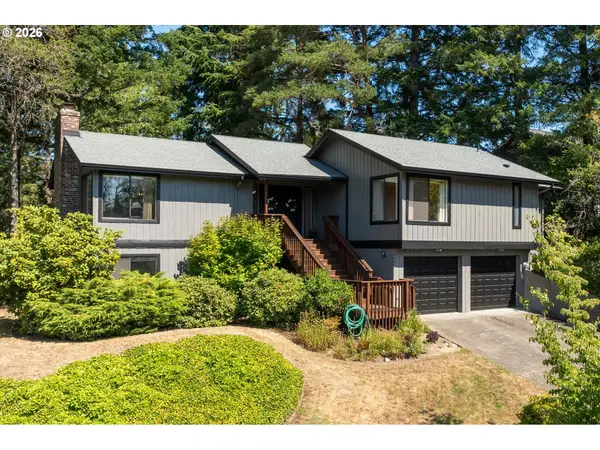
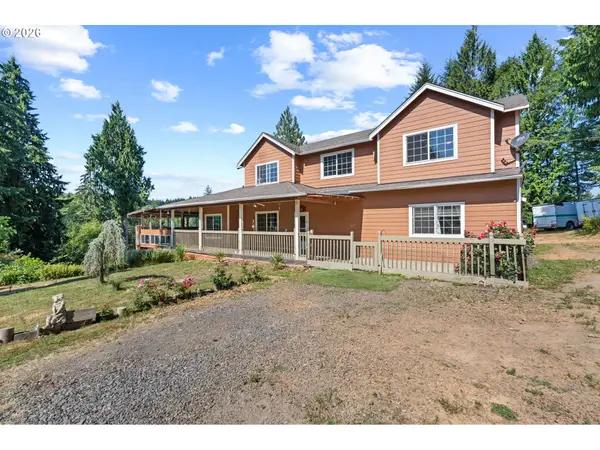
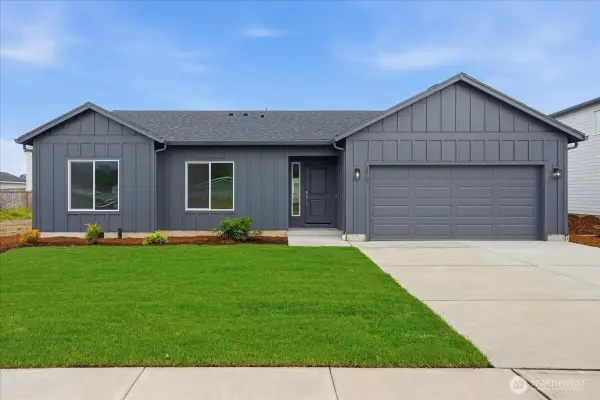
Welcome home! This charming 1977 single-story ranch in West Longview offers the perfect blend of cozy comfort and fantastic outdoor living. Whether you are relaxing indoors or entertaining guests, this move-in-ready property is designed to impress. A massive picture window in the living room floods the space with bright, natural, and inviting light. French doors open directly from the dining area onto the back deck, blending indoor and outdoor living. A 2-car attached garage is complemented by extra, dedicated parking for your RV, boat, and other toys. Nestled in a quiet, highly sought-after West Longview neighborhood, only moments from local schools, shopping, and parks.

Contact an agent

contact an agent

Yes, I would like more information. Please use and/or share my information with an independent agent affiliated with the CENTURY 21®  brand to contact me about my real estate needs. By clicking Send message, I request to be contacted by phone or text message and consent to being contacted by automated means. I understand that my consent to receive calls or texts is not a condition of purchasing any property, goods, or services. Alternatively, I understand that I can access real estate services by email or I can contact the agent myself.

If an independent agent affiliated with the CENTURY 21®  brand is not available in the area where I need assistance, I agree to be contacted by a real estate agent affiliated with another brand owned or licensed by Anywhere Real Estate (BHGRE® , Coldwell Banker® , Corcoran® , ERA® , Sotheby's International Realty® ).
 I acknowledge that I have read and agree to theTerms of useandPrivacy notice

Home facts

  • Year built:1977
  • Listing ID #:2558316
  • Updated:July 25, 2026 at 12:20 AM

Rooms and interior

  • Bedrooms:3
  • Total bathrooms:2
  • Full bathrooms:1
  • Kitchen Description:Dishwasher
  • Bedroom Description:Main Level Bedrooms : 3
  • Basement:Yes
  • Living area:1,452 sq. ft.

Heating and cooling

  • Heating:Radiant

Structure and exterior

  • Roof:Composition
  • Year built:1977
  • Building area:1,452 sq. ft.
  • Lot area:0.18 Acres
  • Lot Features:Corner
  • Construction Materials:Wood Exterior Finish
  • Foundation Description:None
  • Levels:1 Story

Schools

  • High school:Mark Morris High
  • Middle school:Mt Solo Mid
  • Elementary school:Robert Gray Elem

Utilities

  • Water:Public
  • Sewer:Sewer Connected

Finances and disclosures

  • Price:$430,000
  • Price per sq. ft.:$296.14
  • Tax amount:$2,958 (2025)

Features and amenities

  • Appliances:Dishwasher
  • Amenities:French Doors

Parking

  • Total parking spaces:2
  • Parking description:Attached Garage, Driveway, RV Parking
  • Garage:Yes
MLS LogoListings courtesy of Northwest MLS as distributed by MLS GRID. Based on information submitted to the MLS GRID as of July 25, 2026. All data is obtained from various sources and may not have been verified by broker or MLS GRID. Supplied Open House Information is subject to change without notice. All information should be independently reviewed and verified for accuracy. Properties may or may not be listed by the office/agent presenting the information. Listing information is provided for consumers' personal, non-commercial use, solely to identify prospective properties for potential purchase; all other use is strictly prohibited and may violate relevant federal and state law. Information deemed reliable but not guaranteed. Copyright © 2026 MLS GRID. All Rights Reserved.