
527 26th Avenue, Longview, WA 98632
Local realty services provided by:CENTURY 21 Lund, Realtors
Listed by: wendie l altfilish
Office: exp realty
MLS#:2565978
Source:NWMLS
527 26th Avenue,Longview, WA 98632
$469,000
- 3 Beds
- 2 Baths
- 1,777 sq. ft.
- Single family
- Pending
Price summary
- Price:$469,000
- Price per sq. ft.:$263.93
About this home
Beautifully maintained and Move-In Ready! No HOA or CC&Rs! Step inside to a bright and inviting living room featuring skylights, a vaulted ceiling, cozy gas fireplace, and custom cabinetry that adds storage and style. The updated kitchen offers a gas stove, stainless-steel appliances and large island, creating a functional space that flows into the main living areas and is perfect for everyday living and entertaining. The home features three spacious bedrooms, including a generous primary suite with a large walk-in closet and ensuite bath with double sinks and quartz countertops. The main bathroom has also been updated with quartz countertops, while new luxury vinyl plank flooring adds style and durability throughout. A versatile bonus room with its own exterior entrance, water, and power is currently being used as a hair salon, but the possibilities are endless. Use it as a home-based business, private office, hobby room, studio, or additional flex space. Enjoy the large, covered deck overlooking the fenced yard and new patio, perfect for relaxing or entertaining. The meticulously landscaped front yard provides excellent curb appeal, complemented by the freshly painted exterior for a crisp, updated look. A heat pump provides year-round comfort and efficiency. Conveniently located just minutes from Lake Sacajawea, parks, shopping, and restaurants, this thoughtfully updated home combines modern amenities, flexible living spaces, and a location you'll love!...
Contact an agent
Home facts
- Year built:2010
- Subdivision & Development:St Helens
- Listing ID #:2565978
- Updated:October 12, 2026 at 08:25 AM
Rooms and interior
- Bedrooms:3
- Total bathrooms:2
- Full bathrooms:2
- Flooring:Carpet, Vinyl Plank
- Kitchen Description:Dishwasher, Microwave, Refrigerator
- Bedroom Description:Main Level Bedrooms : 3
- Living area:1,777 sq. ft.
Heating and cooling
- Heating:Forced Air, Heat Pump
Structure and exterior
- Roof:Composition
- Year built:2010
- Building area:1,777 sq. ft.
- Lot area:0.14 Acres
- Lot Features:Alley, Curbed Lot, Paved, Sidewalk
- Construction Materials:Cement Planked
- Exterior Features:Deck, Fenced-Fully, Patio
- Foundation Description:None
- Levels:1 Story
Schools
- High school:R A Long High
- Middle school:Monticello Mid
- Elementary school:Saint Helens Elem
Utilities
- Water:Public
- Sewer:Sewer Connected
Finances and disclosures
- Price:$469,000
- Price per sq. ft.:$263.93
- Tax amount:$3,510 (2026)
Features and amenities
- Appliances:Dishwasher, Refrigerator
- Amenities:Skylight(s), Vaulted Ceiling(s), Walk-In Closet(s)
Parking
- Total parking spaces:3
- Parking description:Attached Garage, Driveway
- Garage:Yes
 Listings courtesy of Northwest MLS as distributed by MLS GRID. Based on information submitted to the MLS GRID as of October 12, 2026. All data is obtained from various sources and may not have been verified by broker or MLS GRID. Supplied Open House Information is subject to change without notice. All information should be independently reviewed and verified for accuracy. Properties may or may not be listed by the office/agent presenting the information. Listing information is provided for consumers' personal, non-commercial use, solely to identify prospective properties for potential purchase; all other use is strictly prohibited and may violate relevant federal and state law. Information deemed reliable but not guaranteed. Copyright © 2026 MLS GRID. All Rights Reserved. NWMLS Member Broker: Greg Lund
New listings near 527 26th Avenue
- Coming Soon
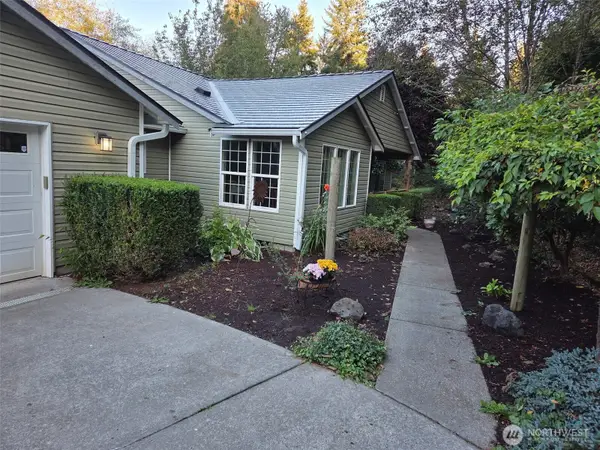 $725,000First Look4 beds 3 baths2,448 sq. ft.
150 Mcadams Road E, Longview, WA 98632
MLS# 2551430Listed by: SEATTLE WORKS REAL ESTATE - New
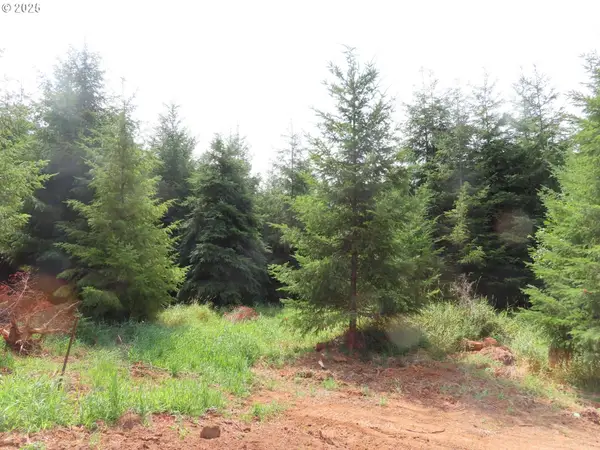 $149,000Active2.82 Acres
Mill Creek Ln #D, Longview, WA 98632
MLS# 404185186Listed by: SEA-PORT REALTY INC. - New
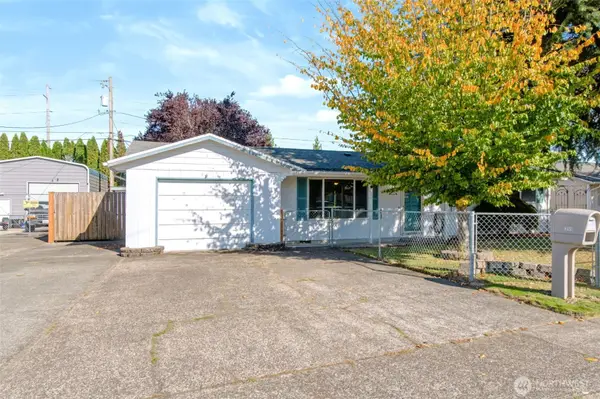 $329,000Active3 beds 1 baths1,400 sq. ft.
359 Douglas St, Longview, WA 98632
MLS# 2593111Listed by: EXP REALTY - New
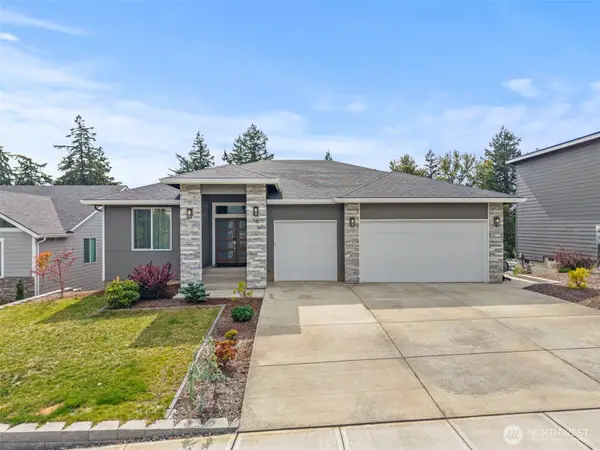 $759,900Active4 beds 4 baths3,192 sq. ft.
15 Alexia Court, Longview, WA 98632
MLS# 2581493Listed by: RE/MAX PREMIER GROUP - New
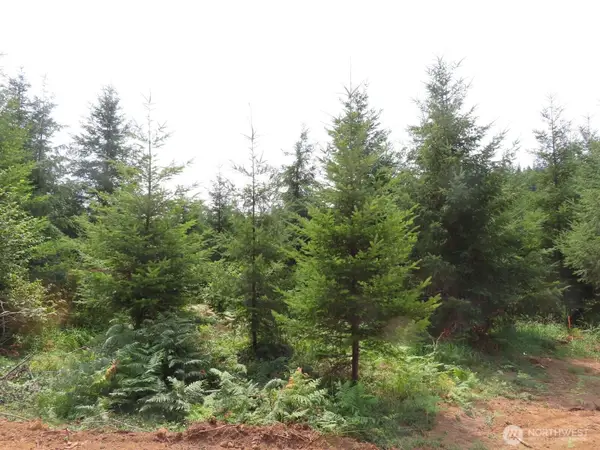 $149,900Active2.82 Acres
0 Mill Creek Lane #D, Longview, WA 98632
MLS# 2593025Listed by: SEA-PORT REALTY 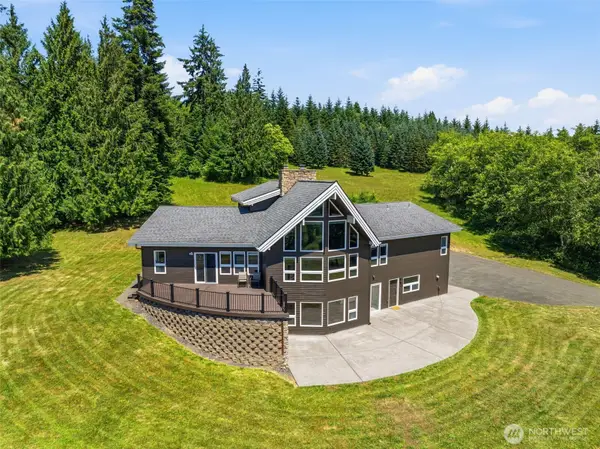 $975,000Active4 beds 4 baths5,040 sq. ft.
471 Old Tree Farm Drive, Longview, WA 98632
MLS# 2550437Listed by: WINDERMERE NORTHWEST LIVING- New
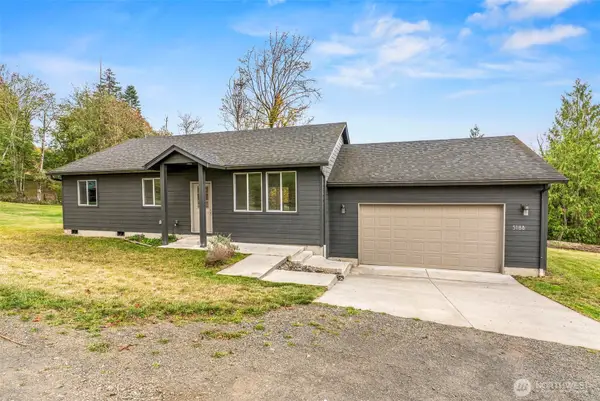 $494,900Active3 beds 2 baths1,340 sq. ft.
518 Clark Creek Road #B, Longview, WA 98632
MLS# 2591625Listed by: RE/MAX PREMIER GROUP - New
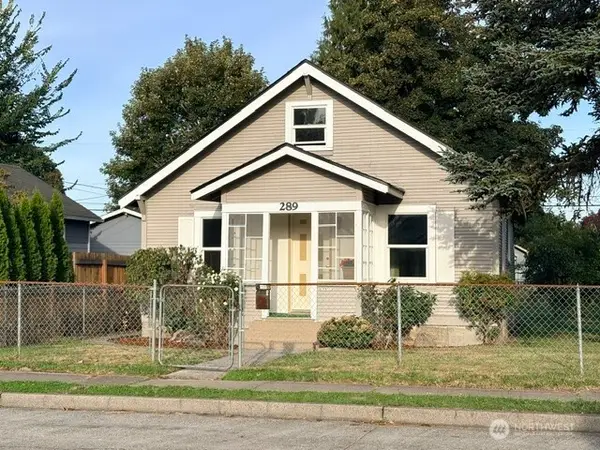 $290,000Active3 beds 1 baths1,024 sq. ft.
289 19th Avenue, Longview, WA 98632
MLS# 2592375Listed by: NEW SPRING PROPERTY MANAGEMENT - New
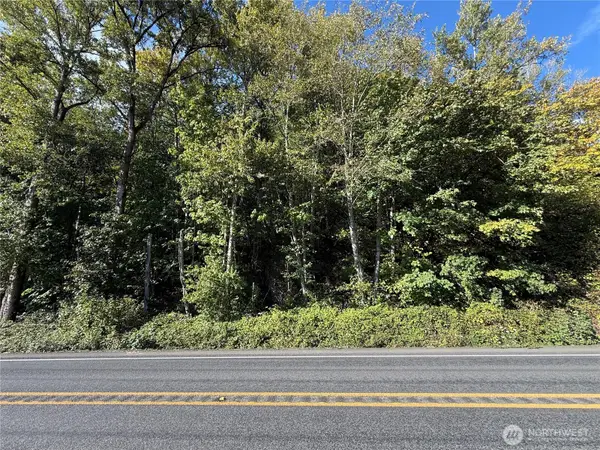 $150,000Active13.6 Acres
0 Ocean Beach Hwy, Longview, WA 98632
MLS# 2592444Listed by: WOODFORD COMMERCIAL RE - New
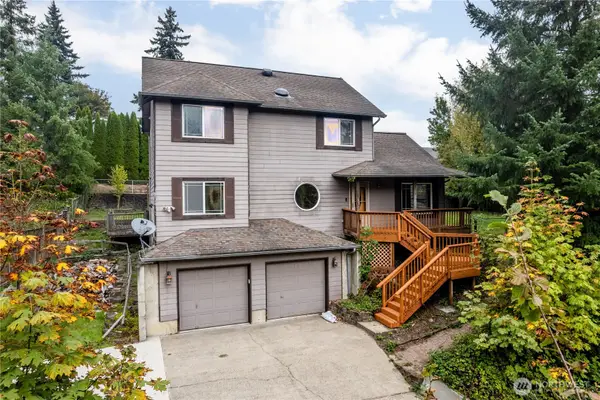 $350,000Active3 beds 3 baths1,820 sq. ft.
217 Nevada Drive, Longview, WA 98632
MLS# 2592502Listed by: JOHN L. SCOTT, INC.


Protect your home and budget from life's surprises with an Assurant Home Warranty, backed by a partner that supports you through every step of homeownership. Explore Plans.
©2026 Century 21 Real Estate LLC. All rights reserved. CENTURY 21®, the CENTURY 21 Logo and C21® are service marks owned by Century 21 Real Estate LLC. Century 21 Real Estate LLC fully supports the principles of the Fair Housing Act and the Equal Opportunity Act. Each office is independently owned and operated. Listing information is deemed reliable but not guaranteed accurate.