
600 Egret Lane, Longview, WA 98632
Local realty services provided by:CENTURY 21 Tri-Cities
Listed by: ann furman
Office: realty one group northstars
MLS#:2554448
Source:NWMLS
600 Egret Lane,Longview, WA 98632
$155,000
- 4 Beds
- 2 Baths
- 1,782 sq. ft.
- Mobile / Manufactured
- Active
Price summary
- Price:$155,000
- Price per sq. ft.:$86.98
About this home
WONDERFULLY MAINTAINED CORNER LOT 1998 MANUFACTURED HOME IN AN ALL AGES COMMUNITY! 1782 SQ FT, THIS 4 BEDROOM, 2 BATH HOME WITH DESIRABLE SPLIT BEDROOM FLOOR PLAN SINGLE LEVEL IS WAITING FOR YOU! LARGE OPEN KITCHEN EAT AT THE BAR OR IN THE EXQUISITE DINING ROOM! SPACIOUS PRIMARY SUITE WITH FULL BATH AND WALK IN CLOSET! THREE MORE BEDROOMS PLUS A BONUS ROOM AND A GUEST BATH. NEWER FLOORING, APPLIANCES AND PANTRY IN KITCHEN.ABSOLUTELY WONDERFUL YARD WITH LOW MAINTENANCE LANDSCAPING AND WORKSHOP. FAMILY PARK AMENITIES INCLUDE A CLUBHOUSE, TWO PLAYGROUNDS AND RV STORAGE DONT MISS THIS!
Contact an agent
Home facts
- Year built:1998
- Subdivision & Development:Longview
- Listing ID #:2554448
- Updated:September 15, 2026 at 11:10 AM
Rooms and interior
- Bedrooms:4
- Total bathrooms:2
- Full bathrooms:2
- Flooring:Carpet, Laminate
- Dining Description:Dining Room
- Kitchen Description:Dishwasher
- Living area:1,782 sq. ft.
Heating and cooling
- Heating:Forced Air
Structure and exterior
- Roof:Composition
- Year built:1998
- Building area:1,782 sq. ft.
- Lot area:0.11 Acres
- Construction Materials:Wood Products Exterior Finish
- Levels:1 Story
Schools
- High school:Buyer To Verify
- Middle school:Mt Solo Mid
- Elementary school:Buyer To Verify
Utilities
- Water:Public
Finances and disclosures
- Price:$155,000
- Price per sq. ft.:$86.98
- Tax amount:$1,178 (2026)
Features and amenities
- Appliances:Dishwasher
 Listings courtesy of Northwest MLS as distributed by MLS GRID. Based on information submitted to the MLS GRID as of September 15, 2026. All data is obtained from various sources and may not have been verified by broker or MLS GRID. Supplied Open House Information is subject to change without notice. All information should be independently reviewed and verified for accuracy. Properties may or may not be listed by the office/agent presenting the information. Listing information is provided for consumers' personal, non-commercial use, solely to identify prospective properties for potential purchase; all other use is strictly prohibited and may violate relevant federal and state law. Information deemed reliable but not guaranteed. Copyright © 2026 MLS GRID. All Rights Reserved. NWMLS Member Broker: Vicki Monteagudo
New listings near 600 Egret Lane
- Coming Soon
 $369,900First Look4 beds 2 baths1,336 sq. ft.
630 20th Avenue, Longview, WA 98632
MLS# 2581914Listed by: REALTY ONE GROUP PACIFICA - New
 $250,000Active6.1 Acres
0 Old Tree Farm Dr #B, Longview, WA 98632
MLS# 535011536Listed by: WINDERMERE NORTHWEST LIVING - New
 $200,000Active6 Acres
0 Old Tree Farm Dr #C, Longview, WA 98632
MLS# 717498428Listed by: WINDERMERE NORTHWEST LIVING  $160,000Pending3.25 Acres
0 Eufaula Heights Rd, Longview, WA 98632
MLS# 727805583Listed by: WINDERMERE NORTHWEST LIVING- New
 $519,000Active3 beds 3 baths1,910 sq. ft.
105 Inglewood Park, Longview, WA 98632
MLS# 2576730Listed by: RE/MAX PREMIER GROUP - New
 $329,000Active2 beds 1 baths752 sq. ft.
1128 9th Avenue, Longview, WA 98632
MLS# 2582056Listed by: JOHN L. SCOTT, INC. - New
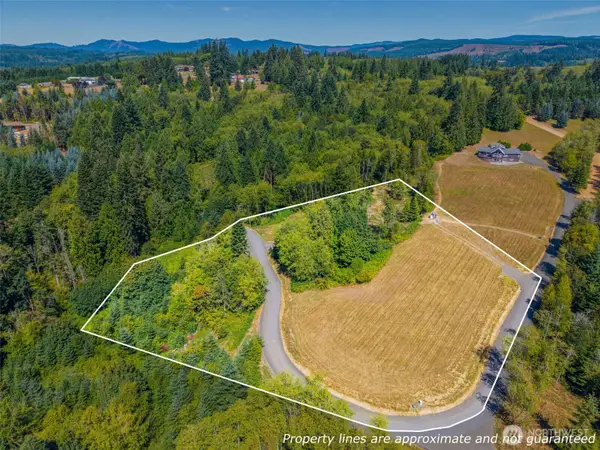 $250,000Active6.1 Acres
0 Old Tree Farm Drive, Longview, WA 98632
MLS# 2578879Listed by: WINDERMERE NORTHWEST LIVING - New
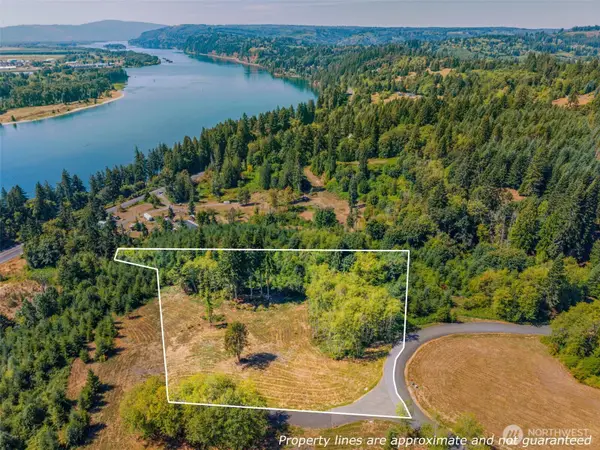 $200,000Active6 Acres
0 Old Tree Farm Drive, Longview, WA 98632
MLS# 2578883Listed by: WINDERMERE NORTHWEST LIVING - New
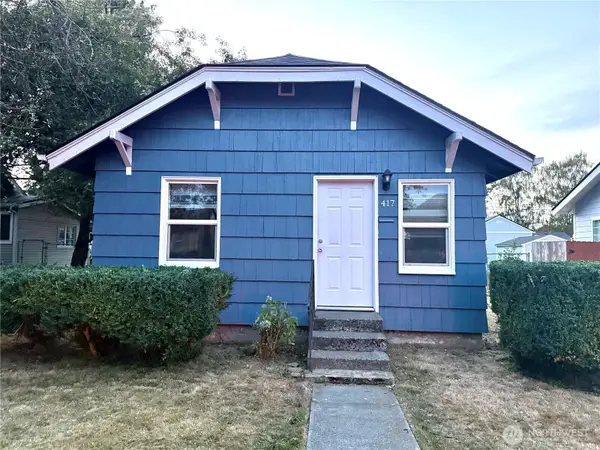 $279,000Active2 beds 1 baths748 sq. ft.
417 15th Avenue, Longview, WA 98632
MLS# 2581692Listed by: EXP REALTY - New
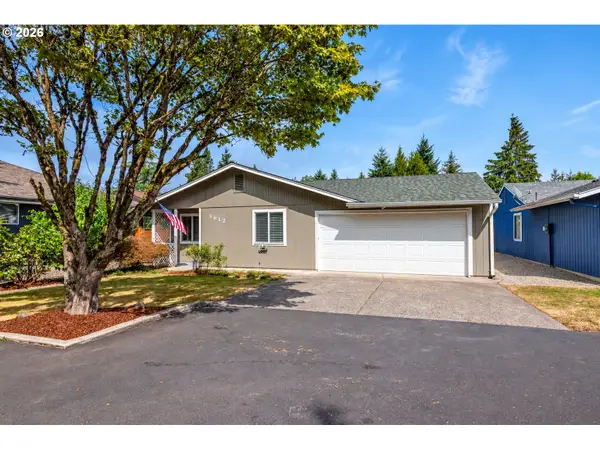 $399,900Active3 beds 2 baths1,304 sq. ft.
3612 Ocean Beach Hwy, Longview, WA 98632
MLS# 531164339Listed by: EXP REALTY LLC


Protect your home and budget from life's surprises with an Assurant Home Warranty, backed by a partner that supports you through every step of homeownership. Explore Plans.
©2026 Century 21 Real Estate LLC. All rights reserved. CENTURY 21®, the CENTURY 21 Logo and C21® are service marks owned by Century 21 Real Estate LLC. Century 21 Real Estate LLC fully supports the principles of the Fair Housing Act and the Equal Opportunity Act. Each office is independently owned and operated. Listing information is deemed reliable but not guaranteed accurate.