
3803 Rainbow Dr, Loon Lake, WA 99148
Local realty services provided by:CENTURY 21 Waterfront
Listed by: kelly edens
Office: exp realty, llc. branch
MLS#:202617863
Source:WA_SAR
Price summary
- Price:$420,000
- Price per sq. ft.:$272.73
About this home
Motivated seller!! Assumable mortgage rate under 3% for qualifying buyers! Fantastic year-round home or vacation retreat, quick access to Deer Lake! This stunning, light-filled A-Frame features 2 bedrooms, 2.5 bathrooms, a spacious bunk room or office above the garage, and a basement offering additional flexibility. The oversized garage provides plenty of room for all your lake toys, gear, and hobbies. The second floor is designed for easy living and entertaining, with an open-concept kitchen, dining area, convenient laundry, and a back patio perfect for grilling. After a day at the lake, unwind by the cozy wood-burning fireplace and enjoy the warmth and charm of this unique home. Upstairs, a spiral staircase leads to a private primary suite complete with an attached bath and large closet. Deeded access to nearby resort for property owners -- No HOA! Experience four-season living at its finest with this launchpad 30 minutes from 49 Degrees North Mountain Resort in the winter and Deer Lake in the summer!...
Contact an agent
Home facts
- Year built:1978
- Subdivision & Development:Swanson's Addition
- Listing ID #:202617863
- Added:113 day(s) ago
- Updated:September 12, 2026 at 04:13 PM
Rooms and interior
- Bedrooms:2
- Total bathrooms:3
- Full bathrooms:3
- Kitchen Description:Disposal, Free-Standing Range, Refrigerator
- Basement:Yes
- Basement Description:Daylight, Partial, Partially Finished, Rec/Family Area, Walk-Out Access
- Living area:1,540 sq. ft.
Heating and cooling
- Heating:Baseboard
Structure and exterior
- Year built:1978
- Building area:1,540 sq. ft.
- Lot area:0.35 Acres
- Lot Features:Hillside, Treed, Views
- Construction Materials:Cedar
Schools
- Elementary school:Loon Lake Eleme
Finances and disclosures
- Price:$420,000
- Price per sq. ft.:$272.73
- Tax amount:$2,581
Features and amenities
- Laundry features:Dryer, Washer
Parking
- Parking description:Detached
- Garage:Yes
- Garage spaces:2
New listings near 3803 Rainbow Dr
- New
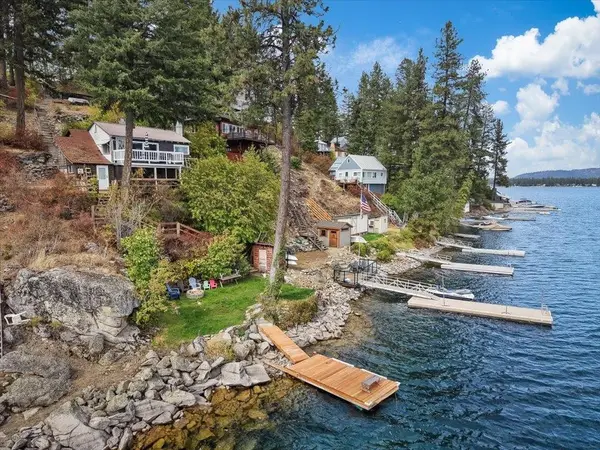 $559,000Active1 beds 1 baths708 sq. ft.
45198 Lake Shore Homes Rd, Loon Lake, WA 99148
MLS# 202624150Listed by: TAMARACK REALTY - New
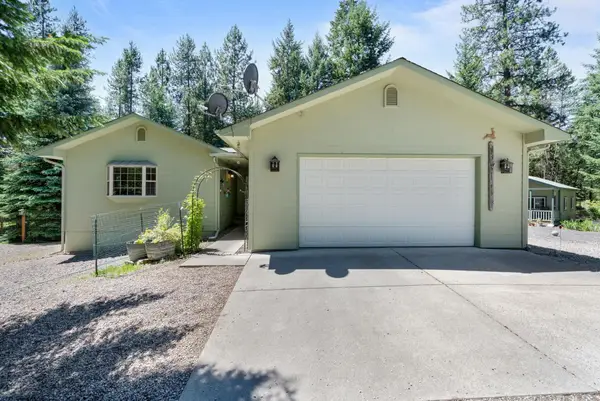 $599,000Active5 beds 3 baths2,634 sq. ft.
3853 White Pine Rd, Loon Lake, WA 99148
MLS# 202624055Listed by: AMPLIFY REAL ESTATE SERVICES - New
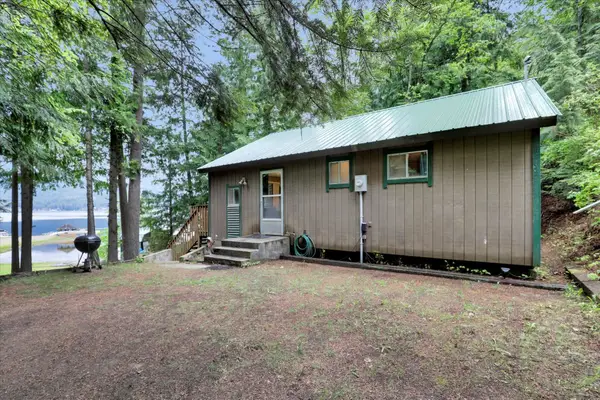 $425,000Active2 beds 1 baths832 sq. ft.
3970 Cedar Bay Rd, Loon Lake, WA 99148
MLS# 202623999Listed by: SOURCE REAL ESTATE - New
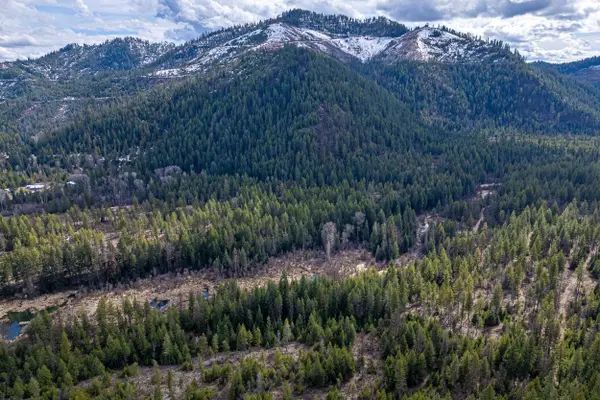 $149,000Active35 Acres
41XX Grouse Creek Rd, Loon Lake, WA 99148
MLS# 202623911Listed by: WINDERMERE COUNTRYSIDE - CHEWELAH  $419,000Pending2 beds 2 baths1,596 sq. ft.
4616 Julius Rd Rd, Loon Lake, WA 99148
MLS# 202623799Listed by: AMPLIFY REAL ESTATE SERVICES- New
 $829,000Active3 beds 2 baths1,327 sq. ft.
46247 Larson Beach Rd, Loon Lake, WA 99148
MLS# 202623746Listed by: JOHN L SCOTT, INC. - New
 $1,300,000Active7 beds 3 baths4,572 sq. ft.
3747 N Deer Lake Rd, Loon Lake, WA 99148
MLS# 202623703Listed by: ERICKS REALTY  $349,995Active2 beds 1 baths620 sq. ft.
40569 Westline Rd, Loon Lake, WA 99148
MLS# 202623423Listed by: AMPLIFY REAL ESTATE SERVICES $425,000Pending2 beds 1 baths798 sq. ft.
4001 N Deer Lake Rd, Loon Lake, WA 99148
MLS# 202623287Listed by: COLDWELL BANKER TOMLINSON $425,000Active1 beds 1 baths1,078 sq. ft.
4227 Lyon And Moss Rd, Loon Lake, WA 99148
MLS# 202623131Listed by: KELLER WILLIAMS SPOKANE - MAIN


Protect your home and budget from life's surprises with an Assurant Home Warranty, backed by a partner that supports you through every step of homeownership. Explore Plans.
©2026 Century 21 Real Estate LLC. All rights reserved. CENTURY 21®, the CENTURY 21 Logo and C21® are service marks owned by Century 21 Real Estate LLC. Century 21 Real Estate LLC fully supports the principles of the Fair Housing Act and the Equal Opportunity Act. Each office is independently owned and operated. Listing information is deemed reliable but not guaranteed accurate.