
39980 Lake Summit Dr, Loon Lake, WA 99148
Local realty services provided by:CENTURY 21 Beutler & Associates
39980 Lake Summit Dr,Loon Lake, WA 99148
$786,500
- 4 Beds
- 3 Baths
- 3,400 sq. ft.
- Single family
- Active
Listed by: jared urbick, nick grishko
Office: kelly right real estate of spokane
MLS#:202621982
Source:WA_SAR
Price summary
- Price:$786,500
- Price per sq. ft.:$231.32
About this home
Elegant Custom Home in the prestigious Loon Lake community. BONUS INCLUDED: adjacent connecting lot with all utilities already in place! Ready for your shop, ADU, custom space or future plans. Experience luxury living in this beautifully crafted 3400 sq/ft 4-bedroom, 4-bathroom home. Designed with sophistication, it features high-end finishes throughout. A spacious living room provides comfort and style for everyday living. The custom corner fireplace adds charm and can heat the entire home during power outages. The chef's kitchen includes ample cabinetry, generous storage, and premium Kucht professional appliances. The lavish master suite offers a walk-in closet, double vanity, and stunning freestanding soaking tub. Enjoy a low-maintenance yard with quality artificial grass. Additional features include top-tier insulation for low heating bills and community water at a flat $35/month rate. Located minutes from the shore, enjoy year-round recreation in a quiet, upscale neighborhood. Schedule a tour today!...
Contact an agent
Home facts
- Year built:2022
- Subdivision & Development:LOON LAKE VIEW ESTATES
- Listing ID #:202621982
- Added:45 day(s) ago
- Updated:September 16, 2026 at 04:15 PM
Rooms and interior
- Bedrooms:4
- Total bathrooms:3
- Full bathrooms:3
- Kitchen Description:Free-Standing Range, Gas Range, Hard Surface Counters, Refrigerator
- Basement:Yes
- Basement Description:Daylight, FInished, Full, Rec/Family Area, Walk-Out Access
- Living area:3,400 sq. ft.
Heating and cooling
- Central air:Yes
Structure and exterior
- Year built:2022
- Building area:3,400 sq. ft.
- Lot area:0.36 Acres
- Lot Features:Fenced Yard, Sprinkler - Automatic, Surveyed, Views
- Architectural Style:Contemporary
- Construction Materials:Stone Veneer
Schools
- High school:Deer Park
- Middle school:Deer Park
- Elementary school:Loon Lake
Finances and disclosures
- Price:$786,500
- Price per sq. ft.:$231.32
Features and amenities
- Laundry features:Dryer, Washer
- Amenities:Natural Woodwork
Parking
- Parking description:Attached
- Garage:Yes
- Garage spaces:2
New listings near 39980 Lake Summit Dr
- New
 $425,000Active1 beds 1 baths1,078 sq. ft.
4227 Lyon And Moss Rd, Loon Lake, WA 99148
MLS# 202624315Listed by: KELLER WILLIAMS SPOKANE - MAIN - Open Wed, 5 to 7pmNew
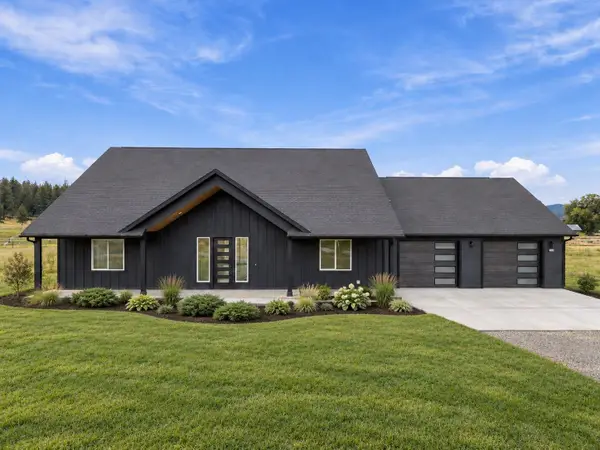 $649,990Active3 beds 2 baths2,150 sq. ft.
3942L Garden Spot Rd, Loon Lake, WA 99148
MLS# 202624296Listed by: REALTY ONE GROUP ECLIPSE - New
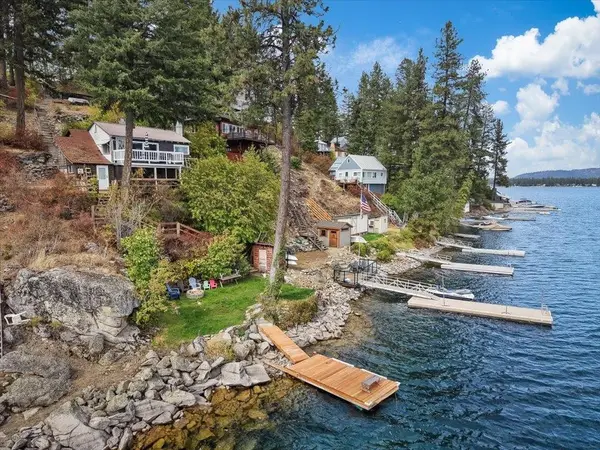 $559,000Active1 beds 1 baths708 sq. ft.
45198 Lake Shore Homes Rd, Loon Lake, WA 99148
MLS# 202624150Listed by: TAMARACK REALTY - New
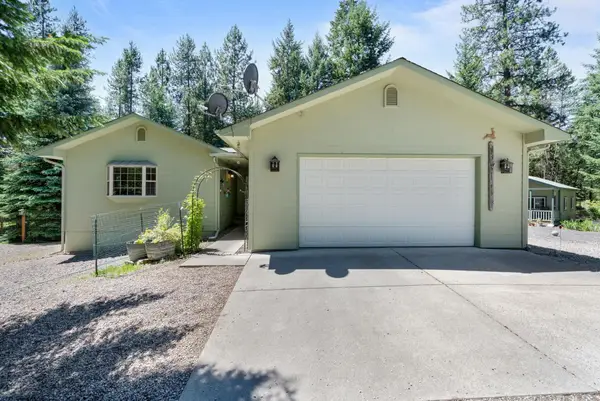 $599,000Active5 beds 3 baths2,634 sq. ft.
3853 White Pine Rd, Loon Lake, WA 99148
MLS# 202624055Listed by: AMPLIFY REAL ESTATE SERVICES - New
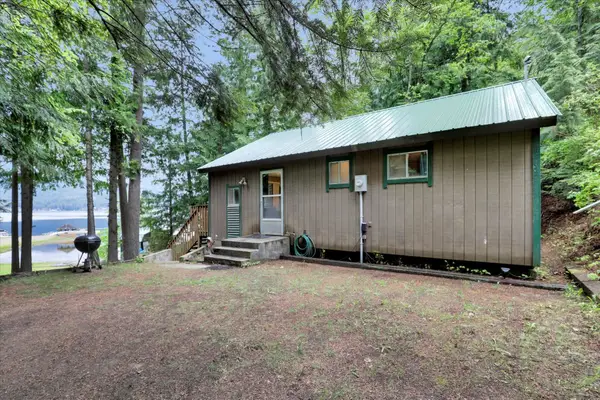 $425,000Active2 beds 1 baths832 sq. ft.
3970 Cedar Bay Rd, Loon Lake, WA 99148
MLS# 202623999Listed by: SOURCE REAL ESTATE - New
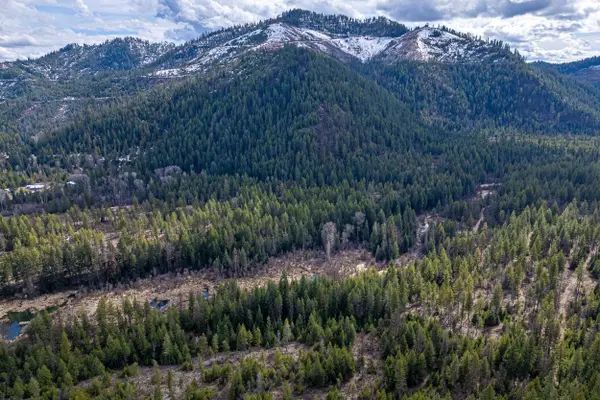 $149,000Active35 Acres
41XX Grouse Creek Rd, Loon Lake, WA 99148
MLS# 202623911Listed by: WINDERMERE COUNTRYSIDE - CHEWELAH  $419,000Pending2 beds 2 baths1,596 sq. ft.
4616 Julius Rd Rd, Loon Lake, WA 99148
MLS# 202623799Listed by: AMPLIFY REAL ESTATE SERVICES $819,000Active3 beds 2 baths1,327 sq. ft.
46247 Larson Beach Rd, Loon Lake, WA 99148
MLS# 202623746Listed by: JOHN L SCOTT, INC. $1,300,000Active7 beds 3 baths4,572 sq. ft.
3747 N Deer Lake Rd, Loon Lake, WA 99148
MLS# 202623703Listed by: ERICKS REALTY $349,995Active2 beds 1 baths620 sq. ft.
40569 Westline Rd, Loon Lake, WA 99148
MLS# 202623423Listed by: AMPLIFY REAL ESTATE SERVICES


Protect your home and budget from life's surprises with an Assurant Home Warranty, backed by a partner that supports you through every step of homeownership. Explore Plans.
©2026 Century 21 Real Estate LLC. All rights reserved. CENTURY 21®, the CENTURY 21 Logo and C21® are service marks owned by Century 21 Real Estate LLC. Century 21 Real Estate LLC fully supports the principles of the Fair Housing Act and the Equal Opportunity Act. Each office is independently owned and operated. Listing information is deemed reliable but not guaranteed accurate.