
4151 Grouse Creek Rd, Loon Lake, WA 99148
Local realty services provided by:CENTURY 21 Kelly Davis
4151 Grouse Creek Rd,Loon Lake, WA 99148
$599,900
- 3 Beds
- 2 Baths
- 1,066 sq. ft.
- Single family
- Active
Listed by: len brandt and company
Office: heart and homes northwest realty-colville
MLS#:46264
Source:WA_NEWAR
Price summary
- Price:$599,900
- Price per sq. ft.:$562.76
About this home
Nestled along the peaceful banks of Grouse Creek, this unique property offers the perfect blend of comfort, functionality, & rural tranquility. The thoughtfully designed shop house features comfortable living quarters w/seamless access to the spacious main shop, making it ideal for hobbies, a home-based business, or everyday convenience. Enjoy the calming sights and sounds of Grouse Creek just beyond. At the north end of the property, you'll find beautifully landscaped grounds w/mature trees creating a private, park-like setting. Perched on the hillside is a single-wide home overlooking the property, providing a 2nd living space for guests, rental income, or caretaker accommodations. With two separate living areas, multiple shop spaces, & versatile outbuildings come make your move today.
Contact an agent
Home facts
- Year built:1980
- Listing ID #:46264
- Added:44 day(s) ago
- Updated:September 10, 2026 at 02:20 AM
Rooms and interior
- Bedrooms:3
- Total bathrooms:2
- Full bathrooms:2
- Kitchen Description:Dishwasher, Range Hood, Refrigerator
- Living area:1,066 sq. ft.
Heating and cooling
- Heating:Baseboard, Forced Air, Wood Stove
Structure and exterior
- Roof:Metal
- Year built:1980
- Building area:1,066 sq. ft.
- Lot area:17.79 Acres
- Lot Features:Level, Sloped, Southern Exposure
- Levels:1 Story
Utilities
- Water:Drilled Well
- Sewer:Septic/Drainfield
Finances and disclosures
- Price:$599,900
- Price per sq. ft.:$562.76
- Tax amount:$1,663 (2026)
Features and amenities
- Laundry features:On Main Level
Parking
- Parking description:Garage Detached, Garage/Shop, RV Parking
New listings near 4151 Grouse Creek Rd
- New
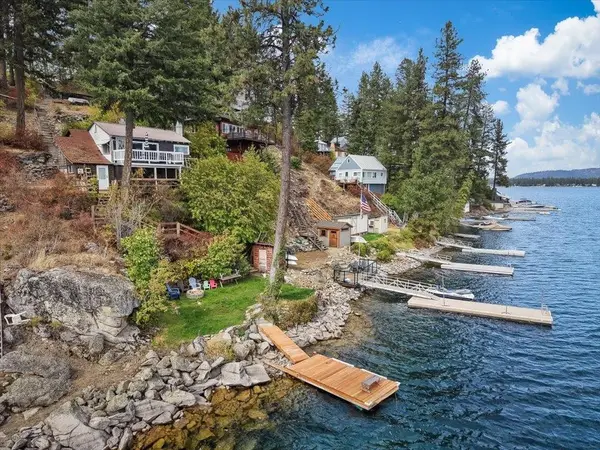 $559,000Active1 beds 1 baths708 sq. ft.
45198 Lake Shore Homes Rd, Loon Lake, WA 99148
MLS# 202624150Listed by: TAMARACK REALTY - New
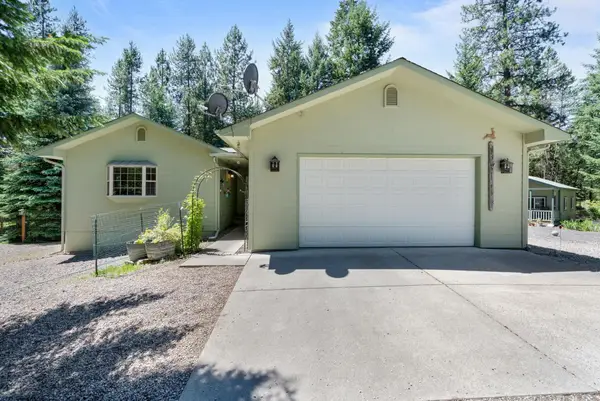 $599,000Active5 beds 3 baths2,634 sq. ft.
3853 White Pine Rd, Loon Lake, WA 99148
MLS# 202624055Listed by: AMPLIFY REAL ESTATE SERVICES - New
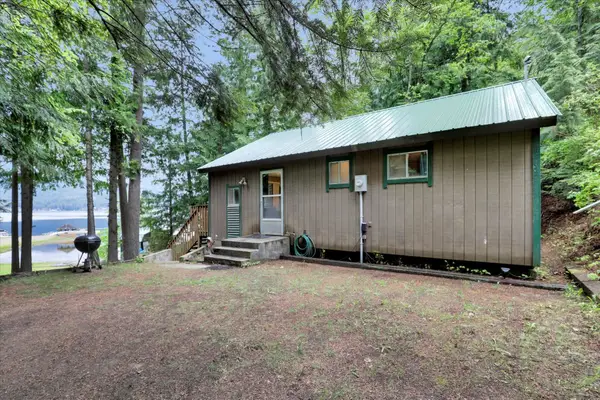 $425,000Active2 beds 1 baths832 sq. ft.
3970 Cedar Bay Rd, Loon Lake, WA 99148
MLS# 202623999Listed by: SOURCE REAL ESTATE - New
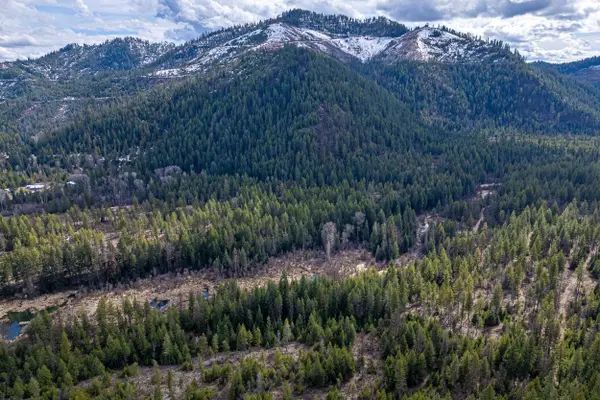 $149,000Active35 Acres
41XX Grouse Creek Rd, Loon Lake, WA 99148
MLS# 202623911Listed by: WINDERMERE COUNTRYSIDE - CHEWELAH  $419,000Pending2 beds 2 baths1,596 sq. ft.
4616 Julius Rd Rd, Loon Lake, WA 99148
MLS# 202623799Listed by: AMPLIFY REAL ESTATE SERVICES- New
 $829,000Active3 beds 2 baths1,327 sq. ft.
46247 Larson Beach Rd, Loon Lake, WA 99148
MLS# 202623746Listed by: JOHN L SCOTT, INC. - New
 $1,300,000Active7 beds 3 baths4,572 sq. ft.
3747 N Deer Lake Rd, Loon Lake, WA 99148
MLS# 202623703Listed by: ERICKS REALTY  $349,995Active2 beds 1 baths620 sq. ft.
40569 Westline Rd, Loon Lake, WA 99148
MLS# 202623423Listed by: AMPLIFY REAL ESTATE SERVICES $425,000Pending2 beds 1 baths798 sq. ft.
4001 N Deer Lake Rd, Loon Lake, WA 99148
MLS# 202623287Listed by: COLDWELL BANKER TOMLINSON $425,000Active1 beds 1 baths1,078 sq. ft.
4227 Lyon And Moss Rd, Loon Lake, WA 99148
MLS# 202623131Listed by: KELLER WILLIAMS SPOKANE - MAIN


Protect your home and budget from life's surprises with an Assurant Home Warranty, backed by a partner that supports you through every step of homeownership. Explore Plans.
©2026 Century 21 Real Estate LLC. All rights reserved. CENTURY 21®, the CENTURY 21 Logo and C21® are service marks owned by Century 21 Real Estate LLC. Century 21 Real Estate LLC fully supports the principles of the Fair Housing Act and the Equal Opportunity Act. Each office is independently owned and operated. Listing information is deemed reliable but not guaranteed accurate.