41831 Ernest St, Loon Lake, WA 99148
Local realty services provided by:CENTURY 21 Kelly Davis
41831 Ernest St,Loon Lake, WA 99148
$299,999
- 2 Beds
- 2 Baths
- 640 sq. ft.
- Mobile / Manufactured
- Active
Upcoming open houses
- Sat, Aug 0112:00 pm - 02:00 pm
Listed by: tanner bauman
Office: keller williams spokane - main
MLS#:202617733
Source:WA_SAR
Price summary
- Price:$299,999
- Price per sq. ft.:$468.75
About this home
Discover your retreat in the coveted Shore Acres Community! This charming, freshly updated cabin offers stunning views of Loon Lake, perfect for embracing that sought-after cabin lifestyle. With two cozy bedrooms and two bathrooms, this secondary property is ideal for weekend getaways or year-round living. Enjoy exclusive beach access and a boat launch. Dock slips are available for the community as as well. Outside you will enjoy the inviting patio, perfect for morning coffee or evening stargazing. Don’t miss this rare opportunity to own a piece of paradise—schedule your showing today!
Contact an agent
Home facts
- Year built:1955
- Subdivision & Development:shore acres community
- Listing ID #:202617733
- Added:71 day(s) ago
- Updated:July 31, 2026 at 03:32 PM
Rooms and interior
- Bedrooms:2
- Total bathrooms:2
- Full bathrooms:2
- Basement:Yes
- Basement Description:Slab
- Living area:640 sq. ft.
Heating and cooling
- Heating:Electric
Structure and exterior
- Roof:Metal
- Year built:1955
- Building area:640 sq. ft.
- Lot area:0.12 Acres
- Lot Features:Common Grounds, Hillside, Views
- Construction Materials:Siding
Finances and disclosures
- Price:$299,999
- Price per sq. ft.:$468.75
Parking
- Carport spaces:1
New listings near 41831 Ernest St
- New
 $325,000Active19.74 Acres
LOT 1 Moose Ridge Way, LOON LAKE, WA 99148
MLS# 46262Listed by: REAL ESTATE MARKETPLACE NW, INC. - New
 $159,000Active3 beds 2 baths1,344 sq. ft.
4105 Swallows Rd, Loon Lake, WA 99148
MLS# 202621784Listed by: HEART AND HOMES NW REALTY - New

 $690,000Active4 beds 3 baths2,750 sq. ft.
40540 Lakeside Rd, Loon Lake, WA 99148
MLS# 202621615Listed by: CENTURY 21 BEUTLER & ASSOCIATES - New
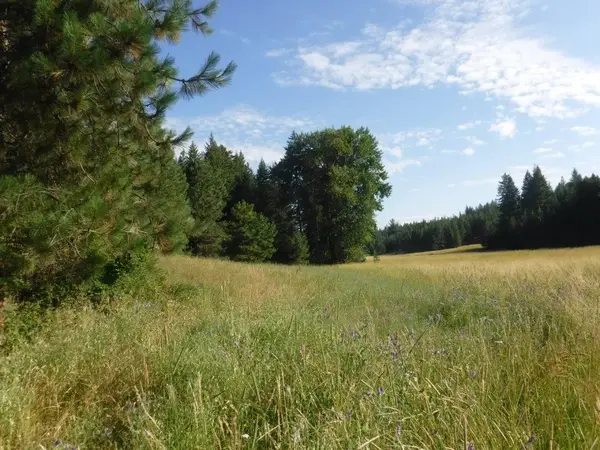 $325,000Active19.74 Acres
Lot 1 SW Moose Ridge Way, Loon Lake, WA 99148
MLS# 202621547Listed by: REAL ESTATE MARKETPLACE NW,INC - New
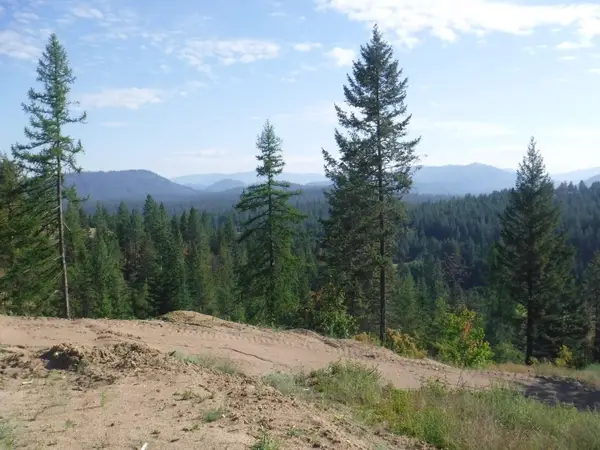 $305,000Active19.78 Acres
Lot 2 Moose Ridge Way, Loon Lake, WA 99148
MLS# 202621548Listed by: REAL ESTATE MARKETPLACE NW,INC - New
 $325,000Active19.81 Acres
Lot 3 Moose Ridge Way, Loon Lake, WA 99148
MLS# 202621549Listed by: REAL ESTATE MARKETPLACE NW,INC - New
 $329,000Active19.84 Acres
Lot 4 Moose Ridge Way, Loon Lake, WA 99148
MLS# 202621550Listed by: REAL ESTATE MARKETPLACE NW,INC - New
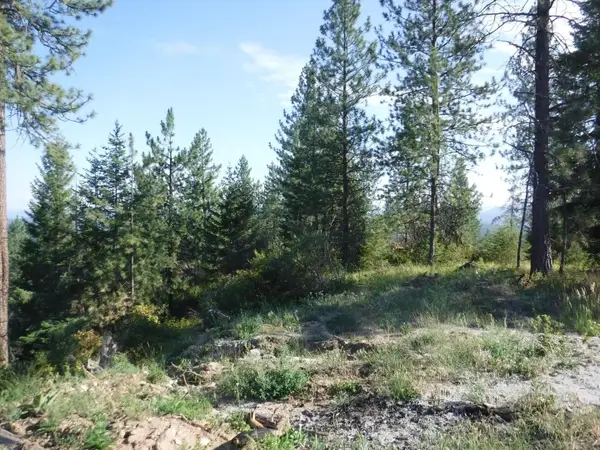 $329,000Active21 Acres
Lot 5 Moose Ridge Way, Loon Lake, WA 99148
MLS# 202621552Listed by: REAL ESTATE MARKETPLACE NW,INC 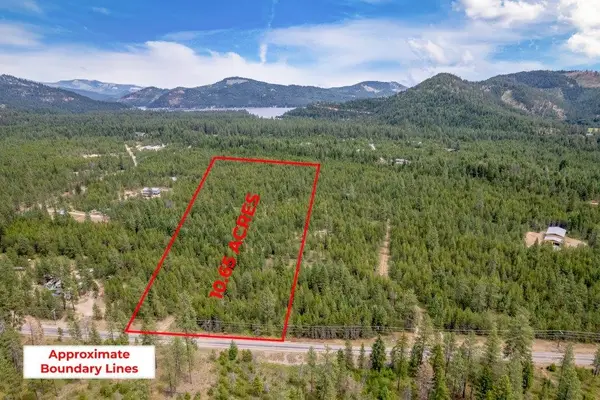 $145,000Pending10.65 Acres
3948 Agar Rd Lot 1 Rd, Loon Lake, WA 99148
MLS# 202621252Listed by: AVALON 24 REAL ESTATE- New
 $150,000Active10.64 Acres
3948 Agar Rd Lot 2 Rd, Loon Lake, WA 99148
MLS# 202621253Listed by: AVALON 24 REAL ESTATE


Protect your home and budget from life's surprises with an Assurant Home Warranty, backed by a partner that supports you through every step of homeownership. Explore Plans.
©2026 Century 21 Real Estate LLC. All rights reserved. CENTURY 21®, the CENTURY 21 Logo and C21® are service marks owned by Century 21 Real Estate LLC. Century 21 Real Estate LLC fully supports the principles of the Fair Housing Act and the Equal Opportunity Act. Each office is independently owned and operated. Listing information is deemed reliable but not guaranteed accurate.