
4273 Garden Spot Rd, Loon Lake, WA 99148
Local realty services provided by:CENTURY 21 Beutler & Associates
Listed by: jeff hunsaker, sharma meckelson
Office: windermere north/deer park
MLS#:202616849
Source:WA_SAR
Price summary
- Price:$515,000
- Price per sq. ft.:$286.27
About this home
Tucked away on 10 private, nicely treed acres just minutes from Deer Lake and Loon Lake, this rare property blends country charm, functionality, and versatility. The impressive 40x60 shop features dual 12’ roll-up doors, 200 amp service, wood stove heat, and an included car lift—perfect for mechanics, hobbyists, RV storage, or serious workspace needs. The well-maintained home offers approx. 1,799 sq ft on the main level with exposed wood beams, tongue-and-groove ceilings, a nearly new pellet stove, and warm rustic character throughout. The kitchen opens to dining and deck access, while the primary bedroom also accesses the deck. A daylight basement with separate entrance offers excellent potential for multi-generational living or added finished space. Outside enjoy a pond, fruit trees, garden space, large carport, several outbuildings, a 500-gallon propane tank, and both a primary and hand-dug backup well. Set back from a paved county road on a bus route for early winter plowing, this property offers so much!...
Contact an agent
Home facts
- Year built:1976
- Listing ID #:202616849
- Added:128 day(s) ago
- Updated:September 12, 2026 at 08:37 AM
Rooms and interior
- Bedrooms:3
- Total bathrooms:2
- Full bathrooms:2
- Kitchen Description:Free-Standing Range, Refrigerator
- Basement:Yes
- Basement Description:Daylight, Full, Partial, Rec/Family Area, Unfinished, Walk-Out Access
- Living area:1,799 sq. ft.
Heating and cooling
- Heating:Propane
- Central air:Yes
Structure and exterior
- Roof:Metal
- Year built:1976
- Building area:1,799 sq. ft.
- Lot area:10 Acres
- Lot Features:Corner Lot, Garden, Hillside, Horses Allowed, Open Lot, Orchard(s), Rolling Slope, Secluded Lot, Treed, Views
- Construction Materials:Siding
Schools
- High school:Deer Park
- Middle school:Deer Park
- Elementary school:Loon Lake
Finances and disclosures
- Price:$515,000
- Price per sq. ft.:$286.27
- Tax amount:$2,379
Features and amenities
- Laundry features:Dryer, Washer
- Amenities:Cathedral Ceiling(s), Natural Woodwork
Parking
- Parking description:Carport, Detached
- Carport spaces:3
New listings near 4273 Garden Spot Rd
- New
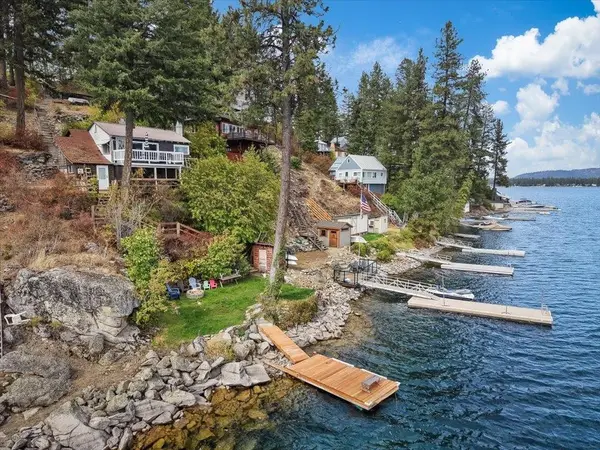 $559,000Active1 beds 1 baths708 sq. ft.
45198 Lake Shore Homes Rd, Loon Lake, WA 99148
MLS# 202624150Listed by: TAMARACK REALTY - New
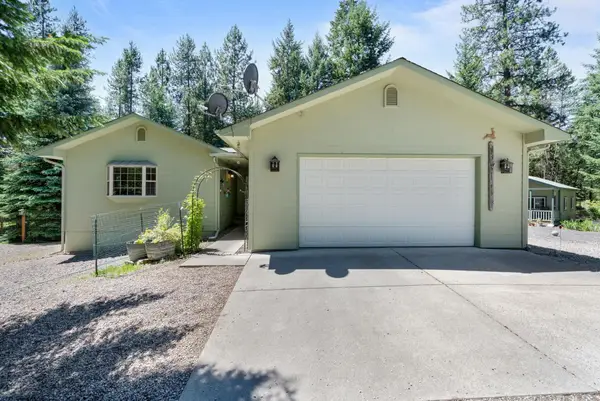 $599,000Active5 beds 3 baths2,634 sq. ft.
3853 White Pine Rd, Loon Lake, WA 99148
MLS# 202624055Listed by: AMPLIFY REAL ESTATE SERVICES - New
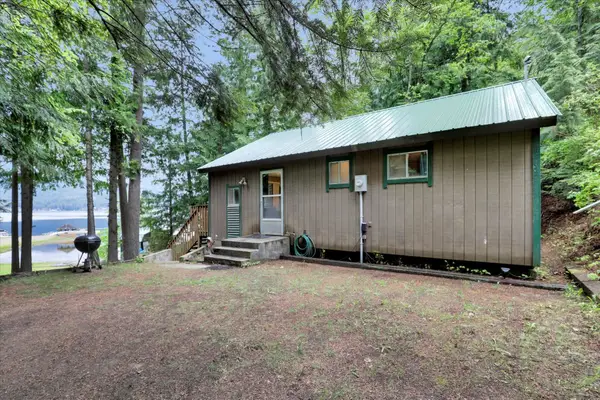 $425,000Active2 beds 1 baths832 sq. ft.
3970 Cedar Bay Rd, Loon Lake, WA 99148
MLS# 202623999Listed by: SOURCE REAL ESTATE - New
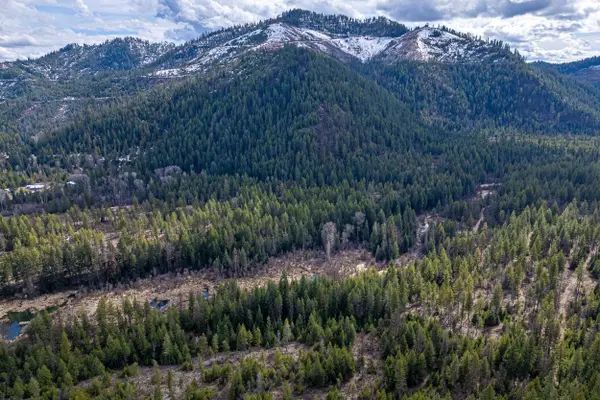 $149,000Active35 Acres
41XX Grouse Creek Rd, Loon Lake, WA 99148
MLS# 202623911Listed by: WINDERMERE COUNTRYSIDE - CHEWELAH  $419,000Pending2 beds 2 baths1,596 sq. ft.
4616 Julius Rd Rd, Loon Lake, WA 99148
MLS# 202623799Listed by: AMPLIFY REAL ESTATE SERVICES- New
 $829,000Active3 beds 2 baths1,327 sq. ft.
46247 Larson Beach Rd, Loon Lake, WA 99148
MLS# 202623746Listed by: JOHN L SCOTT, INC. - New
 $1,300,000Active7 beds 3 baths4,572 sq. ft.
3747 N Deer Lake Rd, Loon Lake, WA 99148
MLS# 202623703Listed by: ERICKS REALTY  $349,995Active2 beds 1 baths620 sq. ft.
40569 Westline Rd, Loon Lake, WA 99148
MLS# 202623423Listed by: AMPLIFY REAL ESTATE SERVICES $425,000Pending2 beds 1 baths798 sq. ft.
4001 N Deer Lake Rd, Loon Lake, WA 99148
MLS# 202623287Listed by: COLDWELL BANKER TOMLINSON $425,000Active1 beds 1 baths1,078 sq. ft.
4227 Lyon And Moss Rd, Loon Lake, WA 99148
MLS# 202623131Listed by: KELLER WILLIAMS SPOKANE - MAIN


Protect your home and budget from life's surprises with an Assurant Home Warranty, backed by a partner that supports you through every step of homeownership. Explore Plans.
©2026 Century 21 Real Estate LLC. All rights reserved. CENTURY 21®, the CENTURY 21 Logo and C21® are service marks owned by Century 21 Real Estate LLC. Century 21 Real Estate LLC fully supports the principles of the Fair Housing Act and the Equal Opportunity Act. Each office is independently owned and operated. Listing information is deemed reliable but not guaranteed accurate.