
1277 Aaron Drive, Lynden, WA 98264
Local realty services provided by:CENTURY 21 Real Estate Center
Listed by: steve wade
Office: exp realty
MLS#:2543171
Source:NWMLS
1277 Aaron Drive,Lynden, WA 98264
$720,000
- 4 Beds
- 3 Baths
- - sq. ft.
- Single family
- Sold
Sorry, we are unable to map this address
Price summary
- Price:$720,000
About this home
Rare single-level, no-stairs living with room to accommodate multi-generational living — a versatile separate-entrance wing plus a finished detached studio. This one-story Lynden rambler features open-concept main living with vaulted ceilings, a spacious kitchen, and a large back deck. A door off the main area opens to a private-entrance wing from the backyard: a spacious bonus room with space for a sitting area, plus a full bath with step-in shower (which also houses the laundry) just across the hall — flexible space to fit how you live. Out back, a separate 576 sq ft finished studio with its own mini-split heat/AC, natural gas, and power makes a ready-to-use home office, workshop, or hobby space. 4 beds, 2.75 baths, and a full 3,238 sq ft of fully finished space — main home plus the finished studio — on a private third-acre corner lot. That much finished space at this price is exceptional value. Here you get more space, flexibility, and a much lower price per foot than new construction. Loved and improved: over $190K invested since 2018 — new roof, Hardie Plank siding, updated plumbing and electrical, remodeled baths, new appliances, smart lighting, and 2 EV chargers. Outside, a new deck and front porch, professional landscaping, and 12 irrigated raised garden beds. Oversized detached garage adds shop space and RV/boat parking. Close to Lynden schools, parks, and downtown. Newly improved price — come see the value in person....
Contact an agent
Home facts
- Year built:1989
- Subdivision & Development:Lynden
- Listing ID #:2543171
- Updated:September 14, 2026 at 06:23 AM
Rooms and interior
- Bedrooms:4
- Total bathrooms:3
- Full bathrooms:1
- Flooring:Carpet, Ceramic Tile Floor, Hardwood, Laminate, Vinyl Floor
- Kitchen Description:Dishwasher, Disposal, Microwave, Refrigerator, Trash Compactor
- Bedroom Description:Main Level Bedrooms : 4
- Basement:Yes
Heating and cooling
- Heating:90%+ High Efficiency, Forced Air
- Central air:Yes
Structure and exterior
- Roof:Composition
- Year built:1989
- Lot Features:Corner, Curbed Lot, Paved, Sidewalk
- Architectural Style:Contemporary
- Construction Materials:Cement Planked
- Exterior Features:Deck, Fenced-Partially, Patio, Sprinkler System
- Foundation Description:None
- Levels:1 Story
Schools
- High school:Lynden High
- Middle school:Lynden Mid
- Elementary school:Vossbeck Elem
Utilities
- Water:Public
- Sewer:Sewer Connected
Finances and disclosures
- Price:$720,000
- Tax amount:$5,968 (2026)
Features and amenities
- Appliances:Dishwasher, Refrigerator, Washer
- Laundry features:Dryer, Washer
- Amenities:Cable TV, Ceiling Fan(s), Electric Car Charging, French Doors, Gas Available, High Speed Internet, Shop, Sprinkler System, Vaulted Ceiling(s), Water Heater, Wired for Generator
Parking
- Total parking spaces:5
- Parking description:Detached Garage, Driveway, Off Street Parking, RV Parking
- Garage:Yes
 Listings courtesy of Northwest MLS as distributed by MLS GRID. Based on information submitted to the MLS GRID as of September 14, 2026. All data is obtained from various sources and may not have been verified by broker or MLS GRID. Supplied Open House Information is subject to change without notice. All information should be independently reviewed and verified for accuracy. Properties may or may not be listed by the office/agent presenting the information. Listing information is provided for consumers' personal, non-commercial use, solely to identify prospective properties for potential purchase; all other use is strictly prohibited and may violate relevant federal and state law. Information deemed reliable but not guaranteed. Copyright © 2026 MLS GRID. All Rights Reserved.
New listings near 1277 Aaron Drive
- Coming Soon
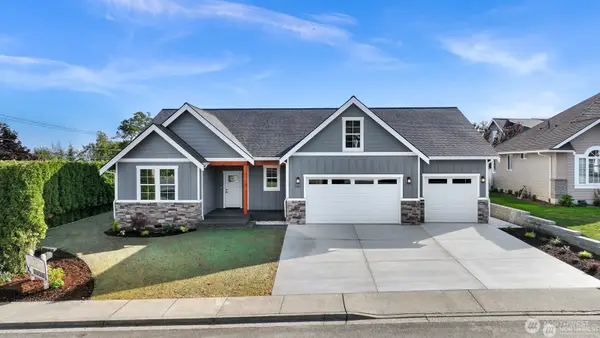 $989,000First Look3 beds 2 baths2,340 sq. ft.
501 Ismae Lane, Lynden, WA 98264
MLS# 2577941Listed by: HOMESMART ONE REALTY - New
 $549,000Active3 beds 2 baths2,994 sq. ft.
310 Stremler Drive, Lynden, WA 98264
MLS# 2581488Listed by: LIST4FLATFEE.COM, LLC - New
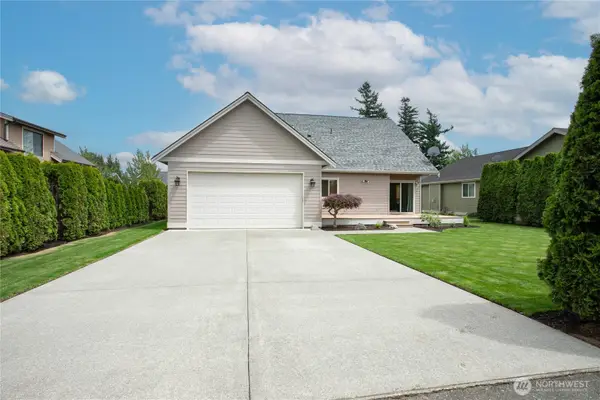 $625,000Active3 beds 3 baths1,909 sq. ft.
1451 Larkspur Street, Lynden, WA 98264
MLS# 2580076Listed by: WINDERMERE RE WHATCOM, INC. - New
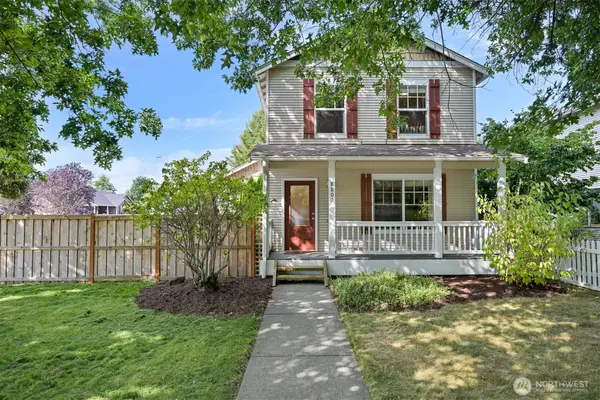 $520,000Active3 beds 3 baths1,440 sq. ft.
8801 Vinup Road, Lynden, WA 98264
MLS# 2579671Listed by: BELLINGHAM REAL ESTATE COMPANY - New
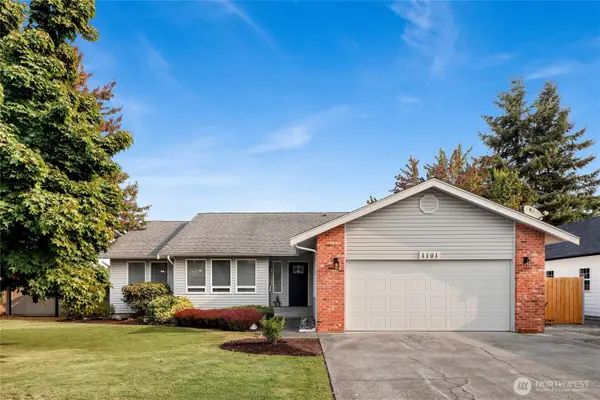 $639,000Active3 beds 2 baths1,760 sq. ft.
1101 Cascade Way, Lynden, WA 98264
MLS# 2574914Listed by: WINDERMERE RE WHATCOM, INC. 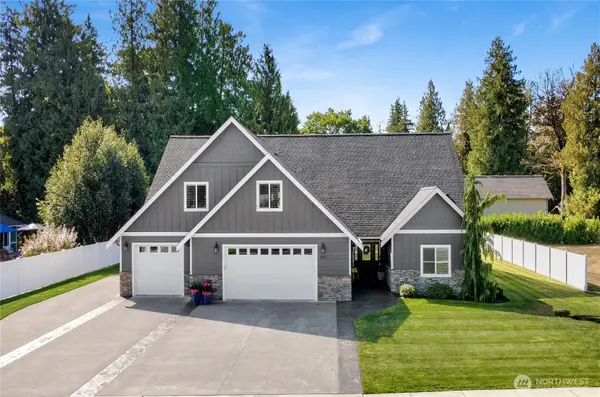 $995,000Pending3 beds 4 baths3,071 sq. ft.
1803 Double Ditch Court, Lynden, WA 98264
MLS# 2579434Listed by: WINDERMERE RE WHATCOM, INC.- New
 $1,099,900Active5 beds 4 baths3,134 sq. ft.
7511 Hannegan Road, Lynden, WA 98264
MLS# 2579209Listed by: WINDERMERE RE WHATCOM, INC. 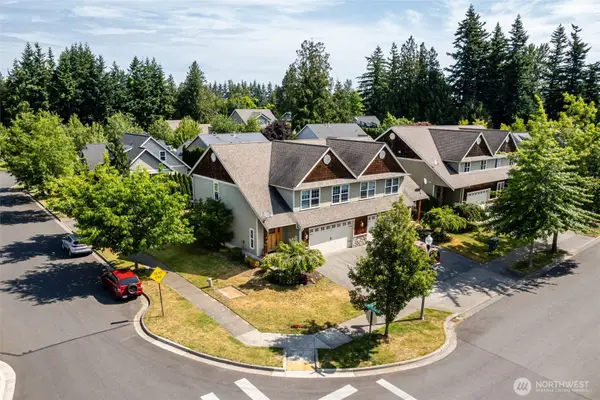 $899,000Pending Inspection-- beds -- baths4,264 sq. ft.
1405 Foxtail Street #A&B, Lynden, WA 98264
MLS# 2577626Listed by: KELLER WILLIAMS WESTERN REALTY- New
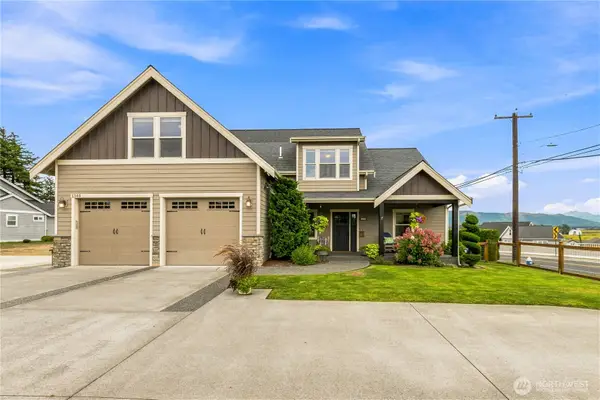 $1,039,000Active6 beds 4 baths4,482 sq. ft.
1348 Larkspur Street, Lynden, WA 98264
MLS# 2577891Listed by: MULJAT GROUP - Open Sun, 12 to 2pmNew
 $499,950Active2 beds 2 baths1,269 sq. ft.
500 Fieldstone Loop #49, Lynden, WA 98264
MLS# 2577495Listed by: HOMESMART ONE REALTY


Protect your home and budget from life's surprises with an Assurant Home Warranty, backed by a partner that supports you through every step of homeownership. Explore Plans.
©2026 Century 21 Real Estate LLC. All rights reserved. CENTURY 21®, the CENTURY 21 Logo and C21® are service marks owned by Century 21 Real Estate LLC. Century 21 Real Estate LLC fully supports the principles of the Fair Housing Act and the Equal Opportunity Act. Each office is independently owned and operated. Listing information is deemed reliable but not guaranteed accurate.