
366 N Park Street, Lynden, WA 98264
Local realty services provided by:CENTURY 21 Real Estate Center
Listed by: rod blankers, k. nicole blankers
Office: muljat group
MLS#:2582978
Source:NWMLS
366 N Park Street,Lynden, WA 98264
$669,900
- 4 Beds
- 2 Baths
- 2,444 sq. ft.
- Single family
- Active
Price summary
- Price:$669,900
- Price per sq. ft.:$274.1
About this home
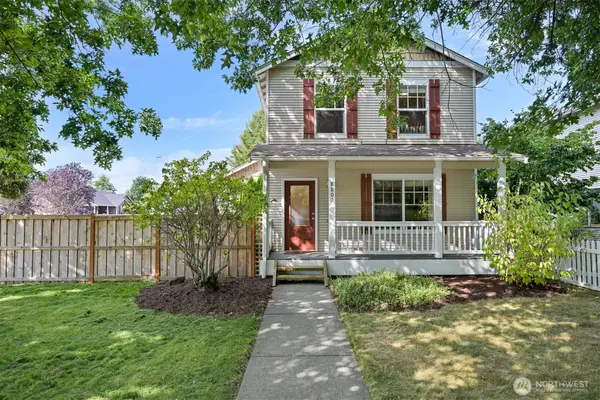
Welcome home to a spacious, tri-level Lynden home on a generous 13,068 sq ft lot with an impressive lineup of indoor and outdoor amenities. The main level features a comfortable living room with gas fireplace and mini-split, plus a well-appointed kitchen with newer refrigerator. Upstairs, you’ll find 3 bedrooms with hardwood floors and cedar-lined closets. Downstairs offers incredible flexibility with a family room, built-in kitchenette, separate bedroom and ¾ bath—ideal for guests, hobbies, multigenerational living, or additional living space. A 2-car garage with full attic access, separate shop with built-ins, newer furnace, updated electrical panel, and two water heaters add practicality. Outside, enjoy a fully fenced yard, pickleball court, gazebo, partially covered pergola, garden shed, woodshed, trailer parking, 220V power, and front-yard sprinklers. A unique opportunity to enjoy space, versatility, and an abundance of extras right in the heart of Lynden!
Contact an agent
Home facts
- Year built:1963
- Subdivision & Development:Lynden
- Listing ID #:2582978
- Updated:September 16, 2026 at 09:56 PM
Rooms and interior
- Bedrooms:4
- Total bathrooms:2
- Full bathrooms:1
- Flooring:Carpet, Hardwood, Laminate, Vinyl Floor
- Kitchen Description:Dishwasher, Disposal, Microwave, Refrigerator
- Bedroom Description:Main Level Bedrooms : 1, Upper Level Bedrooms : 3
- Basement:Yes
- Basement Description:Finished
- Living area:2,444 sq. ft.
Heating and cooling
- Heating:Forced Air, Radiant
Structure and exterior
- Roof:Composition
- Year built:1963
- Building area:2,444 sq. ft.
- Lot area:0.3 Acres
- Lot Features:Curbed Lot, Paved, Sidewalk
- Architectural Style:Traditional
- Construction Materials:Cement/Concrete Exterior Finish, Wood Exterior Finish
- Exterior Features:Cabana/Gazebo, Fenced-Fully, Patio, Sprinkler System
- Foundation Description:Finished
- Levels:3 or More Stories
Schools
- High school:Lynden High
- Middle school:Lynden Mid
- Elementary school:Isom Elementary
Utilities
- Water:Public
- Sewer:Sewer Connected
Finances and disclosures
- Price:$669,900
- Price per sq. ft.:$274.1
- Tax amount:$4,898 (2026)
Features and amenities
- Appliances:Dishwasher, Refrigerator
- Amenities:Cable TV, High Speed Internet, SMART Wired, Shop, Skylight(s), Sprinkler System, Triple Pane Windows, Water Heater
Parking
- Total parking spaces:3
- Parking description:Attached Garage, Detached Carport, RV Parking
- Garage:Yes
 Listings courtesy of Northwest MLS as distributed by MLS GRID. Based on information submitted to the MLS GRID as of September 16, 2026. All data is obtained from various sources and may not have been verified by broker or MLS GRID. Supplied Open House Information is subject to change without notice. All information should be independently reviewed and verified for accuracy. Properties may or may not be listed by the office/agent presenting the information. Listing information is provided for consumers' personal, non-commercial use, solely to identify prospective properties for potential purchase; all other use is strictly prohibited and may violate relevant federal and state law. Information deemed reliable but not guaranteed. Copyright © 2026 MLS GRID. All Rights Reserved.
New listings near 366 N Park Street
- Coming Soon
 $565,000First Look3 beds 3 baths2,080 sq. ft.
1115 Ash Street, Lynden, WA 98264
MLS# 2583609Listed by: WINDERMERE RE WHATCOM, INC. - Coming Soon
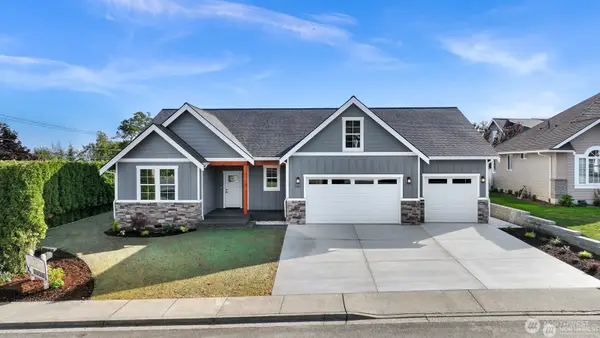 $989,000First Look3 beds 2 baths2,340 sq. ft.
501 Ismae Lane, Lynden, WA 98264
MLS# 2577941Listed by: HOMESMART ONE REALTY - New
 $685,000Active4 beds 3 baths2,036 sq. ft.
1150 Garden Drive, Lynden, WA 98264
MLS# 2582256Listed by: MULJAT GROUP - New
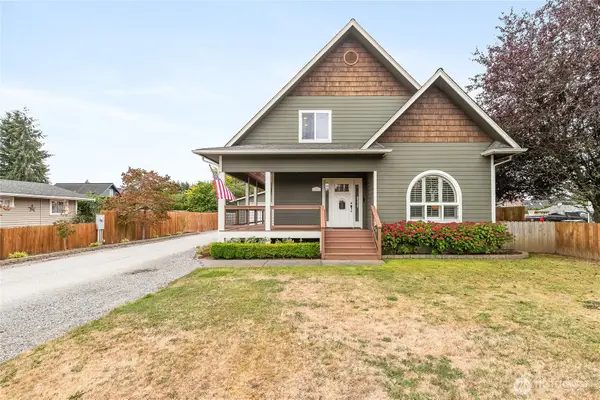 $749,000Active3 beds 3 baths2,389 sq. ft.
1777 Main Street, Lynden, WA 98264
MLS# 2583070Listed by: WINDERMERE RE WHATCOM, INC. - New
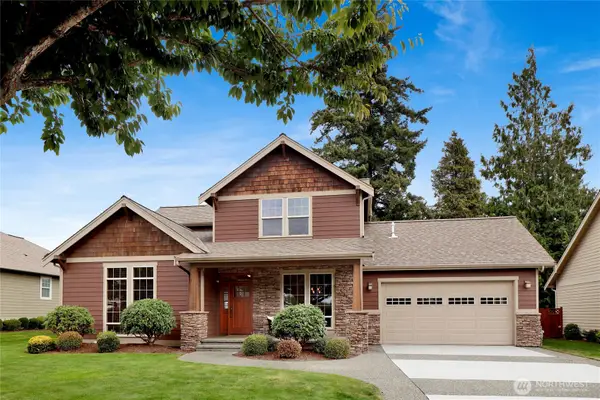 $799,000Active4 beds 3 baths2,749 sq. ft.
1398 Eastwood Way, Lynden, WA 98264
MLS# 2582837Listed by: WINDERMERE RE WHATCOM, INC. - Open Sun, 1 to 3pmNew
 $699,900Active3 beds 2 baths1,845 sq. ft.
1200 W Park Street, Lynden, WA 98264
MLS# 2582195Listed by: BELLWETHER REAL ESTATE - New
 $549,000Active3 beds 2 baths2,994 sq. ft.
310 Stremler Drive, Lynden, WA 98264
MLS# 2581488Listed by: LIST4FLATFEE.COM, LLC - New
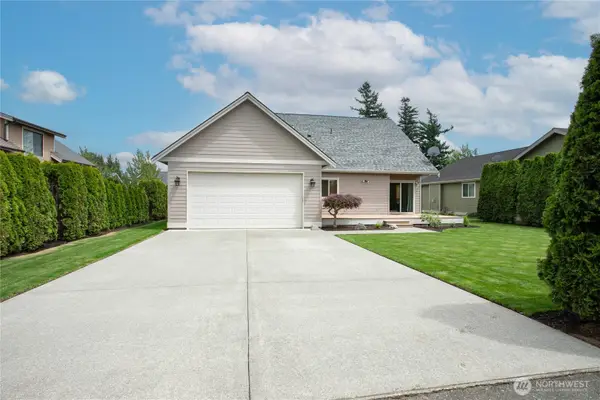 $625,000Active3 beds 3 baths1,909 sq. ft.
1451 Larkspur Street, Lynden, WA 98264
MLS# 2580076Listed by: WINDERMERE RE WHATCOM, INC. - New
 $520,000Active3 beds 3 baths1,440 sq. ft.
8801 Vinup Road, Lynden, WA 98264
MLS# 2579671Listed by: BELLINGHAM REAL ESTATE COMPANY


Protect your home and budget from life's surprises with an Assurant Home Warranty, backed by a partner that supports you through every step of homeownership. Explore Plans.
©2026 Century 21 Real Estate LLC. All rights reserved. CENTURY 21®, the CENTURY 21 Logo and C21® are service marks owned by Century 21 Real Estate LLC. Century 21 Real Estate LLC fully supports the principles of the Fair Housing Act and the Equal Opportunity Act. Each office is independently owned and operated. Listing information is deemed reliable but not guaranteed accurate.