
8555 Bender Road, Lynden, WA 98264
Local realty services provided by:CENTURY 21 Tri-Cities
Listed by: john a. vande hoef
Office: re/max whatcom county, inc.
MLS#:2540505
Source:NWMLS
8555 Bender Road,Lynden, WA 98264
$697,500
- 4 Beds
- 3 Baths
- - sq. ft.
- Single family
- Sold
Sorry, we are unable to map this address
Price summary
- Price:$697,500
About this home
Beautiful move-in ready , thoughtfully designed 3059 sq.ft. home offers a parcial Mt. Baker view, 4 bedrooms, 3 baths, and flexible living spaces throughout. The main level features a comfortable living area, private office, formal dining, and an inviting kitchen with a bay-window breakfast nook, cozy sitting area, and fireplace. Step outside to the deck just off the kitchen-perfect for summer evenings and outdoor enjoyment. The main level also includes the owner's suite with a full bath and walk-in closet, along with a second bedroom, additional full bath and convenient hallway laundry. The daylight basement provides excellent natural light, 2 bedrooms, a full bath, large storage room, patio access and generous space for entertaining guests or everyday living. Located on a landscaped corner lot with mature shrubs, a variety of trees, flowers,pathway, partial fencing, and storage shed. New Roof in 2026 and exterior paint in 2022. Side street parking available and close to Bender Fields, trails, and nearby outdoor recreation....
Contact an agent
Home facts
- Year built:1993
- Subdivision & Development:Lynden
- Listing ID #:2540505
- Updated:August 29, 2026 at 07:37 AM
Rooms and interior
- Bedrooms:4
- Total bathrooms:3
- Full bathrooms:3
- Flooring:Carpet, Ceramic Tile Floor, Laminate
- Kitchen Description:Dishwasher, Disposal, Microwave, Refrigerator
- Bedroom Description:Lower Level Bedrooms : 2, Main Level Bedrooms : 2
- Basement:Yes
- Basement Description:Daylight
Heating and cooling
- Heating:Forced Air
Structure and exterior
- Roof:Composition
- Year built:1993
- Lot Features:Corner, Cul-De-Sac, Curbed Lot, Paved, Sidewalk
- Construction Materials:Brick Exterior Finish, Cement Planked
- Exterior Features:Deck, Fenced-Partially, Patio
- Foundation Description:Daylight
- Levels:1 Story
Schools
- High school:Lynden High
- Middle school:Lynden Mid
- Elementary school:Isom Elementary
Utilities
- Water:Public
- Sewer:Sewer Connected
Finances and disclosures
- Price:$697,500
- Tax amount:$4,948 (2026)
Features and amenities
- Appliances:Dishwasher, Refrigerator, Washer
- Laundry features:Dryer, Washer
- Amenities:Cable TV, Ceiling Fan(s), French Doors, High Speed Internet, Security System, Skylight(s), Triple Pane Windows, Walk-In Closet(s)
Parking
- Total parking spaces:4
- Parking description:Attached Garage, RV Parking
- Garage:Yes
 Listings courtesy of Northwest MLS as distributed by MLS GRID. Based on information submitted to the MLS GRID as of August 29, 2026. All data is obtained from various sources and may not have been verified by broker or MLS GRID. Supplied Open House Information is subject to change without notice. All information should be independently reviewed and verified for accuracy. Properties may or may not be listed by the office/agent presenting the information. Listing information is provided for consumers' personal, non-commercial use, solely to identify prospective properties for potential purchase; all other use is strictly prohibited and may violate relevant federal and state law. Information deemed reliable but not guaranteed. Copyright © 2026 MLS GRID. All Rights Reserved. NWMLS Member Broker: Vicki Monteagudo
New listings near 8555 Bender Road
- New
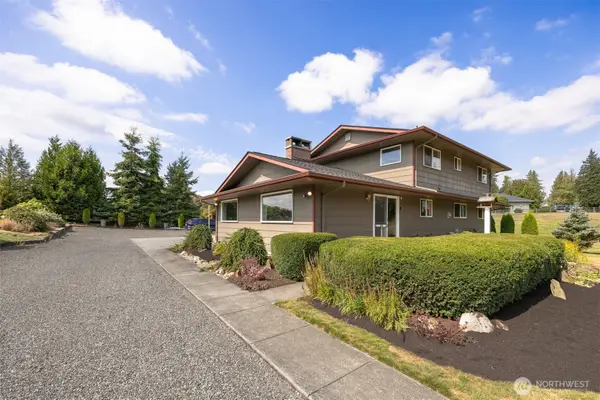 $650,000Active3 beds 3 baths3,038 sq. ft.
9471 Axlund Road, Lynden, WA 98264
MLS# 2574839Listed by: EXP REALTY - New
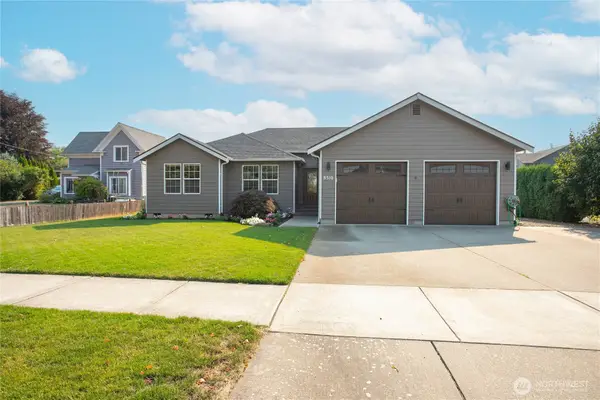 $639,900Active3 beds 2 baths1,693 sq. ft.
8510 Benson Road, Lynden, WA 98264
MLS# 2574465Listed by: RE/MAX WHATCOM COUNTY, INC. 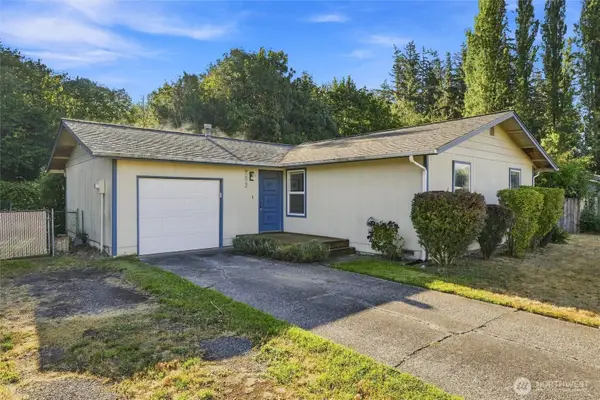 $399,000Pending Inspection3 beds 1 baths1,048 sq. ft.
283 Pollman Circle, Lynden, WA 98264
MLS# 2573286Listed by: WINDERMERE RE WHATCOM, INC.- New
 $509,900Active3 beds 2 baths1,410 sq. ft.
1425 Spruce Street, Lynden, WA 98264
MLS# 2572241Listed by: WINDERMERE RE WHATCOM, INC. - Open Sat, 12 to 4pmNew
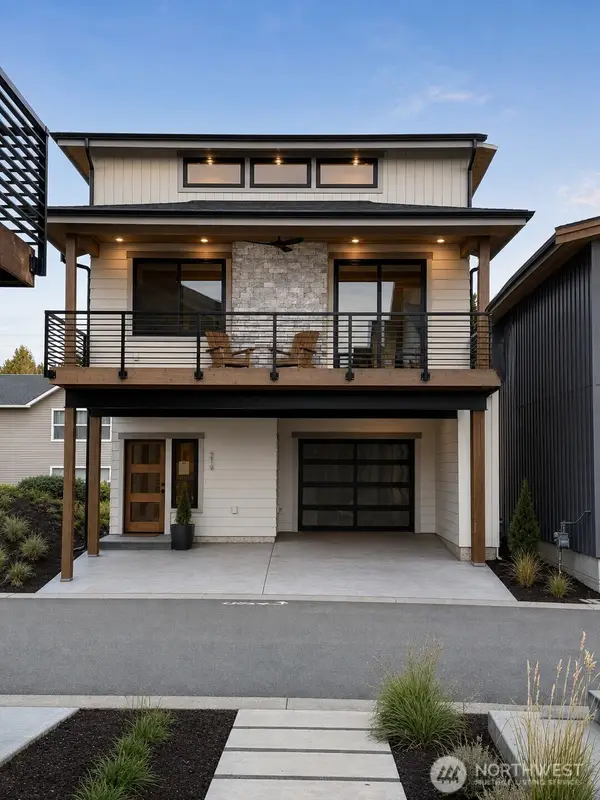 $649,000Active3 beds 3 baths1,704 sq. ft.
205 Skipping Stone Loop, Lynden, WA 98264
MLS# 2572037Listed by: KELLER WILLIAMS WESTERN REALTY - Open Sat, 1 to 3pmNew
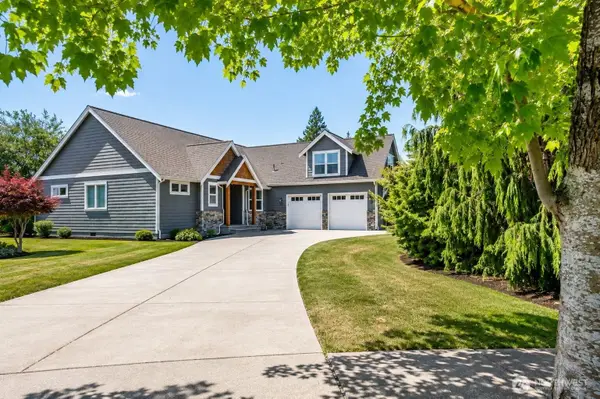 $875,000Active3 beds 3 baths2,627 sq. ft.
1312 Bradley Meadows Court, Lynden, WA 98264
MLS# 2569862Listed by: WINDERMERE RE WHATCOM, INC. - New
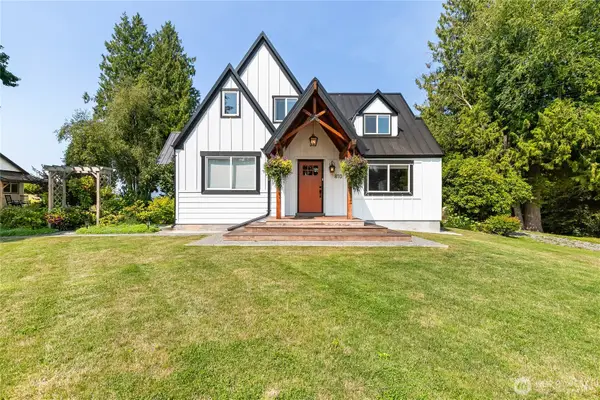 $1,199,000Active4 beds 5 baths3,148 sq. ft.
810 H St Road, Lynden, WA 98264
MLS# 2570597Listed by: WINDERMERE RE WHATCOM, INC. 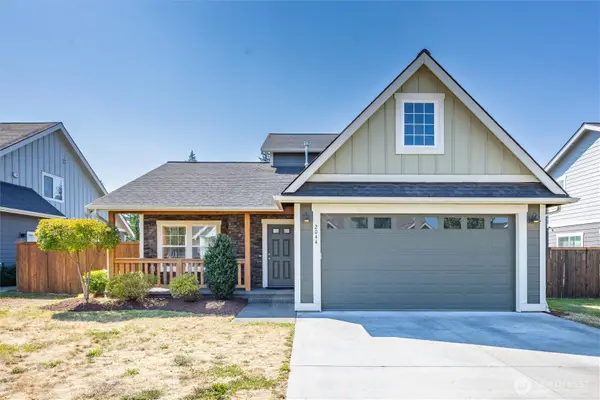 $619,000Pending3 beds 3 baths1,742 sq. ft.
2044 Brome Street, Lynden, WA 98264
MLS# 2570698Listed by: WEICHERT REALTORS VANSON ASSOC- New
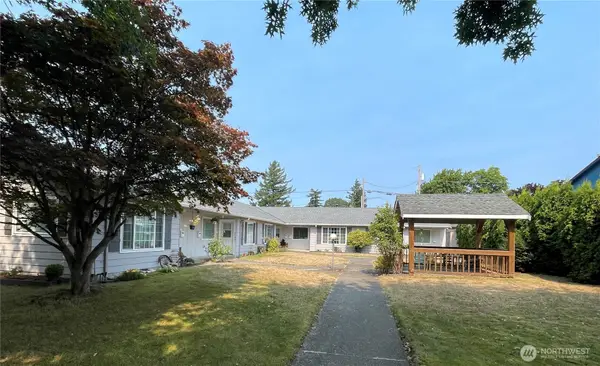 $1,100,000Active-- beds -- baths3,370 sq. ft.
708 Grover Street, Lynden, WA 98264
MLS# 2570802Listed by: MULJAT GROUP - New
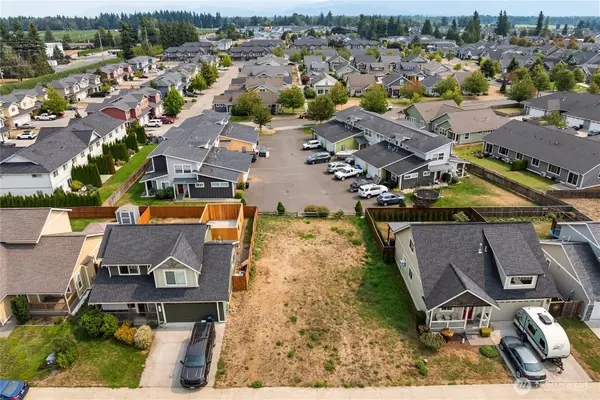 $275,000Active0.14 Acres
2266 Shea Street #18, Lynden, WA 98264
MLS# 2569477Listed by: WINDERMERE RE WHATCOM, INC.


Protect your home and budget from life's surprises with an Assurant Home Warranty, backed by a partner that supports you through every step of homeownership. Explore Plans.
©2026 Century 21 Real Estate LLC. All rights reserved. CENTURY 21®, the CENTURY 21 Logo and C21® are service marks owned by Century 21 Real Estate LLC. Century 21 Real Estate LLC fully supports the principles of the Fair Housing Act and the Equal Opportunity Act. Each office is independently owned and operated. Listing information is deemed reliable but not guaranteed accurate.