
8854 Depot Road #A, Lynden, WA 98264
Local realty services provided by:CENTURY 21 Van Dorm Realty
Listed by: don hale, rick lopes
Office: keller williams western realty
MLS#:2555752
Source:NWMLS
8854 Depot Road #A,Lynden, WA 98264
$550,000
- 3 Beds
- 3 Baths
- 2,182 sq. ft.
- Townhouse
- Pending Short Sale
Price summary
- Price:$550,000
- Price per sq. ft.:$252.06
- Monthly HOA dues:$400
About this home
Two luxurious primary suites and a beautiful partial view of Mount Baker set this exceptional townhome apart. Vaulted ceilings and walls of windows fill the home with natural light while showcasing the surrounding scenery. The inviting main-level living room features a corner fireplace and patio access, while the well-appointed kitchen offers upgraded cherry cabinetry, granite countertops, under-cabinet lighting, and high-end stainless steel appliances. Designed for comfort and flexibility, the home features two spacious primary suites. The main-level primary suite provides convenient single-level living and includes scenic views, a walk-in closet, and large shower. The upstairs primary suite offers a relaxing retreat with a jetted tub and separate shower. An additional upstairs great room provides flexible living space and views of the surrounding scenery. Every bedroom includes a walk-in closet. Additional highlights include central vacuum, an attached two-car garage, and parking for up to three additional vehicles. Ideally located near downtown Lynden, shopping, and restaurants, this one-of-a-kind home combines luxury, convenience, and scenic views....
Contact an agent
Home facts
- Year built:2007
- Subdivision & Development:Lynden
- Listing ID #:2555752
- Updated:September 14, 2026 at 10:07 PM
Rooms and interior
- Bedrooms:3
- Total bathrooms:3
- Full bathrooms:1
- Half bathrooms:1
- Flooring:Carpet, Ceramic Tile Floor, Hardwood
- Kitchen Description:Dishwasher, Disposal, Microwave, Refrigerator
- Bedroom Description:Main Level Bedrooms : 1, Upper Level Bedrooms : 2
- Living area:2,182 sq. ft.
Heating and cooling
- Heating:Forced Air
Structure and exterior
- Roof:Composition
- Year built:2007
- Building area:2,182 sq. ft.
- Lot area:0.07 Acres
- Lot Features:Curbed Lot, Dead-end Street, Paved, Sidewalk
- Construction Materials:Cement Planked, Metal/Vinyl Exterior Finish, Wood Products Exterior Finish
- Levels:Multi/Split
Schools
- High school:Buyer To Verify
- Middle school:Buyer To Verify
- Elementary school:Buyer To Verify
Finances and disclosures
- Price:$550,000
- Price per sq. ft.:$252.06
- Tax amount:$4,229 (2025)
Features and amenities
- Appliances:Dishwasher, Refrigerator, Washer
- Laundry features:Dryer, Electric Dryer Hookup, Washer, Washer Hookup
- Amenities:Vaulted Ceiling(s), Walk-In Closet(s), Water Heater
Parking
- Parking description:Individual Garage, Off Street Parking
- Garage:Yes
 Listings courtesy of Northwest MLS as distributed by MLS GRID. Based on information submitted to the MLS GRID as of September 14, 2026. All data is obtained from various sources and may not have been verified by broker or MLS GRID. Supplied Open House Information is subject to change without notice. All information should be independently reviewed and verified for accuracy. Properties may or may not be listed by the office/agent presenting the information. Listing information is provided for consumers' personal, non-commercial use, solely to identify prospective properties for potential purchase; all other use is strictly prohibited and may violate relevant federal and state law. Information deemed reliable but not guaranteed. Copyright © 2026 MLS GRID. All Rights Reserved. NWMLS Member Broker: Jeffrey Pust
New listings near 8854 Depot Road #A
- Coming Soon
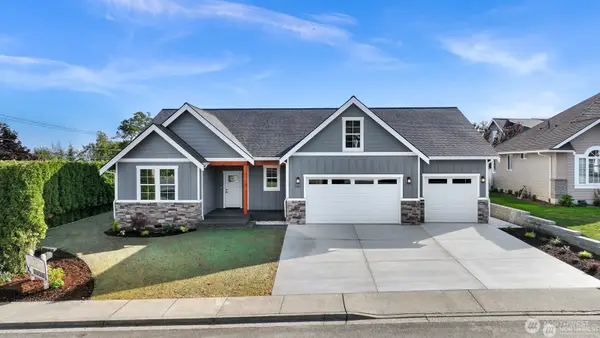 $989,000First Look3 beds 2 baths2,340 sq. ft.
501 Ismae Lane, Lynden, WA 98264
MLS# 2577941Listed by: HOMESMART ONE REALTY - New
 $549,000Active3 beds 2 baths2,994 sq. ft.
310 Stremler Drive, Lynden, WA 98264
MLS# 2581488Listed by: LIST4FLATFEE.COM, LLC - New
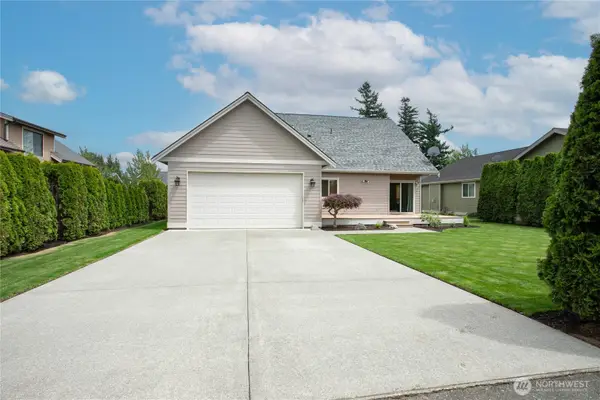 $625,000Active3 beds 3 baths1,909 sq. ft.
1451 Larkspur Street, Lynden, WA 98264
MLS# 2580076Listed by: WINDERMERE RE WHATCOM, INC. - New
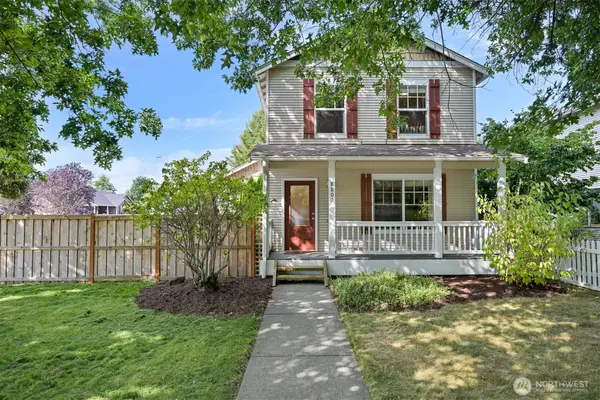 $520,000Active3 beds 3 baths1,440 sq. ft.
8801 Vinup Road, Lynden, WA 98264
MLS# 2579671Listed by: BELLINGHAM REAL ESTATE COMPANY - Open Sat, 10 to 11:30amNew
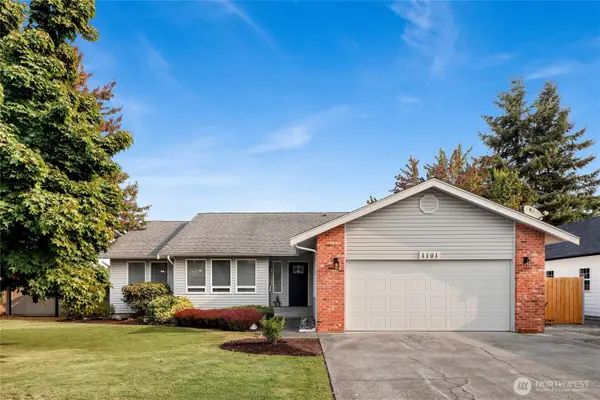 $639,000Active3 beds 2 baths1,760 sq. ft.
1101 Cascade Way, Lynden, WA 98264
MLS# 2574914Listed by: WINDERMERE RE WHATCOM, INC. 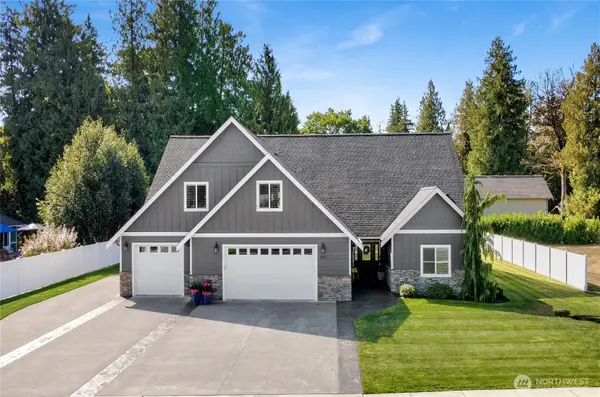 $995,000Pending3 beds 4 baths3,071 sq. ft.
1803 Double Ditch Court, Lynden, WA 98264
MLS# 2579434Listed by: WINDERMERE RE WHATCOM, INC.- New
 $1,099,900Active5 beds 4 baths3,134 sq. ft.
7511 Hannegan Road, Lynden, WA 98264
MLS# 2579209Listed by: WINDERMERE RE WHATCOM, INC. 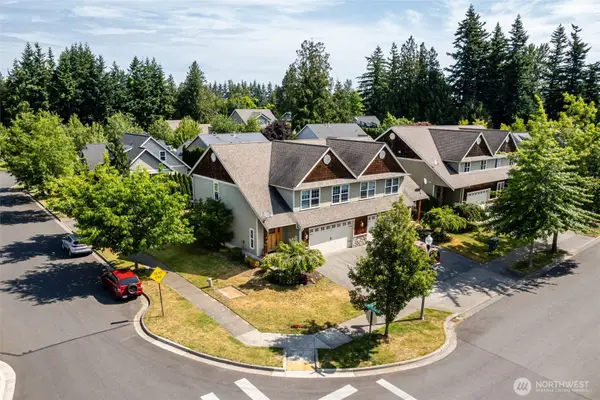 $899,000Pending Inspection-- beds -- baths4,264 sq. ft.
1405 Foxtail Street #A&B, Lynden, WA 98264
MLS# 2577626Listed by: KELLER WILLIAMS WESTERN REALTY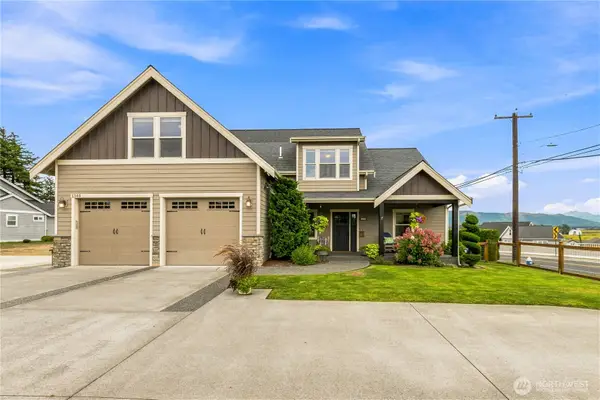 $1,039,000Active6 beds 4 baths4,482 sq. ft.
1348 Larkspur Street, Lynden, WA 98264
MLS# 2577891Listed by: MULJAT GROUP- Open Sun, 12 to 2pm
 $499,950Active2 beds 2 baths1,269 sq. ft.
500 Fieldstone Loop #49, Lynden, WA 98264
MLS# 2577495Listed by: HOMESMART ONE REALTY


Protect your home and budget from life's surprises with an Assurant Home Warranty, backed by a partner that supports you through every step of homeownership. Explore Plans.
©2026 Century 21 Real Estate LLC. All rights reserved. CENTURY 21®, the CENTURY 21 Logo and C21® are service marks owned by Century 21 Real Estate LLC. Century 21 Real Estate LLC fully supports the principles of the Fair Housing Act and the Equal Opportunity Act. Each office is independently owned and operated. Listing information is deemed reliable but not guaranteed accurate.