
1208 170th St Sw #a, Lynnwood, WA 98037
Local realty services provided by:CENTURY 21 Real Estate Center
Listed by: alex kiel, nick kiel
Office: john l. scott, inc.
MLS#:2543486
Source:NWMLS
1208 170th St Sw #a,Lynnwood, WA 98037
$849,950
- 3 Beds
- 3 Baths
- - sq. ft.
- Condominium
- Sold
Sorry, we are unable to map this address
Price summary
- Price:$849,950
- Monthly HOA dues:$107
About this home
2021 KLP Home resale in Quilceda Estates! Enjoy an exceptional location just minutes from Mill Creek Town Center, shopping, dining, and commuting corridor. This stunning home features Brand new interior paint and carpet, Engineered Hardwood Flooring thru-out main, Slab Counter Tops & SS appliances. Custom Maple Cabinets + White Millwork package throughout. Floor to ceiling stoned Gas Fireplace. Primary w/ vaulted ceilings, walk-in closet, 5 piece bath, quartz counters & quartz slab panel in shower. Tucked in the back of the cul-de-sac and next to the communities large open space.A/C unit installed. 1% preferred lender credit offered on this property!
Contact an agent
Home facts
- Year built:2021
- Subdivision & Development:Martha Lake
- Listing ID #:2543486
- Updated:August 02, 2026 at 06:50 AM
Rooms and interior
- Bedrooms:3
- Total bathrooms:3
- Full bathrooms:2
- Half bathrooms:1
- Flooring:Carpet, Engineered Hardwood, Vinyl Plank
- Kitchen Description:Dishwasher, Disposal, Double Oven, Microwave, Refrigerator
- Bedroom Description:Upper Level Bedrooms : 3
Heating and cooling
- Cooling:90%+ High Efficiency
- Heating:90%+ High Efficiency, Forced Air, Heat Pump
- Central air:Yes
Structure and exterior
- Roof:Composition
- Year built:2021
- Lot Features:Corner, Cul-De-Sac, Curbed Lot, Dead-end Street, Open Space, Paved, Secluded, Sidewalk
- Architectural Style:Craftsman
- Construction Materials:Cement/Concrete Exterior Finish
- Levels:2 Story
Schools
- High school:Lynnwood High
- Middle school:Alderwood Mid
- Elementary school:Martha Lake ElemMl
Finances and disclosures
- Price:$849,950
- Tax amount:$6,430 (2025)
Features and amenities
- Appliances:Dishwasher, Refrigerator
- Laundry features:Dryer, Electric Dryer Hookup
- Amenities:High Speed Int Avail, Vaulted Ceiling(s), Walk-In Closet(s)
Parking
- Parking description:Individual Garage
- Garage:Yes
 Listings courtesy of Northwest MLS as distributed by MLS GRID. Based on information submitted to the MLS GRID as of August 2, 2026. All data is obtained from various sources and may not have been verified by broker or MLS GRID. Supplied Open House Information is subject to change without notice. All information should be independently reviewed and verified for accuracy. Properties may or may not be listed by the office/agent presenting the information. Listing information is provided for consumers' personal, non-commercial use, solely to identify prospective properties for potential purchase; all other use is strictly prohibited and may violate relevant federal and state law. Information deemed reliable but not guaranteed. Copyright © 2026 MLS GRID. All Rights Reserved.
New listings near 1208 170th St Sw #a
- New
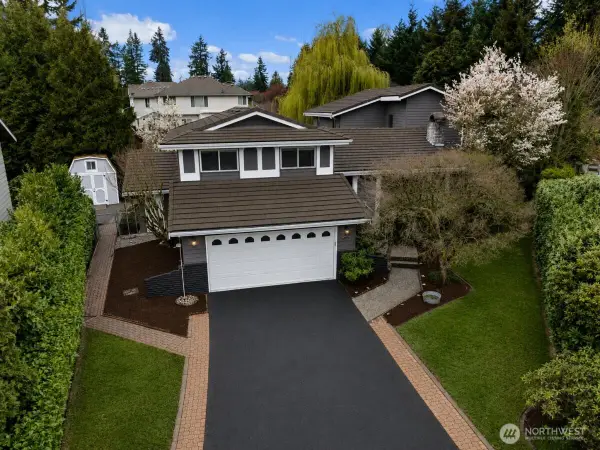 $1,169,999Active5 beds 4 baths3,908 sq. ft.
19114 49th Place W, Lynnwood, WA 98036
MLS# 2563402Listed by: OPERATION RED DOT - New
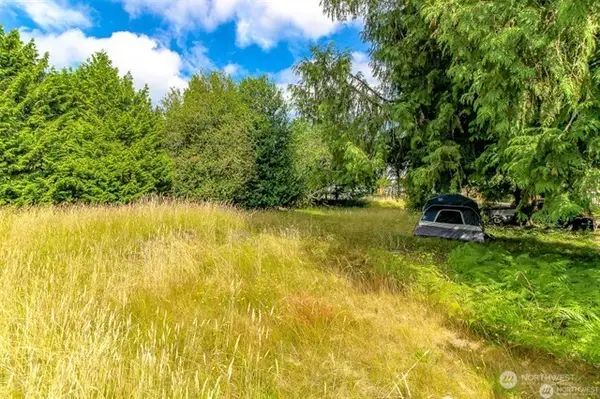 $999,999Active0.53 Acres
19226 7th Avenue W, Lynnwood, WA 98036
MLS# 2562451Listed by: BETTER PROPERTIES SOUNDVIEW - Open Sun, 1 to 4pmNew
 $599,000Active3 beds 3 baths1,598 sq. ft.
2515 141st Place Sw #A, Lynnwood, WA 98087
MLS# 2563128Listed by: EXP REALTY - New
 $410,000Active3 beds 2 baths1,177 sq. ft.
19205 40th Avenue W #B5, Lynnwood, WA 98036
MLS# 2561187Listed by: REDFIN - New
 $974,950Active4 beds 4 baths2,348 sq. ft.
229 156th Place Sw #MG 06, Lynnwood, WA 98087
MLS# 2558329Listed by: JOHN L. SCOTT MILL CREEK - New
 $925,000Active4 beds 5 baths3,218 sq. ft.
4314 137th Place Sw, Lynnwood, WA 98087
MLS# 2560792Listed by: COLDWELL BANKER BAIN - Open Sun, 11am to 2pmNew
 $569,975Active3 beds 2 baths1,218 sq. ft.
4223 147th Street Sw, Lynnwood, WA 98087
MLS# 2562639Listed by: WINDERMERE R.E. NORTHEAST, INC - Open Sun, 12 to 2pmNew
 $1,099,999Active4 beds 3 baths3,133 sq. ft.
19217 8th Avenue W, Lynnwood, WA 98036
MLS# 2563013Listed by: EASTSIDE ASSET MANAGEMENT LLC - Open Sun, 1:30 to 3:30pmNew
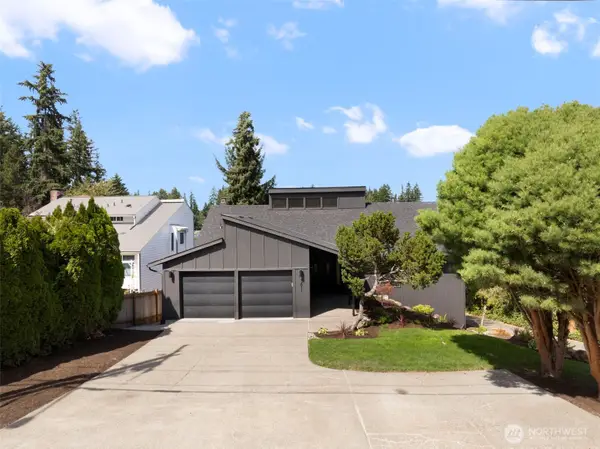 $1,150,000Active5 beds 3 baths3,046 sq. ft.
3611 Shelby Road, Lynnwood, WA 98087
MLS# 2561447Listed by: COMPASS - Open Sun, 4 to 6pmNew
 $1,075,000Active4 beds 3 baths2,695 sq. ft.
18314 17th Avenue W, Lynnwood, WA 98037
MLS# 2562273Listed by: COMPASS


Protect your home and budget from life's surprises with an Assurant Home Warranty, backed by a partner that supports you through every step of homeownership. Explore Plans.
©2026 Century 21 Real Estate LLC. All rights reserved. CENTURY 21®, the CENTURY 21 Logo and C21® are service marks owned by Century 21 Real Estate LLC. Century 21 Real Estate LLC fully supports the principles of the Fair Housing Act and the Equal Opportunity Act. Each office is independently owned and operated. Listing information is deemed reliable but not guaranteed accurate.