
14424 Madison Way #B5, Lynnwood, WA 98087
Local realty services provided by:CENTURY 21 North Homes Realty
Listed by: jenell steltz, laura gumnick
Office: windermere real estate/m2, llc.
MLS#:2545478
Source:NWMLS
14424 Madison Way #B5,Lynnwood, WA 98087
$719,900
- 4 Beds
- 4 Baths
- - sq. ft.
- Townhouse
- Sold
Sorry, we are unable to map this address
Price summary
- Price:$719,900
- Monthly HOA dues:$206
About this home
Looking for a quiet, new construction home in Lynnwood with privacy and quality construction? Bruntsfield by Westcott Homes is located on Madison Way just off Ash Way, on a peaceful residential overlooking a private greenbelt, minutes from I-5, Alderwood Mall, and downtown Lynnwood. This 1,800 sq ft home offers 4 bedrooms and 3.5 bathrooms, including a rare main-level bedroom with full bath ideal for multigenerational living, guests, or a home office. Westcott Homes builds to a higher construction standard, and includes features many builders charge as upgrades: window coverings, Ring video doorbell, keyless entry, and garage door opener, all standard. The open-concept main floor includes a large kitchen island, walk-in pantry, and great room designed for everyday living and entertaining. Additional highlights include a heated balcony and EV-ready garage outlet — built for how homeowners actually live in 2026. Community Subject to a site registration policy.
Contact an agent
Home facts
- Year built:2026
- Subdivision & Development:Lake Stickney
- Listing ID #:2545478
- Updated:September 07, 2026 at 07:28 AM
Rooms and interior
- Bedrooms:4
- Total bathrooms:4
- Full bathrooms:3
- Half bathrooms:1
- Flooring:Carpet, Laminate
- Bedroom Description:Lower Level Bedrooms : 1, Upper Level Bedrooms : 3
- Basement:Yes
Structure and exterior
- Roof:Composition
- Year built:2026
- Lot Features:Dead-end Street
- Construction Materials:Cement/Concrete Exterior Finish
- Exterior Features:Athletic Court
- Foundation Description:None
- Levels:Multi/Split
Schools
- High school:Mariner High
- Middle school:Voyager Mid
- Elementary school:Lake Stickney Elem
Utilities
- Water:Public
- Sewer:Sewer Connected
Finances and disclosures
- Price:$719,900
Features and amenities
- Amenities:Athletic Court, Walk-In Closet(s), Water Heater
Parking
- Total parking spaces:2
- Parking description:Attached Garage
- Garage:Yes
 Listings courtesy of Northwest MLS as distributed by MLS GRID. Based on information submitted to the MLS GRID as of September 7, 2026. All data is obtained from various sources and may not have been verified by broker or MLS GRID. Supplied Open House Information is subject to change without notice. All information should be independently reviewed and verified for accuracy. Properties may or may not be listed by the office/agent presenting the information. Listing information is provided for consumers' personal, non-commercial use, solely to identify prospective properties for potential purchase; all other use is strictly prohibited and may violate relevant federal and state law. Information deemed reliable but not guaranteed. Copyright © 2026 MLS GRID. All Rights Reserved. NWMLS Member Broker: Michael Killmer
New listings near 14424 Madison Way #B5
- New
 $739,995Active4 beds 4 baths1,882 sq. ft.
16202 Manor Way #E1, Lynnwood, WA 98087
MLS# 2578970Listed by: PACIFIC RIDGE - DRH, LLC  $739,995Pending4 beds 4 baths1,882 sq. ft.
16202 Manor Way #D11, Lynnwood, WA 98087
MLS# 2578918Listed by: PACIFIC RIDGE - DRH, LLC- Open Mon, 3 to 6pmNew
 $749,900Active4 beds 3 baths1,902 sq. ft.
907 141st Place Sw, Lynnwood, WA 98087
MLS# 2577689Listed by: HOMECOIN.COM - New
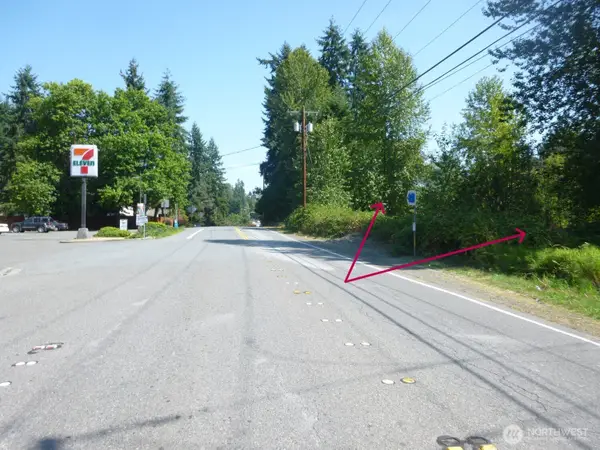 $999,999Active1.44 Acres
0 Larch Way, Lynnwood, WA 98036
MLS# 2578835Listed by: JOHN L SCOTT MADRONA GROUP  $664,995Pending3 beds 4 baths1,867 sq. ft.
16202 Manor Way #D2, Lynnwood, WA 98087
MLS# 2578923Listed by: PACIFIC RIDGE - DRH, LLC- Open Mon, 10am to 5pmNew
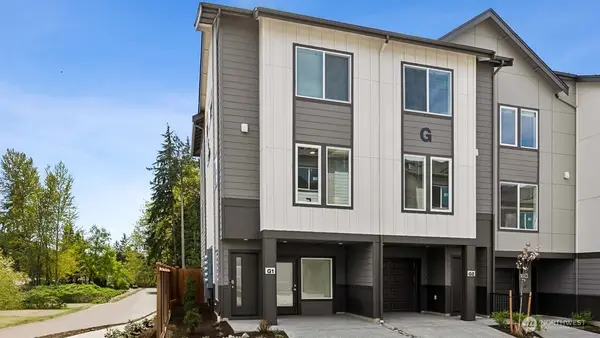 $659,995Active4 beds 4 baths1,838 sq. ft.
16830 20th Avenue W #E10, Lynnwood, WA 98037
MLS# 2578853Listed by: PACIFIC RIDGE - DRH, LLC  $635,000Pending4 beds 4 baths1,646 sq. ft.
14424 Madison Way #B1, Lynnwood, WA 98087
MLS# 2578776Listed by: WINDERMERE REAL ESTATE/M2, LLC- New
 $519,950Active2 beds 3 baths1,357 sq. ft.
7009 196th Street Sw #A-205, Lynnwood, WA 98036
MLS# 2578211Listed by: WINDERMERE REAL ESTATE/M2, LLC - New
 $109,200Active1 beds 1 baths600 sq. ft.
14322 Admiralty Way #12, Lynnwood, WA 98087
MLS# 2578361Listed by: EVERY DOOR REAL ESTATE - Open Mon, 10am to 6pmNew
 $579,995Active3 beds 3 baths1,456 sq. ft.
15215 35th Ave W #D4, Lynnwood, WA 98087
MLS# 2578657Listed by: PACIFIC RIDGE - DRH, LLC


Protect your home and budget from life's surprises with an Assurant Home Warranty, backed by a partner that supports you through every step of homeownership. Explore Plans.
©2026 Century 21 Real Estate LLC. All rights reserved. CENTURY 21®, the CENTURY 21 Logo and C21® are service marks owned by Century 21 Real Estate LLC. Century 21 Real Estate LLC fully supports the principles of the Fair Housing Act and the Equal Opportunity Act. Each office is independently owned and operated. Listing information is deemed reliable but not guaranteed accurate.