
15215 35th Ave W #D1, Lynnwood, WA 98087
Local realty services provided by:CENTURY 21 Van Dorm Realty
Listed by: judee sola
Office: dr horton
MLS#:2575629
Source:NWMLS
15215 35th Ave W #D1,Lynnwood, WA 98087
$569,995
- 3 Beds
- 3 Baths
- 1,456 sq. ft.
- Townhouse
- Pending
Upcoming open houses
- Sat, Oct 2410:00 am - 06:00 pm
- Sun, Oct 2510:00 am - 06:00 pm
- Wed, Oct 2801:00 pm - 06:00 pm
- Thu, Oct 2910:00 am - 06:00 pm
Price summary
- Price:$569,995
- Price per sq. ft.:$391.48
- Monthly HOA dues:$213
About this home
"DOM'T MISS OUT ON THIS SPECIAL PRICING DURING OUR RED TAG SALE EVENT" It’s finally available — the spacious end unit by the park at Aspen Woods! This highly desirable Dahlia floorplan features 3 bedrooms and 2.25 baths with a wide-layout design that lives larger than expected. The open-concept main floor includes an expanded kitchen with abundant cabinetry and bright, natural-light gathering spaces. Upstairs offers a private primary suite, two additional bedrooms, a full bath, and convenient laundry. The lower level includes a side-by-side two-car garage. Enjoy a generous backyard—rare for new construction townhomes. Modern style, smart design, and an end-unit location that’s hard to beat. 10 year home warranty included! Below market rates for qualified Buyers! Buyers Buyers must register their broker on first site visit.
Contact an agent
Home facts
- Year built:2026
- Subdivision & Development:Lynnwood
- Listing ID #:2575629
- Updated:October 24, 2026 at 09:14 AM
Rooms and interior
- Bedrooms:3
- Total bathrooms:3
- Full bathrooms:1
- Half bathrooms:1
- Flooring:Carpet, Vinyl Floor, Vinyl Plank
- Kitchen Description:Dishwasher, Disposal, Microwave, Refrigerator
- Bedroom Description:Upper Level Bedrooms : 3
- Living area:1,456 sq. ft.
Structure and exterior
- Roof:Composition
- Year built:2026
- Building area:1,456 sq. ft.
- Lot area:0.04 Acres
- Construction Materials:Cement Planked
- Foundation Description:None
- Levels:Multi/Split
Schools
- High school:Buyer To Verify
- Middle school:Buyer To Verify
- Elementary school:Buyer To Verify
Utilities
- Water:Public
- Sewer:Sewer Connected
Finances and disclosures
- Price:$569,995
- Price per sq. ft.:$391.48
Features and amenities
- Appliances:Dishwasher, Refrigerator, Washer
- Laundry features:Dryer, Washer
- Amenities:Sprinkler System, Walk-In Closet(s), Water Heater
Parking
- Total parking spaces:2
- Parking description:Attached Garage
- Garage:Yes
 Listings courtesy of Northwest MLS as distributed by MLS GRID. Based on information submitted to the MLS GRID as of October 24, 2026. All data is obtained from various sources and may not have been verified by broker or MLS GRID. Supplied Open House Information is subject to change without notice. All information should be independently reviewed and verified for accuracy. Properties may or may not be listed by the office/agent presenting the information. Listing information is provided for consumers' personal, non-commercial use, solely to identify prospective properties for potential purchase; all other use is strictly prohibited and may violate relevant federal and state law. Information deemed reliable but not guaranteed. Copyright © 2026 MLS GRID. All Rights Reserved. NWMLS Member Broker: Jeffrey Pust
New listings near 15215 35th Ave W #D1
- Coming Soon
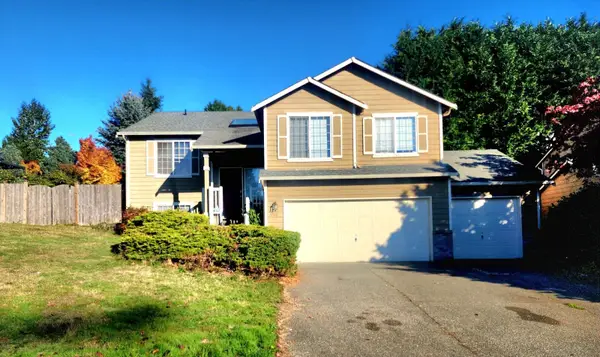 $960,000First Look6 beds 3 baths2,517 sq. ft.
3513 176th Place Sw, Lynnwood, WA 98037
MLS# 2597142Listed by: SKYLINE PROPERTIES, INC. - Coming Soon
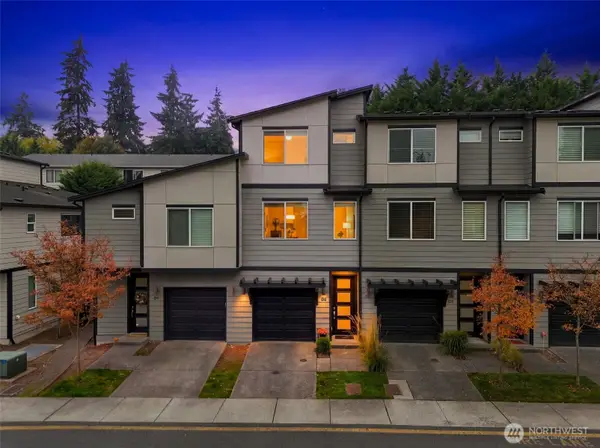 $529,950First Look2 beds 3 baths1,377 sq. ft.
3230 148th Street Sw #D2, Lynnwood, WA 98087
MLS# 2592268Listed by: KW EVERETT - Open Sat, 10am to 4pmNew
 $590,990Active3 beds 4 baths1,735 sq. ft.
16823 Alder Way #L6, Lynnwood, WA 98037
MLS# 2597782Listed by: WINDERMERE REAL ESTATE/M2, LLC - Open Sat, 10am to 4pmNew
 $559,990Active3 beds 4 baths1,647 sq. ft.
16823 Alder Way #M5, Lynnwood, WA 98037
MLS# 2597792Listed by: WINDERMERE REAL ESTATE/M2, LLC - Open Sat, 10am to 4pmNew
 $609,990Active3 beds 4 baths1,701 sq. ft.
16823 Alder Way #M1, Lynnwood, WA 98037
MLS# 2597808Listed by: WINDERMERE REAL ESTATE/M2, LLC - Open Sat, 10 to 4amNew
 $599,990Active3 beds 3 baths1,426 sq. ft.
16823 Alder Way #F1, Lynnwood, WA 98037
MLS# 2597816Listed by: WINDERMERE REAL ESTATE/M2, LLC - Open Sat, 10am to 4pmNew
 $649,990Active3 beds 3 baths1,851 sq. ft.
16823 Alder Way #F2, Lynnwood, WA 98037
MLS# 2597830Listed by: WINDERMERE REAL ESTATE/M2, LLC - Open Sat, 10am to 4pmNew
 $659,990Active4 beds 3 baths2,217 sq. ft.
16823 Alder Way #F3, Lynnwood, WA 98037
MLS# 2597835Listed by: WINDERMERE REAL ESTATE/M2, LLC - Open Sat, 10am to 4pmNew
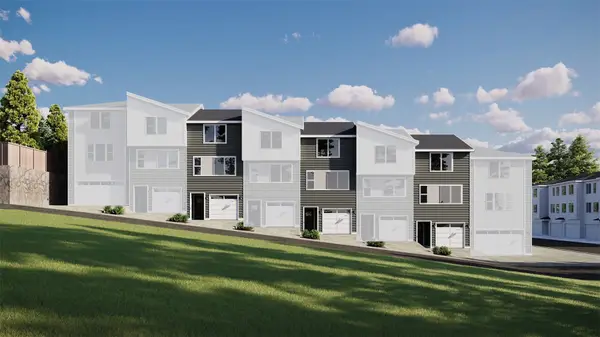 $549,990Active3 beds 4 baths1,615 sq. ft.
16823 Alder Way #M2, Lynnwood, WA 98037
MLS# 2597843Listed by: WINDERMERE REAL ESTATE/M2, LLC - Open Sat, 10am to 6pmNew
 $574,995Active2 beds 3 baths1,643 sq. ft.
16202 Manor Way #E2, Lynnwood, WA 98087
MLS# 2597956Listed by: DR HORTON


Protect your home and budget from life's surprises with an Assurant Home Warranty, backed by a partner that supports you through every step of homeownership. Explore Plans.
©2026 Century 21 Real Estate LLC. All rights reserved. CENTURY 21®, the CENTURY 21 Logo and C21® are service marks owned by Century 21 Real Estate LLC. Century 21 Real Estate LLC fully supports the principles of the Fair Housing Act and the Equal Opportunity Act. Each office is independently owned and operated. Listing information is deemed reliable but not guaranteed accurate.