15718 2nd Lane W, Lynnwood, WA 98087
Local realty services provided by:CENTURY 21 Van Dorm Realty
Listed by: dave elmore
Office: exp realty888-317-5197
MLS#:2599251
Source:NWMLS
15718 2nd Lane W,Lynnwood, WA 98087
$899,950
- 4 Beds
- 3 Baths
- 2,070 sq. ft.
- Single family
- Active
Price summary
- Price:$899,950
- Price per sq. ft.:$434.76
- Monthly HOA dues:$138
About this home
Welcome to Bella Monte! This 2016 two-story home offers 4 bedrooms, 2.5 baths and an east-facing entry. An open staircase with architectural balusters, hardwood floors, a gas fireplace and coffered ceilings add character. As if the kitchen wasn't impressive enough, the sellers went a step further and extended the cabinetry and granite counters for additional storage/prep space. Stainless steel appliances include a gas cooktop, wall oven and microwave with convection cooking. ShelfGenie and Closets by Design were enlisted for enhanced storage throughout the home with custom cabinetry, closet and shelving upgrades. A walk-in pantry adds convenience, function and yet again more storage. The primary suite features a five-piece bath and organized walk-in closet. Enjoy a 90%+ high-efficiency gas furnace, central A/C and Nest controls. Samsung washer and dryer are included. A covered patio, fenced backyard, storage shed and attached two-car garage complete the home. Convenient to Mill Creek Town Center, I-5 and Bothell Everett Highway....
Contact an agent
Home facts
- Year built:2016
- Subdivision & Development:Martha Lake
- Listing ID #:2599251
- Updated:October 29, 2026 at 11:02 PM
Rooms and interior
- Bedrooms:4
- Total bathrooms:3
- Full bathrooms:2
- Half bathrooms:1
- Flooring:Carpet, Ceramic Tile Floor, Hardwood
- Kitchen Description:Dishwasher, Disposal, Microwave, Refrigerator
- Bedroom Description:Upper Level Bedrooms : 4
- Living area:2,070 sq. ft.
Heating and cooling
- Heating:90%+ High Efficiency, Forced Air
- Central air:Yes
Structure and exterior
- Roof:Composition
- Year built:2016
- Building area:2,070 sq. ft.
- Lot area:0.09 Acres
- Lot Features:Cul-De-Sac, Paved, Sidewalk
- Architectural Style:Contemporary
- Construction Materials:Cement Planked, Wood Exterior Finish, Wood Products Exterior Finish
- Exterior Features:Fenced-Fully, Patio
- Foundation Description:None
- Levels:2 Story
Schools
- High school:Buyer To Verify
- Middle school:Buyer To Verify
- Elementary school:Buyer To Verify
Utilities
- Water:Public
- Sewer:Sewer Connected
Finances and disclosures
- Price:$899,950
- Price per sq. ft.:$434.76
- Tax amount:$7,455 (2026)
Features and amenities
- Appliances:Dishwasher, Refrigerator, Washer
- Laundry features:Dryer, Washer
- Amenities:Cable TV, Ceiling Fan(s), Gas Available, High Speed Internet, Pantry, Walk-In Closet(s), Water Heater
Parking
- Total parking spaces:4
- Parking description:Attached Garage, Driveway, Off Street Parking
- Garage:Yes
 Listings courtesy of Northwest MLS as distributed by MLS GRID. Based on information submitted to the MLS GRID as of October 29, 2026. All data is obtained from various sources and may not have been verified by broker or MLS GRID. Supplied Open House Information is subject to change without notice. All information should be independently reviewed and verified for accuracy. Properties may or may not be listed by the office/agent presenting the information. Listing information is provided for consumers' personal, non-commercial use, solely to identify prospective properties for potential purchase; all other use is strictly prohibited and may violate relevant federal and state law. Information deemed reliable but not guaranteed. Copyright © 2026 MLS GRID. All Rights Reserved. NWMLS Member Broker: Jeffrey Pust
New listings near 15718 2nd Lane W
- Coming Soon
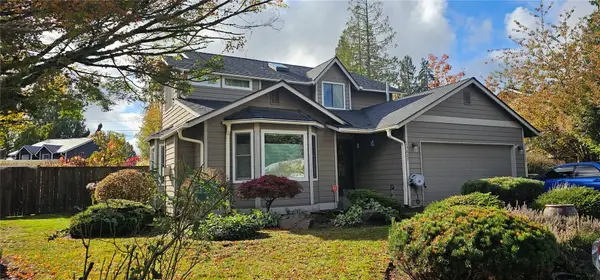
 $780,000First Look3 beds 3 baths1,790 sq. ft.
15827 2nd Place W, Lynnwood, WA 98087
MLS# 2598987Listed by: CENTURY 21 REAL ESTATE CENTER - Coming Soon
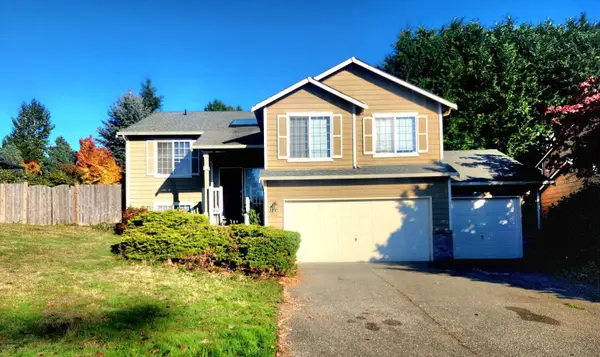 $960,000First Look6 beds 3 baths2,517 sq. ft.
3513 176th Place Sw, Lynnwood, WA 98037
MLS# 2597142Listed by: SKYLINE PROPERTIES, INC. - Coming Soon
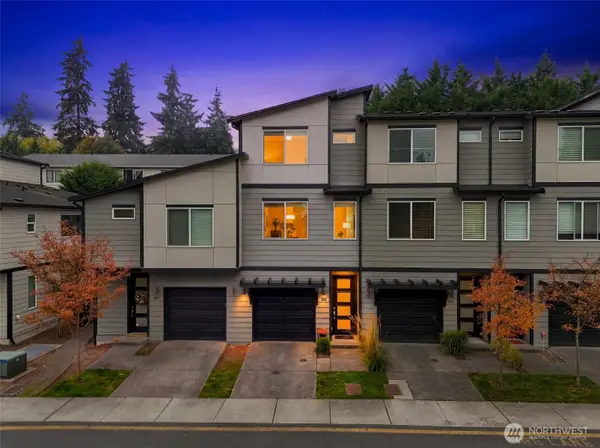 $529,950First Look2 beds 3 baths1,377 sq. ft.
3230 148th Street Sw #D2, Lynnwood, WA 98087
MLS# 2592268Listed by: KW EVERETT - New
 $989,000Active5 beds 4 baths3,079 sq. ft.
14008 18th Place W, Lynnwood, WA 98087
MLS# 2595681Listed by: CENTURY 21 REAL ESTATE CENTER - New
 $659,000Active3 beds 2 baths1,656 sq. ft.
4832 188th Street Sw, Lynnwood, WA 98037
MLS# 2599400Listed by: EVERY DOOR REAL ESTATE - New
 $575,000Active3 beds 1 baths880 sq. ft.
1919 198th Pl, Lynnwood, WA 98036
MLS# 46557Listed by: KEN BARCUS REALTY - New
 $99,000Active1 beds 1 baths600 sq. ft.
14322 Admiralty Way #12, Lynnwood, WA 98087
MLS# 2598797Listed by: EVERY DOOR REAL ESTATE - Open Sat, 12 to 3pmNew
 $729,500Active3 beds 2 baths1,536 sq. ft.
1228 S Lake Stickney Drive, Lynnwood, WA 98087
MLS# 2598891Listed by: THE JOSEPH GROUP - New
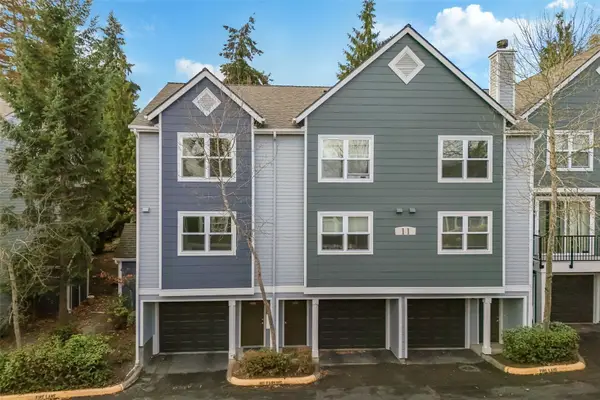 $429,000Active2 beds 2 baths1,098 sq. ft.
3116 164th Street Sw #1101, Lynnwood, WA 98087
MLS# 2597909Listed by: EVERY DOOR REAL ESTATE


Protect your home and budget from life's surprises with an Assurant Home Warranty, backed by a partner that supports you through every step of homeownership. Explore Plans.
©2026 Century 21 Real Estate LLC. All rights reserved. CENTURY 21®, the CENTURY 21 Logo and C21® are service marks owned by Century 21 Real Estate LLC. Century 21 Real Estate LLC fully supports the principles of the Fair Housing Act and the Equal Opportunity Act. Each office is independently owned and operated. Listing information is deemed reliable but not guaranteed accurate.