
2506 152nd Street Sw, Lynnwood, WA 98087
Local realty services provided by:CENTURY 21 Van Dorm Realty
Listed by: jeff l. green
Office: compass
MLS#:2560162
Source:NWMLS
2506 152nd Street Sw,Lynnwood, WA 98087
$721,000
- 4 Beds
- 3 Baths
- - sq. ft.
- Condominium
- Sold
Sorry, we are unable to map this address
Price summary
- Price:$721,000
- Monthly HOA dues:$220
About this home
Beautifully updated 3-bedroom + loft, 2.5-bath home offering 1,996 sq. ft. & a 2-car attached garage—designed for comfortable living & easy everyday enjoyment. We have contractor bid to make loft a 4th BR. From the moment you arrive, you’ll notice the care & investment: air conditioning, roof (2022), new skylight in primary, gutters, just painted trim/shutters/garage door, + new spacious low-maintenance Azek deck—perfect for relaxing or entertaining year-round. Inside, the home feels fresh & inviting w/new carpet (2024), updated tile flooring in the primary bedroom, bathroom (2023), & a bright, modern kitchen featuring quartz countertops, stylish backsplash, Blanco sink, & newer appliances (including 2023 range). Thoughtful upgrades continue with new washer & dryer (2025), updated 10-year smoke/CO detector combo units, & a new guest bath toilet. Major systems have been addressed for peace of mind, including furnace & heat pump for the A/C (2015), & all new crawlspace insulation (June 2025). Smart functionality shines with expanded under-stair storage, garage cabinetry with a work surface, & custom closet organization in the primary suite. Ideally located near shopping, dining, & commuter routes—just minutes to the Lynnwood Light Rail, which will be expanded to Everett. The Edmonds school district has very solid scoring schools! We have contractor bid to make loft a 4th bedroom. Move-in ready w/thoughtful updates—this is a home you can enjoy from day one....
Contact an agent
Home facts
- Year built:2002
- Subdivision & Development:North Lynnwood
- Listing ID #:2560162
- Updated:August 27, 2026 at 06:25 AM
Rooms and interior
- Bedrooms:4
- Total bathrooms:3
- Full bathrooms:2
- Half bathrooms:1
- Flooring:Carpet, Ceramic Tile Floor, Hardwood
- Kitchen Description:Dishwasher, Disposal, Microwave, Refrigerator
- Bedroom Description:Upper Level Bedrooms : 4
Heating and cooling
- Cooling:90%+ High Efficiency
- Heating:90%+ High Efficiency, Forced Air
- Central air:Yes
Structure and exterior
- Roof:Composition
- Year built:2002
- Lot Features:Dead-end Street, Paved
- Architectural Style:Craftsman
- Construction Materials:Metal/Vinyl Exterior Finish
- Levels:2 Story
Schools
- High school:Meadowdale High
- Middle school:Meadowdale Mid
- Elementary school:Spruce Primary Sp
Finances and disclosures
- Price:$721,000
- Tax amount:$6,021 (2026)
Features and amenities
- Appliances:Dishwasher, Refrigerator, Washer
- Laundry features:Dryer, Electric Dryer Hookup, Washer, Washer Hookup
- Amenities:Gated Entry, Security Gate, Skylight(s), Sprinkler System, Water Heater
Parking
- Total parking spaces:4
- Parking description:Individual Garage
- Garage:Yes
 Listings courtesy of Northwest MLS as distributed by MLS GRID. Based on information submitted to the MLS GRID as of August 27, 2026. All data is obtained from various sources and may not have been verified by broker or MLS GRID. Supplied Open House Information is subject to change without notice. All information should be independently reviewed and verified for accuracy. Properties may or may not be listed by the office/agent presenting the information. Listing information is provided for consumers' personal, non-commercial use, solely to identify prospective properties for potential purchase; all other use is strictly prohibited and may violate relevant federal and state law. Information deemed reliable but not guaranteed. Copyright © 2026 MLS GRID. All Rights Reserved. NWMLS Member Broker: Jeffrey Pust
New listings near 2506 152nd Street Sw
- New
 $975,000Active5 beds 3 baths2,402 sq. ft.
429 Logan Road #2, Lynnwood, WA 98036
MLS# 2571669Listed by: JOHN L. SCOTT, INC. - New
 $429,000Active2 beds 2 baths1,156 sq. ft.
4518 176th Street Sw #I2, Lynnwood, WA 98037
MLS# 2573750Listed by: WINDERMERE REAL ESTATE GH LLC - Open Sat, 11am to 1pmNew
 $420,000Active2 beds 2 baths1,177 sq. ft.
19205 40th Avenue W #B5, Lynnwood, WA 98036
MLS# 2573487Listed by: REDFIN - New
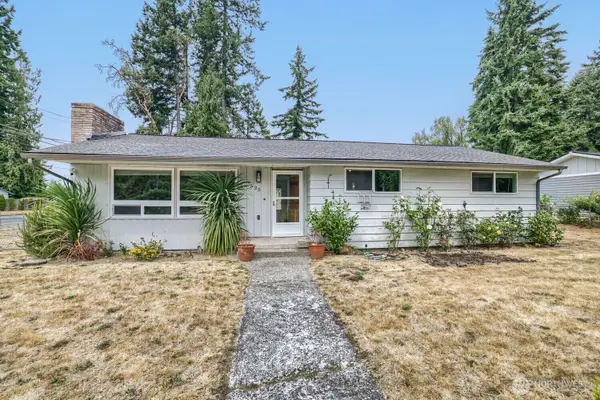 $599,950Active3 beds 1 baths2,408 sq. ft.
7525 200th St Sw, Lynnwood, WA 98036
MLS# 2535952Listed by: ACRE REAL ESTATE - New
 $1,050,000Active4 beds 4 baths3,025 sq. ft.
20914 13th Place W, Lynnwood, WA 98036
MLS# 2573077Listed by: REALTY ONE GROUP ORCA GOLD - Open Thu, 10am to 6pm
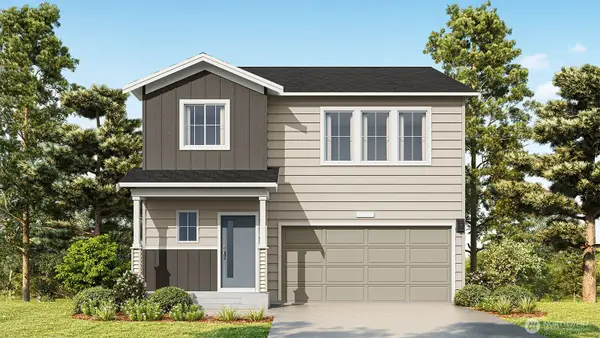 $929,995Pending4 beds 4 baths2,838 sq. ft.
13904 11th Place W, Lynnwood, WA 98087
MLS# 2573036Listed by: PACIFIC RIDGE - DRH, LLC - Open Sat, 1 to 3pmNew
 $695,000Active3 beds 3 baths1,974 sq. ft.
1209 139th Place Sw, Lynnwood, WA 98087
MLS# 2572589Listed by: HOMECOIN.COM - New
 $1,799,950Active4 beds 4 baths3,995 sq. ft.
5921 164th Street Sw, Lynnwood, WA 98037
MLS# 2569869Listed by: WINDERMERE REAL ESTATE/M2, LLC - New
 $2,685,000Active4 beds -- baths4,600 sq. ft.
1631 180th Place Sw, Lynnwood, WA 98037
MLS# 2571892Listed by: WINDERMERE REAL ESTATE GH LLC - Open Sat, 11am to 4pmNew
 $569,950Active4 beds 2 baths1,034 sq. ft.
14408 42nd Avenue W, Lynnwood, WA 98087
MLS# 2572030Listed by: WINDERMERE R.E. SHORELINE


Protect your home and budget from life's surprises with an Assurant Home Warranty, backed by a partner that supports you through every step of homeownership. Explore Plans.
©2026 Century 21 Real Estate LLC. All rights reserved. CENTURY 21®, the CENTURY 21 Logo and C21® are service marks owned by Century 21 Real Estate LLC. Century 21 Real Estate LLC fully supports the principles of the Fair Housing Act and the Equal Opportunity Act. Each office is independently owned and operated. Listing information is deemed reliable but not guaranteed accurate.