
3721 189th Place Sw, Lynnwood, WA 98036
Local realty services provided by:CENTURY 21 Van Dorm Realty
Listed by: ashley rodriguez, chris fiamengo
Office: john l scott madrona group
MLS#:2593559
Source:NWMLS
Upcoming open houses
- Fri, Oct 1604:00 pm - 06:00 pm
- Sat, Oct 1702:00 pm - 04:00 pm
- Sun, Oct 1801:00 pm - 03:00 pm
Price summary
- Price:$1,915,000
- Price per sq. ft.:$510.94
- Monthly HOA dues:$60
About this home
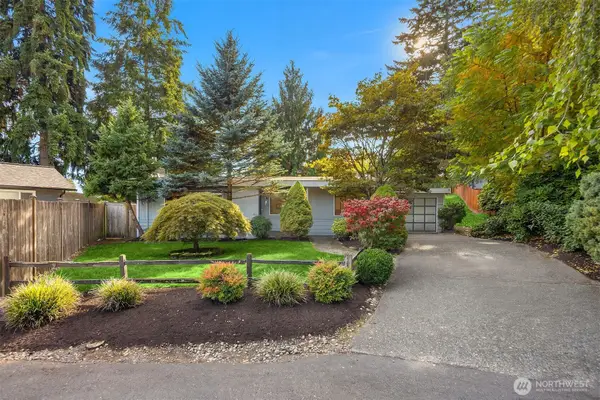
Welcome to Heritage Estates, where thoughtful design, beautiful Cascade & Mt. Rainier views and an exceptional location come together. Crafted by Critchlow Homes, this beautifully appointed home offers a desirable floor plan for everyday living & entertaining, including a private main-level guest suite ideal for multigenerational living, extended stays or convenient main-floor accommodations. Thoughtfully selected custom finishes & seller enhancements are found throughout. The heart of the home features a spacious kitchen with an expansive island, custom backsplash, reverse osmosis drinking water faucet & generous walk-in pantry, opening seamlessly to the living & dining spaces. Upstairs, a spacious family room offers another place to gather, relax & take in the mountain views. The primary suite shares those views & creates a peaceful retreat with a spa-inspired bath featuring a freestanding soaking tub & expansive glass-enclosed shower. Outside, enjoy a beautifully maintained, fully fenced backyard partially screened by privacy trees, complete with a patio, gas fireplace, BBQ gas connection, front & backyard sprinklers & newer retaining wall. Central A/C, Hunter Douglas blinds & custom lighting add comfort & style. Ideally located minutes from Alderwood shopping, dining & everyday conveniences, with amenities within walking distance plus quick access to I-5 & major commuter routes. Luxury, flexibility & convenience in one exceptional setting....
Contact an agent
Home facts
- Year built:2021
- Subdivision & Development:Alderwood
- Listing ID #:2593559
- Updated:October 15, 2026 at 01:07 PM
Rooms and interior
- Bedrooms:5
- Total bathrooms:4
- Full bathrooms:2
- Half bathrooms:1
- Flooring:Carpet, Ceramic Tile Floor, Hardwood
- Kitchen Description:Dishwasher, Disposal, Double Oven, Microwave, Refrigerator
- Bedroom Description:Main Level Bedrooms : 1, Upper Level Bedrooms : 4
- Living area:3,748 sq. ft.
Heating and cooling
- Cooling:90%+ High Efficiency
- Heating:90%+ High Efficiency, Forced Air, Heat Pump
- Central air:Yes
Structure and exterior
- Roof:Composition
- Year built:2021
- Building area:3,748 sq. ft.
- Lot area:0.23 Acres
- Lot Features:Curbed Lot, Open Space, Paved, Sidewalk
- Construction Materials:Cement Planked, Stone Exterior Finish
- Exterior Features:Fenced-Partially, Patio, Sprinkler System
- Foundation Description:None
- Levels:2 Story
Schools
- High school:Lynnwood High
- Middle school:Alderwood Mid
- Elementary school:Lynnwood Elem
Utilities
- Water:Public
- Sewer:Sewer Connected
Finances and disclosures
- Price:$1,915,000
- Price per sq. ft.:$510.94
- Tax amount:$14,492 (2025)
Features and amenities
- Appliances:Dishwasher, Refrigerator, Washer
- Laundry features:Dryer, Washer
- Amenities:Cable TV, French Doors, Gas Available, High Speed Internet, Pantry, Security System, Vaulted Ceiling(s), Walk-In Closet(s), Water Heater
Parking
- Total parking spaces:3
- Parking description:Attached Garage, Off Street Parking
- Garage:Yes
 Listings courtesy of Northwest MLS as distributed by MLS GRID. Based on information submitted to the MLS GRID as of October 15, 2026. All data is obtained from various sources and may not have been verified by broker or MLS GRID. Supplied Open House Information is subject to change without notice. All information should be independently reviewed and verified for accuracy. Properties may or may not be listed by the office/agent presenting the information. Listing information is provided for consumers' personal, non-commercial use, solely to identify prospective properties for potential purchase; all other use is strictly prohibited and may violate relevant federal and state law. Information deemed reliable but not guaranteed. Copyright © 2026 MLS GRID. All Rights Reserved. NWMLS Member Broker: Jeffrey Pust
New listings near 3721 189th Place Sw
- Coming SoonOpen Sat, 11am to 1pm
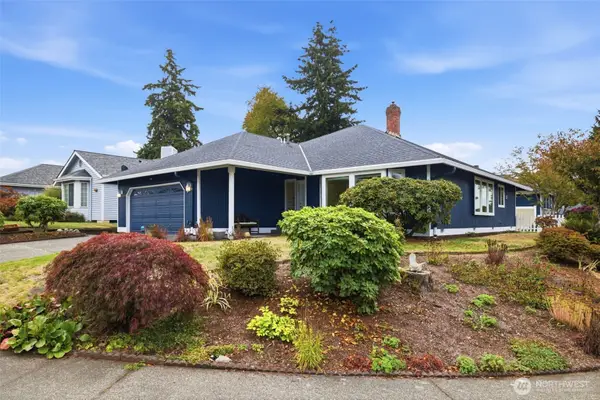 $850,000First Look3 beds 2 baths1,750 sq. ft.
3406 202nd Street Sw, Lynnwood, WA 98036
MLS# 2594451Listed by: WINDERMERE RE GREENWOOD - Coming SoonOpen Sat, 1 to 3pm
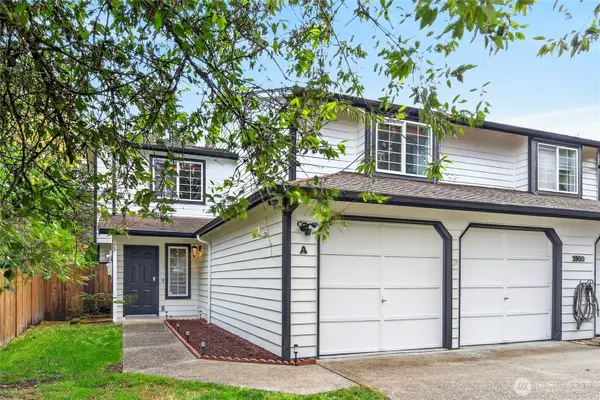 $695,000First Look3 beds 3 baths1,246 sq. ft.
1930 W Cypress Way #A, Lynnwood, WA 98036
MLS# 2592214Listed by: COMPASS - Coming Soon
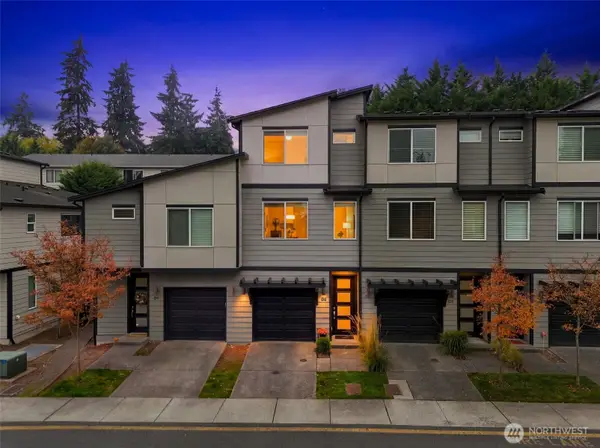 $529,950First Look2 beds 3 baths1,377 sq. ft.
3230 148th Street Sw #D2, Lynnwood, WA 98087
MLS# 2592268Listed by: KW EVERETT - Coming SoonOpen Fri, 11am to 7pm
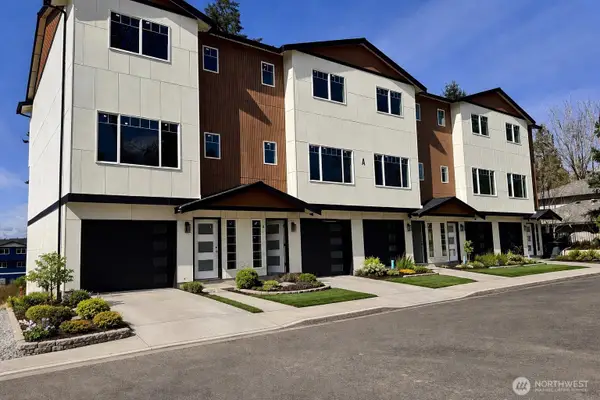 $850,000First Look4 beds 3 baths1,847 sq. ft.
14820 44th Avenue #A1, Lynnwood, WA 98087
MLS# 2590247Listed by: COMPASS - Coming Soon
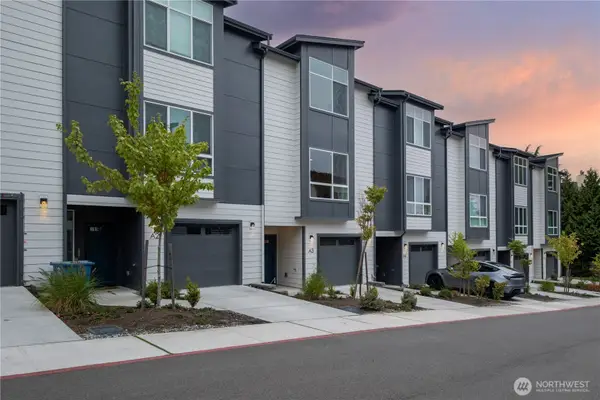 $650,000First Look3 beds 3 baths1,708 sq. ft.
15008 40th Avenue W #A3, Lynnwood, WA 98087
MLS# 2587854Listed by: THE AGENCY BAINBRIDGE ISLAND - Coming Soon
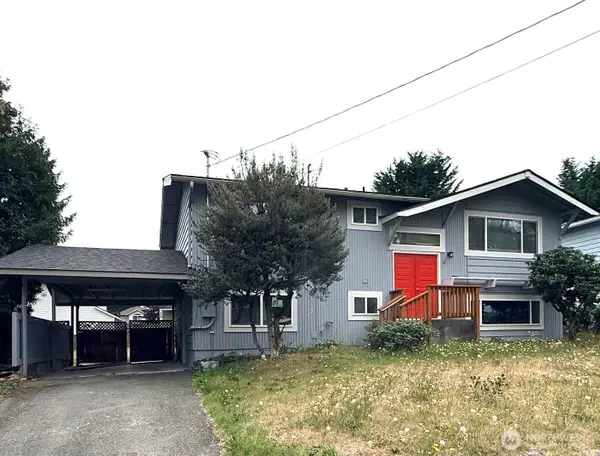 $749,000First Look5 beds 2 baths2,016 sq. ft.
2832 205th Place Sw, Lynnwood, WA 98036
MLS# 2588711Listed by: JOHN L. SCOTT, INC. - New
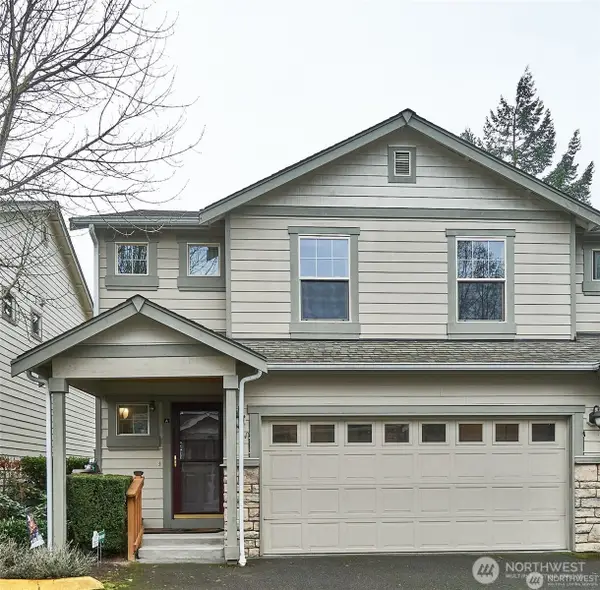 $650,000Active3 beds 3 baths1,612 sq. ft.
20829 70th Ave W, Lynnwood, WA 98036
MLS# 2594284Listed by: SKYLINE PROPERTIES, INC. - New
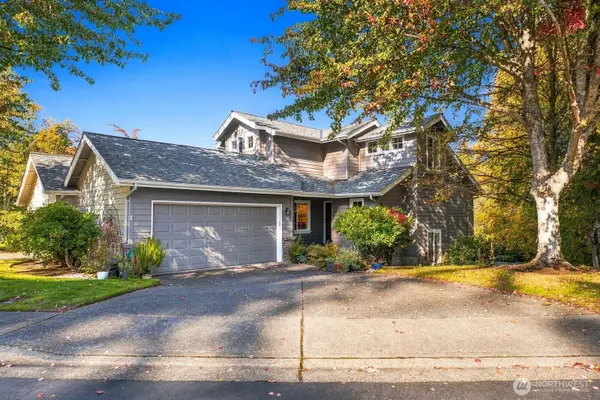 $585,000Active2 beds 3 baths1,848 sq. ft.
16918 Cobblestone Drive, Lynnwood, WA 98037
MLS# 2593495Listed by: WINDERMERE R.E. MILL CREEK - Open Sat, 2 to 4pmNew
 $635,000Active2 beds 1 baths1,092 sq. ft.
20414 29th Avenue W, Lynnwood, WA 98036
MLS# 2593377Listed by: REALOGICS SOTHEBY'S INT'L RLTY


Protect your home and budget from life's surprises with an Assurant Home Warranty, backed by a partner that supports you through every step of homeownership. Explore Plans.
©2026 Century 21 Real Estate LLC. All rights reserved. CENTURY 21®, the CENTURY 21 Logo and C21® are service marks owned by Century 21 Real Estate LLC. Century 21 Real Estate LLC fully supports the principles of the Fair Housing Act and the Equal Opportunity Act. Each office is independently owned and operated. Listing information is deemed reliable but not guaranteed accurate.