4111 164th Street Sw #12, Lynnwood, WA 98087
Local realty services provided by:CENTURY 21 Real Estate Center
Listed by: craig ruden
Office: best choice realty llc.
MLS#:2594138
Source:NWMLS
4111 164th Street Sw #12,Lynnwood, WA 98087
$199,000
- 3 Beds
- 2 Baths
- 1,792 sq. ft.
- Mobile / Manufactured
- Active
Price summary
- Price:$199,000
- Price per sq. ft.:$111.05
About this home
Large 3/2 Unit with 1792 sqft of inside living with an additional enclosed area with a hot tub! Home is at end of culdesac and has been completely renovated and contains all new appliances. Among the largest units in the park with the same park rent amount as even the smallest units in the park; this allows for a better value due to lower park rent per square foot of living area. The 55+ park is desired due to parks for BBQs; and a clubhouse containing a kitchenette, dining room, game room with pool table; and a fitness room with treadmill, weight machine, rowing machine and free weights. Check back in a day or two for more photos and a virtual tour.
Contact an agent
Home facts
- Year built:1978
- Subdivision & Development:Keeler's Corner
- Listing ID #:2594138
- Updated:October 27, 2026 at 02:48 PM
Rooms and interior
- Bedrooms:3
- Total bathrooms:2
- Full bathrooms:1
- Flooring:Laminate
- Kitchen Description:Dishwasher, Microwave, Refrigerator
- Living area:1,792 sq. ft.
Heating and cooling
- Heating:Forced Air
Structure and exterior
- Roof:Composition
- Year built:1978
- Building area:1,792 sq. ft.
- Lot Features:Cul-De-Sac
- Construction Materials:Metal/Vinyl Exterior Finish
- Levels:1 Story
Finances and disclosures
- Price:$199,000
- Price per sq. ft.:$111.05
- Tax amount:$345 (2025)
Features and amenities
- Appliances:Dishwasher, Refrigerator
- Amenities:Water Heater
Parking
- Parking description:Carport
 Listings courtesy of Northwest MLS as distributed by MLS GRID. Based on information submitted to the MLS GRID as of October 27, 2026. All data is obtained from various sources and may not have been verified by broker or MLS GRID. Supplied Open House Information is subject to change without notice. All information should be independently reviewed and verified for accuracy. Properties may or may not be listed by the office/agent presenting the information. Listing information is provided for consumers' personal, non-commercial use, solely to identify prospective properties for potential purchase; all other use is strictly prohibited and may violate relevant federal and state law. Information deemed reliable but not guaranteed. Copyright © 2026 MLS GRID. All Rights Reserved.
New listings near 4111 164th Street Sw #12
- Coming Soon
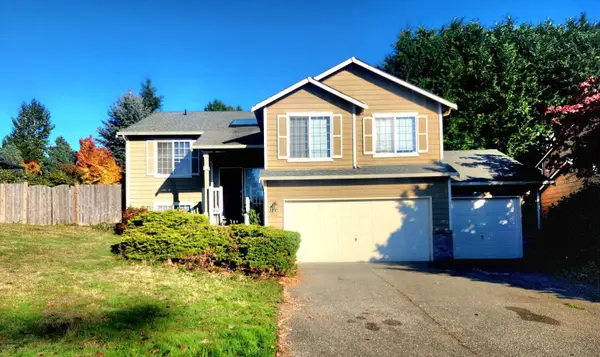 $960,000First Look6 beds 3 baths2,517 sq. ft.
3513 176th Place Sw, Lynnwood, WA 98037
MLS# 2597142Listed by: SKYLINE PROPERTIES, INC. - Coming Soon
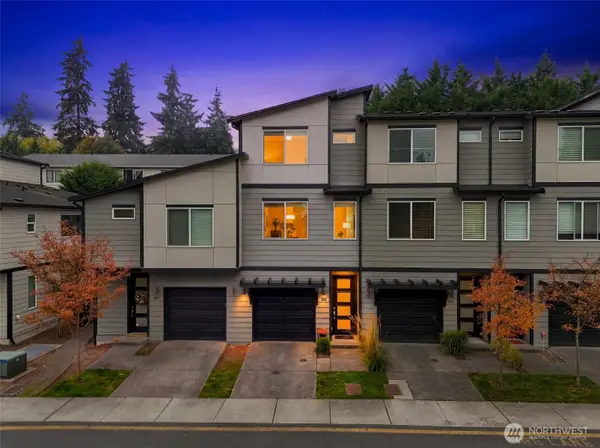 $529,950First Look2 beds 3 baths1,377 sq. ft.
3230 148th Street Sw #D2, Lynnwood, WA 98087
MLS# 2592268Listed by: KW EVERETT - New
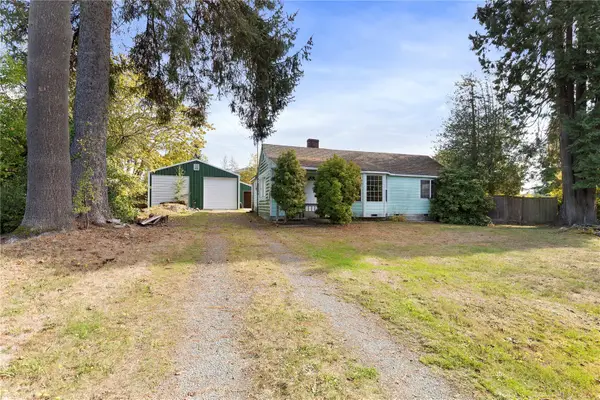 $525,000Active2 beds 1 baths878 sq. ft.
17417 Spruce Way, Lynnwood, WA 98037
MLS# 2596121Listed by: RE/MAX ANCHOR - New
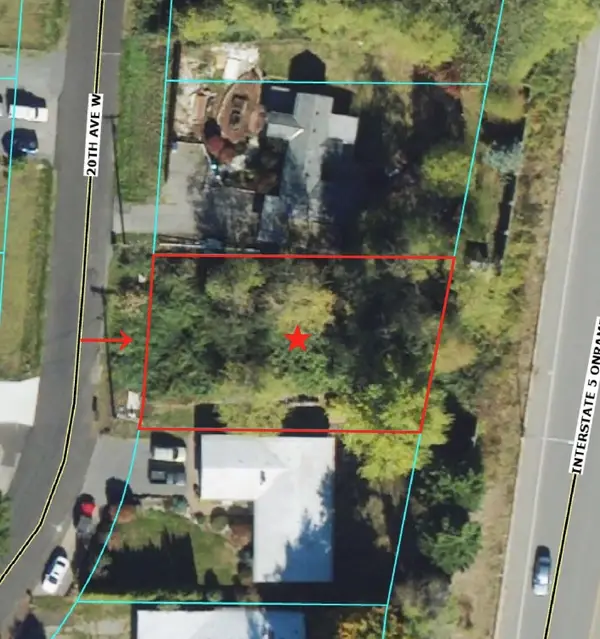
 $200,000Active0.19 Acres
16711 20th Avenue W, Lynnwood, WA 98037
MLS# 2596090Listed by: CENTURY 21 NORTH HOMES REALTY - New
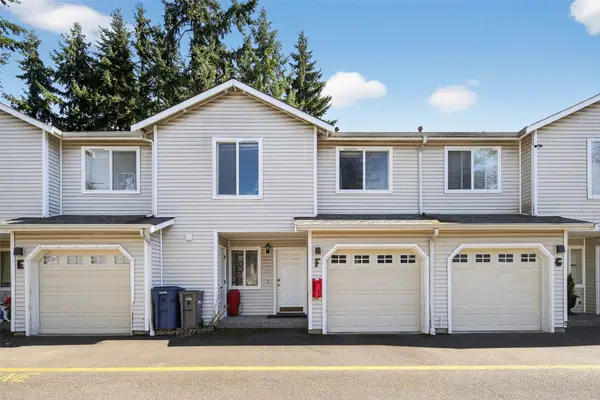 $380,000Active3 beds 3 baths900 sq. ft.
15511 35th Avenue W #F, Lynnwood, WA 98087
MLS# 2598232Listed by: WILLIAM E. JOHNSON  $604,995Pending2 beds 3 baths1,643 sq. ft.
16202 Manor Way #E6, Lynnwood, WA 98087
MLS# 2598036Listed by: DR HORTON- New
 $330,000Active3 beds 2 baths1,017 sq. ft.
4807 180th Street Sw #E208, Lynnwood, WA 98037
MLS# 2597891Listed by: RE/MAX METRO REALTY, INC. - Open Tue, 12 to 6pmNew
 $590,990Active3 beds 4 baths1,735 sq. ft.
16823 Alder Way #L6, Lynnwood, WA 98037
MLS# 2597782Listed by: WINDERMERE REAL ESTATE/M2, LLC - Open Tue, 12 to 6pmNew
 $559,990Active3 beds 4 baths1,647 sq. ft.
16823 Alder Way #M5, Lynnwood, WA 98037
MLS# 2597792Listed by: WINDERMERE REAL ESTATE/M2, LLC


Protect your home and budget from life's surprises with an Assurant Home Warranty, backed by a partner that supports you through every step of homeownership. Explore Plans.
©2026 Century 21 Real Estate LLC. All rights reserved. CENTURY 21®, the CENTURY 21 Logo and C21® are service marks owned by Century 21 Real Estate LLC. Century 21 Real Estate LLC fully supports the principles of the Fair Housing Act and the Equal Opportunity Act. Each office is independently owned and operated. Listing information is deemed reliable but not guaranteed accurate.