
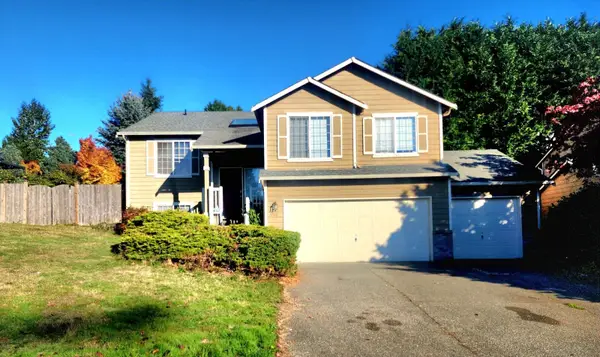
6302 206th Place Sw, Lynnwood, WA 98036
Local realty services provided by:CENTURY 21 North Homes Realty
Listed by: matt stark, kathy stenger
Office: windermere r.e. northeast, inc
MLS#:2575409
Source:NWMLS
6302 206th Place Sw,Lynnwood, WA 98036
$999,950
- 5 Beds
- 3 Baths
- 2,773 sq. ft.
- Single family
- Pending Inspection
Price summary
- Price:$999,950
- Price per sq. ft.:$360.6
- Monthly HOA dues:$134
About this home
Welcome home to this beautifully maintained 2022-built contemporary in Lynnwood's desirable Seattle Heights neighborhood, offering 5 bedrooms, 2.75 baths, and 2,773 square feet of thoughtfully designed living space. A sought-after main floor bedroom and 3/4 bath offer convenience for guests, multigenerational living, or a private home office, while the open-concept main level features a bright, spacious layout with a fireplace and a versatile den for even more flexibility. Head upstairs to the generous loft, an ideal spot for a second living area or media room, plus a home office off the loft opening to a front-facing balcony, perfect for a change of scenery during the workday. Beautiful finishes include quartz slab countertops throughout the kitchen and beyond, along with iron balusters that add a refined architectural touch. Additional connected features include a video doorbell, keyless entry, a smart thermostat, a Tesla EV charger, and a full security system, blending modern convenience with everyday comfort. Enjoy the great Northwest outdoors on the covered patio or in the fully landscaped back yard, with an unbeatable location close to shopping, dining, parks, and easy freeway access for commuters. Move-in ready and packed with style, this home checks every box for comfortable, connected living in one of Snohomish County's most sought-after communities....
Contact an agent
Home facts
- Year built:2022
- Subdivision & Development:Seattle Heights
- Listing ID #:2575409
- Updated:October 25, 2026 at 08:16 AM
Rooms and interior
- Bedrooms:5
- Total bathrooms:3
- Full bathrooms:2
- Flooring:Carpet, Ceramic Tile Floor, Laminate, Vinyl Floor
- Kitchen Description:Dishwasher, Disposal, Microwave
- Bedroom Description:Main Level Bedrooms : 1, Upper Level Bedrooms : 4
- Living area:2,773 sq. ft.
Heating and cooling
- Cooling:90%+ High Efficiency
- Heating:90%+ High Efficiency, Forced Air, Heat Pump
Structure and exterior
- Roof:Composition
- Year built:2022
- Building area:2,773 sq. ft.
- Lot area:0.12 Acres
- Lot Features:Corner, Curbed Lot, Paved, Sidewalk
- Construction Materials:Cement/Concrete Exterior Finish, Stone Exterior Finish, Wood Exterior Finish, Wood Products Exterior Finish
- Foundation Description:None
- Levels:2 Story
Schools
- High school:Edmonds Woodway High
- Middle school:College Pl Mid
- Elementary school:College Pl Elem
Utilities
- Water:Public
- Sewer:Sewer Connected
Finances and disclosures
- Price:$999,950
- Price per sq. ft.:$360.6
- Tax amount:$5,315 (2026)
Features and amenities
- Appliances:Dishwasher
- Amenities:Pantry, SMART Wired, Security System, Walk-In Closet(s)
Parking
- Total parking spaces:2
- Parking description:Attached Garage, Driveway
- Garage:Yes
 Listings courtesy of Northwest MLS as distributed by MLS GRID. Based on information submitted to the MLS GRID as of October 25, 2026. All data is obtained from various sources and may not have been verified by broker or MLS GRID. Supplied Open House Information is subject to change without notice. All information should be independently reviewed and verified for accuracy. Properties may or may not be listed by the office/agent presenting the information. Listing information is provided for consumers' personal, non-commercial use, solely to identify prospective properties for potential purchase; all other use is strictly prohibited and may violate relevant federal and state law. Information deemed reliable but not guaranteed. Copyright © 2026 MLS GRID. All Rights Reserved. NWMLS Member Broker: Michael Killmer
New listings near 6302 206th Place Sw
- Coming Soon
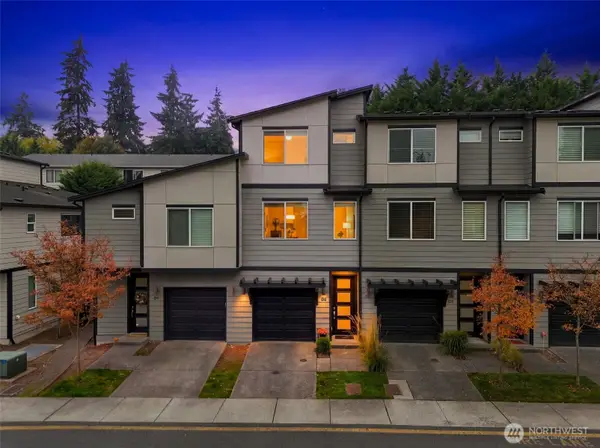
 $960,000First Look6 beds 3 baths2,517 sq. ft.
3513 176th Place Sw, Lynnwood, WA 98037
MLS# 2597142Listed by: SKYLINE PROPERTIES, INC. - Coming Soon
 $529,950First Look2 beds 3 baths1,377 sq. ft.
3230 148th Street Sw #D2, Lynnwood, WA 98087
MLS# 2592268Listed by: KW EVERETT - New
 $330,000Active3 beds 2 baths1,017 sq. ft.
4807 180th Street Sw #E208, Lynnwood, WA 98037
MLS# 2597891Listed by: RE/MAX METRO REALTY, INC. - Open Mon, 12 to 6pmNew
 $590,990Active3 beds 4 baths1,735 sq. ft.
16823 Alder Way #L6, Lynnwood, WA 98037
MLS# 2597782Listed by: WINDERMERE REAL ESTATE/M2, LLC - Open Mon, 12 to 6pmNew
 $559,990Active3 beds 4 baths1,647 sq. ft.
16823 Alder Way #M5, Lynnwood, WA 98037
MLS# 2597792Listed by: WINDERMERE REAL ESTATE/M2, LLC - Open Mon, 12 to 6pmNew
 $609,990Active3 beds 4 baths1,701 sq. ft.
16823 Alder Way #M1, Lynnwood, WA 98037
MLS# 2597808Listed by: WINDERMERE REAL ESTATE/M2, LLC - Open Mon, 12 to 6pmNew
 $599,990Active3 beds 3 baths1,426 sq. ft.
16823 Alder Way #F1, Lynnwood, WA 98037
MLS# 2597816Listed by: WINDERMERE REAL ESTATE/M2, LLC - Open Mon, 12 to 6pmNew
 $649,990Active3 beds 3 baths1,851 sq. ft.
16823 Alder Way #F2, Lynnwood, WA 98037
MLS# 2597830Listed by: WINDERMERE REAL ESTATE/M2, LLC - Open Mon, 12 to 6pmNew
 $659,990Active4 beds 3 baths2,217 sq. ft.
16823 Alder Way #F3, Lynnwood, WA 98037
MLS# 2597835Listed by: WINDERMERE REAL ESTATE/M2, LLC - Open Mon, 12 to 6pmNew
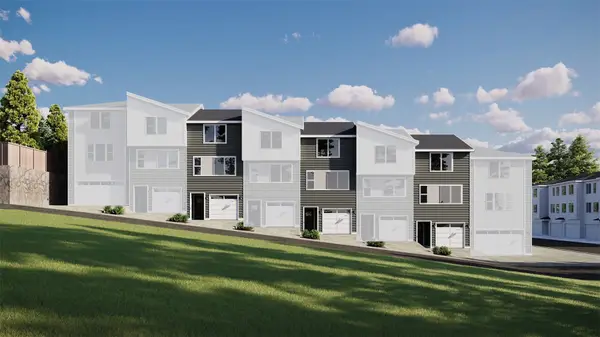 $549,990Active3 beds 4 baths1,615 sq. ft.
16823 Alder Way #M2, Lynnwood, WA 98037
MLS# 2597843Listed by: WINDERMERE REAL ESTATE/M2, LLC


Protect your home and budget from life's surprises with an Assurant Home Warranty, backed by a partner that supports you through every step of homeownership. Explore Plans.
©2026 Century 21 Real Estate LLC. All rights reserved. CENTURY 21®, the CENTURY 21 Logo and C21® are service marks owned by Century 21 Real Estate LLC. Century 21 Real Estate LLC fully supports the principles of the Fair Housing Act and the Equal Opportunity Act. Each office is independently owned and operated. Listing information is deemed reliable but not guaranteed accurate.