
8 Dusty Trail Rd, Malo, WA 99150
Local realty services provided by:CENTURY 21 Kelly Davis
Listed by: dustin haynes
Office: keller williams realty coeur d'alene
MLS#:46509
Source:WA_NEWAR
Price summary
- Price:$697,995
- Price per sq. ft.:$363.54
About this home
Country living at its finest! Beautiful 3 bed, 3 bath home with stunning mountain views all around it. Covered walkway to the built-in hot tub, 2 bed, 2 bath guest house with living area, large 3 door garage, exercise room, workshop and storage area. Fully fenced front and back yard with 2 kids playhouses/storage, beautiful greenhouse and well-maintained walking trail to the edge of property.
Contact an agent
Home facts
- Year built:1981
- Listing ID #:46509
- Added:10 day(s) ago
- Updated:October 15, 2026 at 03:50 PM
Rooms and interior
- Bedrooms:3
- Total bathrooms:3
- Full bathrooms:3
- Kitchen Description:Microwave, Refrigerator
- Basement Description:Concrete Perimeter
- Living area:1,920 sq. ft.
Heating and cooling
- Heating:Electric, Wall Unit, Wood Stove
Structure and exterior
- Roof:Metal
- Year built:1981
- Building area:1,920 sq. ft.
- Lot area:2.59 Acres
- Lot Features:Level, Southern Exposure
- Architectural Style:Traditional
- Construction Materials:Frame
- Exterior Features:Sprinkler System
- Foundation Description:Concrete Perimeter
- Levels:2 Story
Utilities
- Water:Drilled Well
- Sewer:Septic/Drainfield
Finances and disclosures
- Price:$697,995
- Price per sq. ft.:$363.54
- Tax amount:$2,676
Features and amenities
- Laundry features:Dryer, On Main Level, Washer
- Amenities:Ceiling Fans, Walk-In Closet
Parking
- Parking description:Garage Detached, Garage/Shop
New listings near 8 Dusty Trail Rd
- New
 $599,000Active3 beds 4 baths2,298 sq. ft.
181 N Empire Creek Rd, MALO, WA 99150
MLS# 46529Listed by: WINDERMERE RE / REPUBLIC 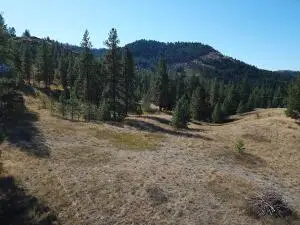 $119,900Active40 Acres
68 Jostin Ln, MALO, WA 99150
MLS# 46501Listed by: WINDERMERE RE / REPUBLIC $599,900Active3 beds 2 baths3,262 sq. ft.
74 Kompan Rd, MALO, WA 99150
MLS# 46490Listed by: WINDERMERE RE / REPUBLIC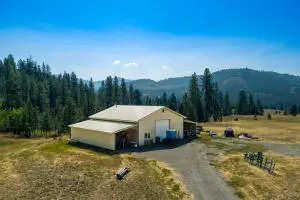 $399,000Active1 beds -- baths1,440 sq. ft.
130 Malo Lake Rd, MALO, WA 99150
MLS# 46289Listed by: KELLER WILLIAMS REALTY COLVILLE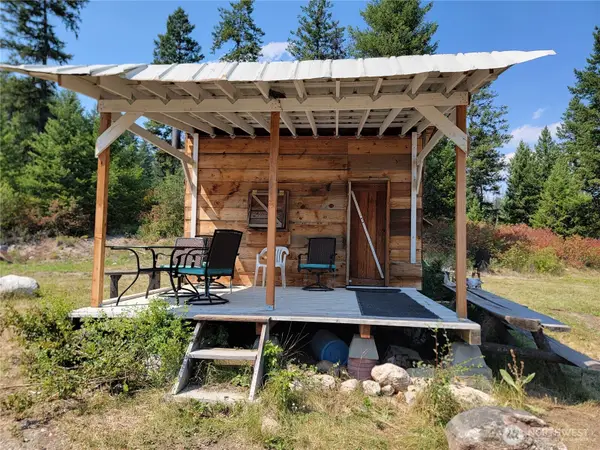 $149,900Active44.88 Acres
181 New Hope Drive #Govt Lot 2, Malo, WA 99150
MLS# 2563248Listed by: WINDERMERE REPUBLIC
 $149,900Active44.88 Acres
181 New Hope Dr, MALO, WA 99150
MLS# 46275Listed by: WINDERMERE RE / REPUBLIC $49,950Active5.78 Acres
TBD Art Creek Rd, MALO, WA 99150
MLS# 46151Listed by: WINDERMERE RE / REPUBLIC $49,950Pending5.22 Acres
TBD Art Creek Rd, MALO, WA 99150
MLS# 45938Listed by: WINDERMERE RE / REPUBLIC $49,950Pending5.22 Acres
0 Art Creek Road #C, Malo, WA 99150
MLS# 2531490Listed by: WINDERMERE REPUBLIC


Protect your home and budget from life's surprises with an Assurant Home Warranty, backed by a partner that supports you through every step of homeownership. Explore Plans.
©2026 Century 21 Real Estate LLC. All rights reserved. CENTURY 21®, the CENTURY 21 Logo and C21® are service marks owned by Century 21 Real Estate LLC. Century 21 Real Estate LLC fully supports the principles of the Fair Housing Act and the Equal Opportunity Act. Each office is independently owned and operated. Listing information is deemed reliable but not guaranteed accurate.