
20529 105th Avenue Se, Maltby, WA 98272
Local realty services provided by:CENTURY 21 Van Dorm Realty
Listed by: gregory velasco, jessica malek
Office: teambuilder kw
MLS#:2592660
Source:NWMLS
20529 105th Avenue Se,Snohomish, WA 98272
$1,745,795
- 4 Beds
- 4 Baths
- 4,176 sq. ft.
- Single family
- Pending
Price summary
- Price:$1,745,795
- Price per sq. ft.:$418.05
- Monthly HOA dues:$159
About this home
The Basswood welcomes you into a soaring two-story Foyer, with a Home Office and versatile Multi-Purpose Room on either side. Beyond the Foyer, the open-concept Great Room and Dining area flow into a Gourmet Kitchen featuring a Grand Butler’s Pantry for food prep and entertaining. Wall-height sliding glass doors connect the living spaces to the Signature Outdoor Room, extending the home outdoors. Upstairs, the luxurious Grand Suite features dual Walk-In Dressing Rooms, while a spacious 3-Car Garage adds everyday storage and convenience. Customer registration policy: Buyer’s Broker to visit or be registered on Buyer’s 1st visit for full Commission or commission is reduced.
Contact an agent
Home facts
- Year built:2026
- Subdivision & Development:Snohomish
- Listing ID #:2592660
- Updated:October 25, 2026 at 08:16 AM
Rooms and interior
- Bedrooms:4
- Total bathrooms:4
- Full bathrooms:3
- Half bathrooms:1
- Flooring:Carpet, Ceramic Tile Floor, Laminate, Vinyl Floor
- Kitchen Description:Dishwasher, Disposal, Microwave
- Bedroom Description:Upper Level Bedrooms : 4
- Living area:4,176 sq. ft.
Heating and cooling
- Cooling:90%+ High Efficiency
- Heating:90%+ High Efficiency, Forced Air, Heat Pump
- Central air:Yes
Structure and exterior
- Roof:Composition
- Year built:2026
- Building area:4,176 sq. ft.
- Lot area:0.57 Acres
- Lot Features:Curbed Lot, Paved, Sidewalk
- Architectural Style:Contemporary
- Construction Materials:Cement Planked
- Exterior Features:Deck, Fenced-Fully, Patio
- Foundation Description:None
- Levels:2 Story
Schools
- High school:Monroe High
- Middle school:Hidden River Mid
- Elementary school:Maltby Elem
Utilities
- Water:Public
- Sewer:Septic Tank
Finances and disclosures
- Price:$1,745,795
- Price per sq. ft.:$418.05
Features and amenities
- Appliances:Dishwasher
- Amenities:Cable TV, French Doors, Gas Available, High Speed Internet, Pantry, Walk-In Closet(s), Water Heater
Parking
- Total parking spaces:3
- Parking description:Attached Garage
- Garage:Yes
 Listings courtesy of Northwest MLS as distributed by MLS GRID. Based on information submitted to the MLS GRID as of October 25, 2026. All data is obtained from various sources and may not have been verified by broker or MLS GRID. Supplied Open House Information is subject to change without notice. All information should be independently reviewed and verified for accuracy. Properties may or may not be listed by the office/agent presenting the information. Listing information is provided for consumers' personal, non-commercial use, solely to identify prospective properties for potential purchase; all other use is strictly prohibited and may violate relevant federal and state law. Information deemed reliable but not guaranteed. Copyright © 2026 MLS GRID. All Rights Reserved. NWMLS Member Broker: Jeffrey Pust
New listings near 20529 105th Avenue Se
- Coming SoonOpen Sun, 11am to 1pm
 $1,400,000First Look3 beds 2 baths2,071 sq. ft.
23323 49th Avenue Se, Bothell, WA 98021
MLS# 2591323Listed by: COMPASS - Open Sun, 2am to 4pmNew
 $1,675,000Active4 beds 4 baths3,124 sq. ft.
22029 49th Avenue Se, Bothell, WA 98021
MLS# 2597941Listed by: WINDERMERE REAL ESTATE/EAST - Open Sun, 11am to 4pmNew
 $799,955Active3 beds 2 baths1,288 sq. ft.
4907 239th Street Se, Woodinville, WA 98072
MLS# 2597243Listed by: BEST CHOICE REALTY LLC - New
 $2,782,000Active4 beds 4 baths5,493 sq. ft.
8207 228th Street Se, Woodinville, WA 98072
MLS# 2597334Listed by: MLS4OWNERS.COM - New
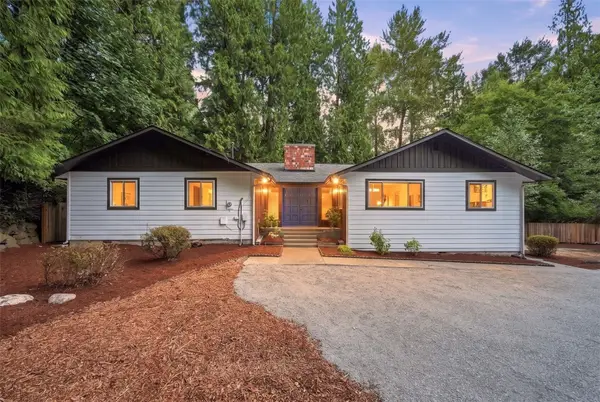 $849,999Active3 beds 3 baths2,101 sq. ft.
23029 61st Avenue Se, Woodinville, WA 98072
MLS# 2596450Listed by: COMPASS  $1,762,995Active5 beds 5 baths3,858 sq. ft.
10406 206th Place Se, Snohomish, WA 98296
MLS# 2581224Listed by: TEAMBUILDER KW- Open Sun, 12 to 2pmNew
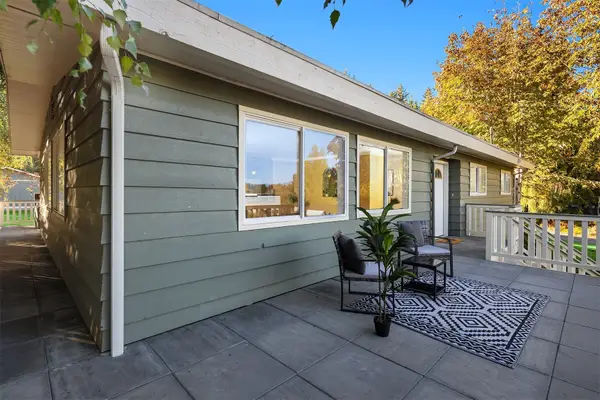 $999,950Active3 beds 2 baths2,912 sq. ft.
20004 87th Avenue Se, Snohomish, WA 98296
MLS# 2592046Listed by: WINDERMERE REAL ESTATE MIDTOWN - New
 $949,000Active3 beds 3 baths2,190 sq. ft.
23601 71st Drive Se, Woodinville, WA 98072
MLS# 2591715Listed by: SKYLINE PROPERTIES, INC. - Open Sun, 12 to 4pmNew
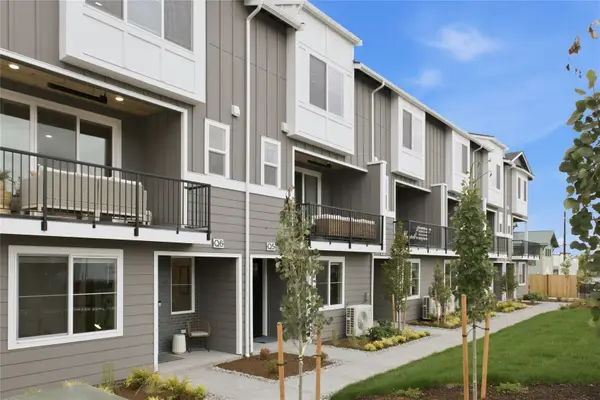 $624,900Active3 beds 4 baths1,626 sq. ft.
21029 87th Avenue Se #N3, Snohomish, WA 98296
MLS# 2594823Listed by: WINDERMERE REAL ESTATE/M2, LLC - New
 $2,788,000Active4 beds 5 baths4,400 sq. ft.
19902 Broadway Avenue, Snohomish, WA 98296
MLS# 2594466Listed by: WINDERMERE REAL ESTATE GH LLC


Protect your home and budget from life's surprises with an Assurant Home Warranty, backed by a partner that supports you through every step of homeownership. Explore Plans.
©2026 Century 21 Real Estate LLC. All rights reserved. CENTURY 21®, the CENTURY 21 Logo and C21® are service marks owned by Century 21 Real Estate LLC. Century 21 Real Estate LLC fully supports the principles of the Fair Housing Act and the Equal Opportunity Act. Each office is independently owned and operated. Listing information is deemed reliable but not guaranteed accurate.