
1638 Green Avenue, Manson, WA 98831
Local realty services provided by:CENTURY 21 Lund, Realtors
Listed by: joe collins
Office: windermere re/lk chelan midtwn
MLS#:2561313
Source:NWMLS
1638 Green Avenue,Manson, WA 98831
$599,900
- 2 Beds
- 1 Baths
- 1,336 sq. ft.
- Single family
- Active
Price summary
- Price:$599,900
- Price per sq. ft.:$449.03
About this home
Built in 1922 and thoughtfully maintained, this charming home sits on 2.5 irrigated acres with beautiful territorial views of Roes Lake and South Navarre mountain range The property includes a detached carport, storage building, dog kennels and dog run, making it ideal for animal lovers and those seeking extra space. Served by LCRD domestic and irrigation water, along with a private septic system, this property offers both convenience and rural appeal. With its scenic setting and generous acreage, it presents an excellent opportunity to create a private estate. Consider renovating and downsizing the existing home for use as an ADU while building your dream primary residence elsewhere on the parcel.
Contact an agent
Home facts
- Year built:1922
- Subdivision & Development:Manson
- Listing ID #:2561313
- Updated:September 15, 2026 at 11:10 AM
Rooms and interior
- Bedrooms:2
- Total bathrooms:1
- Full bathrooms:1
- Flooring:Carpet, Vinyl Floor
- Bedroom Description:Main Level Bedrooms : 2
- Basement:Yes
- Basement Description:Unfinished
- Living area:1,336 sq. ft.
Heating and cooling
- Heating:Baseboard
Structure and exterior
- Roof:Metal
- Year built:1922
- Building area:1,336 sq. ft.
- Lot area:2.5 Acres
- Lot Features:Paved, Value In Land
- Architectural Style:Craftsman
- Construction Materials:Wood Products Exterior Finish
- Exterior Features:Dog Run, Fenced-Partially
- Foundation Description:Unfinished
- Levels:1 Story
Schools
- High school:Manson Jnr Snr High
- Middle school:Manson Jnr Snr High
- Elementary school:Manson Elem
Utilities
- Water:Community
- Sewer:Septic Tank
Finances and disclosures
- Price:$599,900
- Price per sq. ft.:$449.03
- Tax amount:$2,986 (2026)
Features and amenities
- Laundry features:Dryer
- Amenities:Irrigation, Water Heater
Parking
- Total parking spaces:3
- Parking description:Detached Carport, Driveway, Off Street Parking
 Listings courtesy of Northwest MLS as distributed by MLS GRID. Based on information submitted to the MLS GRID as of September 15, 2026. All data is obtained from various sources and may not have been verified by broker or MLS GRID. Supplied Open House Information is subject to change without notice. All information should be independently reviewed and verified for accuracy. Properties may or may not be listed by the office/agent presenting the information. Listing information is provided for consumers' personal, non-commercial use, solely to identify prospective properties for potential purchase; all other use is strictly prohibited and may violate relevant federal and state law. Information deemed reliable but not guaranteed. Copyright © 2026 MLS GRID. All Rights Reserved. NWMLS Member Broker: Greg Lund
New listings near 1638 Green Avenue
- New
 $3,495,000Active4 beds 5 baths3,847 sq. ft.
61 Washut Lane, Manson, WA 98831
MLS# 2579804Listed by: MARKETPLACE SOTHEBY'S INTL RTY - New
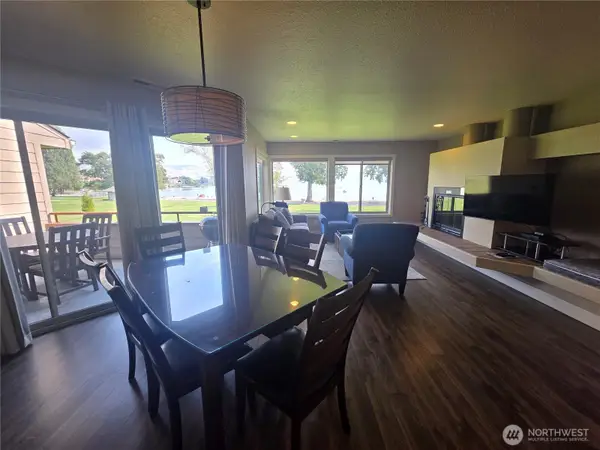 $1Active2 beds 2 baths964 sq. ft.
1 Beach 538-o, Manson, WA 98831
MLS# 2580360Listed by: NORTHSHORE REALTY - New
 $783,567Active3 beds 3 baths1,680 sq. ft.
750 Lakeshore Drive, Manson, WA 98831
MLS# 2579944Listed by: RE/MAX ADVANTAGE  $1,099,000Pending3 beds 5 baths5,022 sq. ft.
265 Proctor Boulevard, Manson, WA 98831
MLS# 2576740Listed by: WINDERMERE RE/LK CHELAN DWNTWN- New
 $1,169,000Active3 beds 4 baths3,924 sq. ft.
2259 Washington Street, Manson, WA 98831
MLS# 2578355Listed by: RE/MAX ADVANTAGE - New
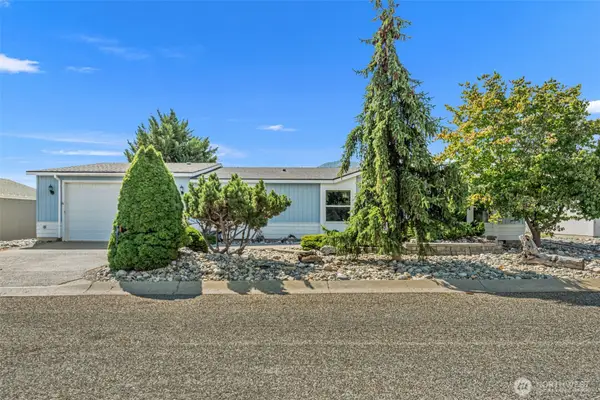 $574,000Active3 beds 2 baths1,920 sq. ft.
944 Sunrise Drive, Manson, WA 98831
MLS# 2578238Listed by: CB CASCADE RE - WENATCHEE - New
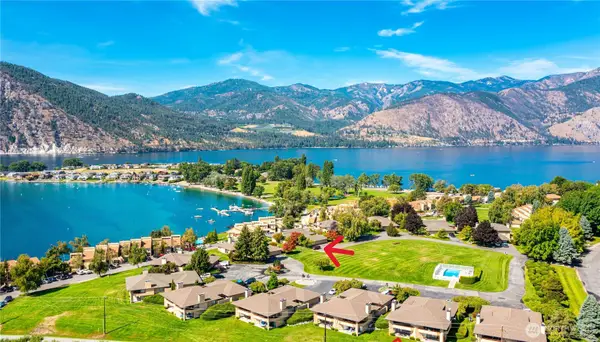 $975,000Active3 beds 3 baths1,800 sq. ft.
1 Halmalka Court #504B, Manson, WA 98831
MLS# 2581768Listed by: NORTHSHORE REALTY 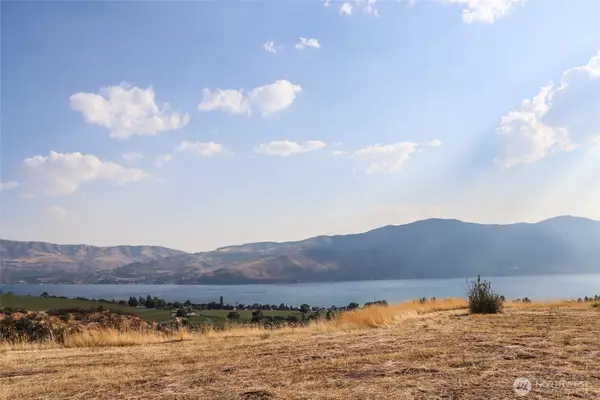 $595,000Active3.11 Acres
0 Lot C Klate Road #C, Manson, WA 98831
MLS# 2573068Listed by: MARKETPLACE SOTHEBY'S INTL RTY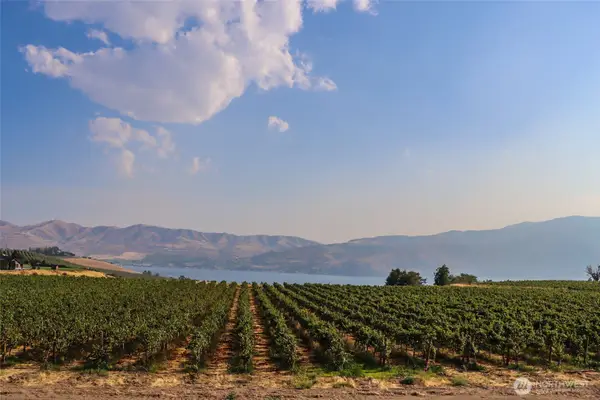 $495,000Active3.11 Acres
0 Lot B Klate Road #B, Manson, WA 98831
MLS# 2573095Listed by: MARKETPLACE SOTHEBY'S INTL RTY $274,900Active0.6 Acres
431 Glory View Lane #8, Manson, WA 98831
MLS# 2577189Listed by: DIAMOND REAL ESTATE


Protect your home and budget from life's surprises with an Assurant Home Warranty, backed by a partner that supports you through every step of homeownership. Explore Plans.
©2026 Century 21 Real Estate LLC. All rights reserved. CENTURY 21®, the CENTURY 21 Logo and C21® are service marks owned by Century 21 Real Estate LLC. Century 21 Real Estate LLC fully supports the principles of the Fair Housing Act and the Equal Opportunity Act. Each office is independently owned and operated. Listing information is deemed reliable but not guaranteed accurate.