
80 Terrace Drive, Manson, WA 98831
Local realty services provided by:CENTURY 21 Lund, Realtors
Listed by: justin skaar
Office: marketplace sotheby's intl rty
MLS#:2495975
Source:NWMLS
Price summary
- Price:$1,125,000
- Price per sq. ft.:$378.53
- Monthly HOA dues:$16.92
About this home

Sitting above Wapato Point in Lake Chelan in the sought-after Wapato Terrace neighborhood, this exceptional custom 2019-built daylight basement home captures sweeping, panoramic lake and mountain views just moments from downtown Manson. Thoughtfully designed for both luxury living and effortless entertaining, the residence features 3 separate primary suites, one of which is on the main level— and each with its own en-suite bath and stunning lake views—offering ideal comfort and privacy for guests or multi-generational living. The light-filled main level showcases open-concept living with seamless indoor-outdoor flow and a primary suite, great room and kitchen for main level living, while the expansive lower level offers a large additional recreation room complete with a wine bar- kitchenette, perfect for hosting. Not counted in the bed room count you'll find a whimsical additional bunk room with custom queen-over-queen bunks provides ample space for extra guests and extended stays. Step outside to a beautifully finished stamped concrete patio anchored by a deluxe in-ground pool, creating a private resort-style setting to take in Chelan’s iconic sunsets. Newer construction, versatile layout, and an unbeatable location within walking distance to wineries, dining, and the waterfront make this a rare Manson opportunity....
Contact an agent
Home facts
- Year built:2019
- Listing ID #:2495975
- Updated:July 14, 2026 at 10:55 AM
Rooms and interior
- Bedrooms:3
- Total bathrooms:4
- Full bathrooms:2
- Half bathrooms:1
- Flooring:Carpet, Ceramic Tile Floor, Vinyl Plank
- Kitchen Description:Dishwasher, Disposal, Microwave, Refrigerator
- Bedroom Description:Lower Level Bedrooms : 2, Main Level Bedrooms : 1
- Basement:Yes
- Basement Description:Finished
- Living area:2,972 sq. ft.
Heating and cooling
- Heating:Forced Air, Heat Pump
- Central air:Yes
Structure and exterior
- Roof:Composition
- Year built:2019
- Building area:2,972 sq. ft.
- Lot area:0.29 Acres
- Lot Features:Cul-De-Sac, Curbed Lot, Dead-end Street, Paved, Sidewalk
- Architectural Style:Craftsman
- Construction Materials:Cement Planked
- Exterior Features:Deck, Fenced-Partially, Patio, Sprinkler System
- Foundation Description:Finished
- Levels:1 Story
Schools
- High school:Manson Jnr Snr High
- Middle school:Manson Jnr Snr High
- Elementary school:Manson Elem
Utilities
- Water:Public
- Sewer:Sewer Connected
Finances and disclosures
- Price:$1,125,000
- Price per sq. ft.:$378.53
- Tax amount:$7,318 (2026)
Features and amenities
- Appliances:Dishwasher, Refrigerator, Washer
- Laundry features:Dryer, Washer
- Amenities:Cable TV, Ceiling Fan(s), High Speed Internet, Irrigation, Pantry, Vaulted Ceiling(s), Walk-In Closet(s), Water Heater
Parking
- Total parking spaces:4
- Parking description:Attached Garage
- Garage:Yes
 Listings courtesy of Northwest MLS as distributed by MLS GRID. Based on information submitted to the MLS GRID as of July 14, 2026. All data is obtained from various sources and may not have been verified by broker or MLS GRID. Supplied Open House Information is subject to change without notice. All information should be independently reviewed and verified for accuracy. Properties may or may not be listed by the office/agent presenting the information. Listing information is provided for consumers' personal, non-commercial use, solely to identify prospective properties for potential purchase; all other use is strictly prohibited and may violate relevant federal and state law. Information deemed reliable but not guaranteed. Copyright © 2026 MLS GRID. All Rights Reserved. NWMLS Member Broker: Greg Lund
New listings near 80 Terrace Drive
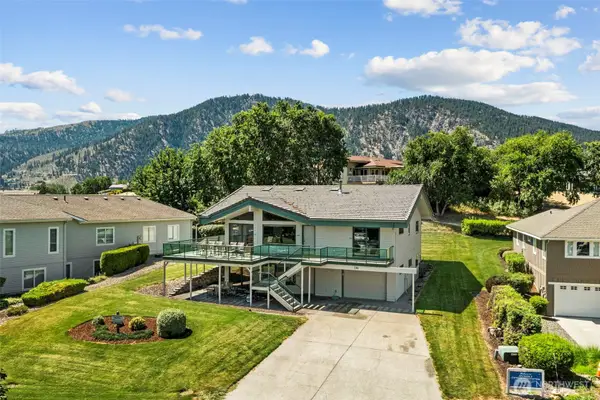 $1,295,000Active5 beds 3 baths3,400 sq. ft.
105 Chelan View Drive, Manson, WA 98831
MLS# 2484293Listed by: TAMARACK HOME GROUP, LLC- New
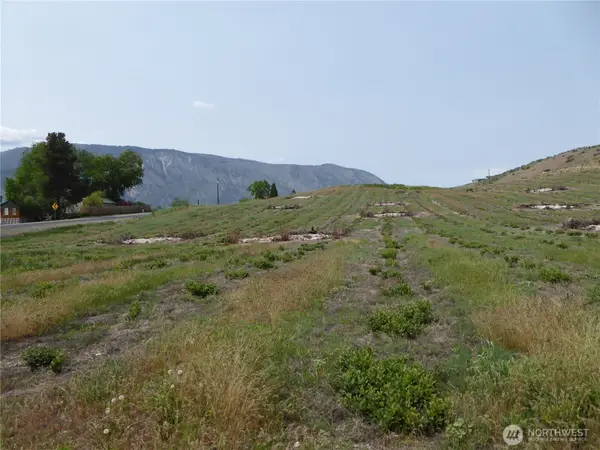 $429,000Active5 Acres
5 Roses View Lane #A, Manson, WA 98831
MLS# 2553857Listed by: WINDERMERE RE/LAKE CHELAN - New
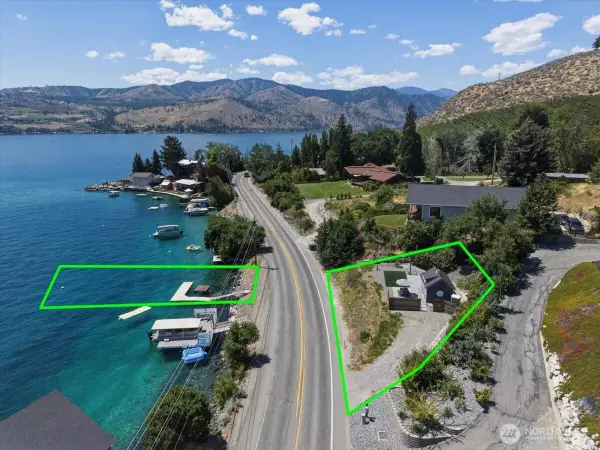 $499,950Active0.34 Acres
416 State Route 150, Manson, WA 98831
MLS# 2552893Listed by: WINDERMERE RE/LAKE CHELAN - New
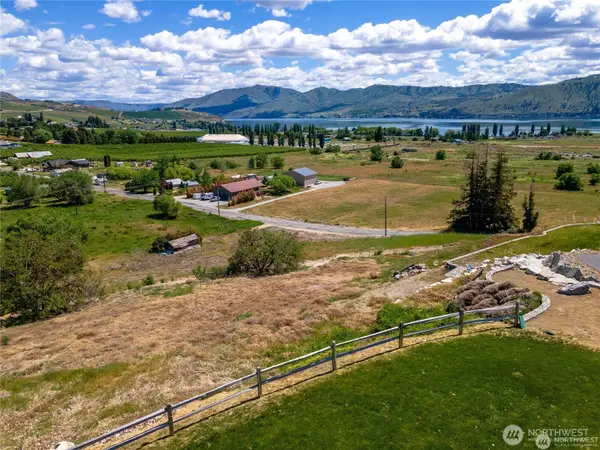 $230,000Active0.59 Acres
410 Proctor Boulevard #10, Manson, WA 98831
MLS# 2550692Listed by: WINDERMERE RE/LK CHELAN DWNTWN - New
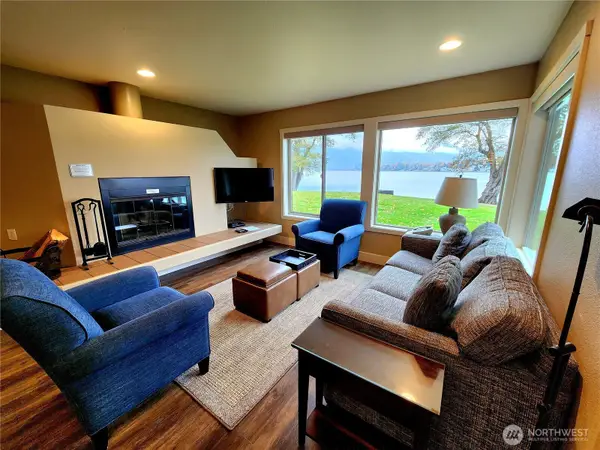 $4,200Active2 beds 2 baths964 sq. ft.
1 Beach 589-c, Manson, WA 98831
MLS# 2552490Listed by: NORTHSHORE REALTY - New
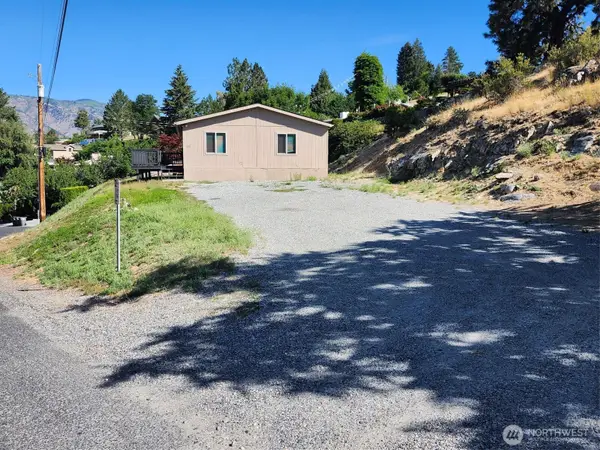 $528,000Active0.42 Acres
130 Olive Avenue #78,79, Manson, WA 98831
MLS# 2548753Listed by: WINDERMERE RE/LAKE CHELAN - New
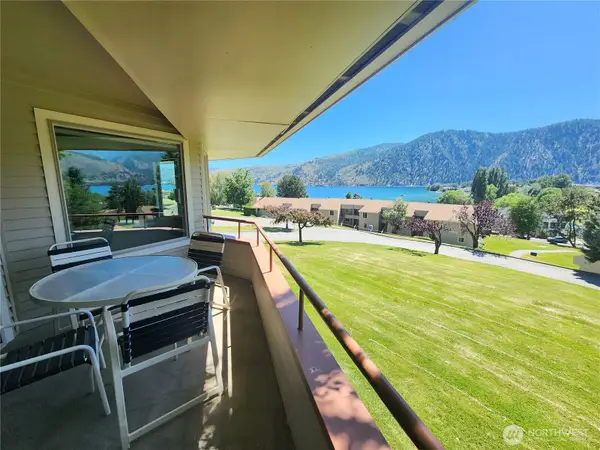 $1Active2 beds 2 baths1,067 sq. ft.
1 Lodge 618-l, Manson, WA 98831
MLS# 2549877Listed by: NORTHSHORE REALTY - New
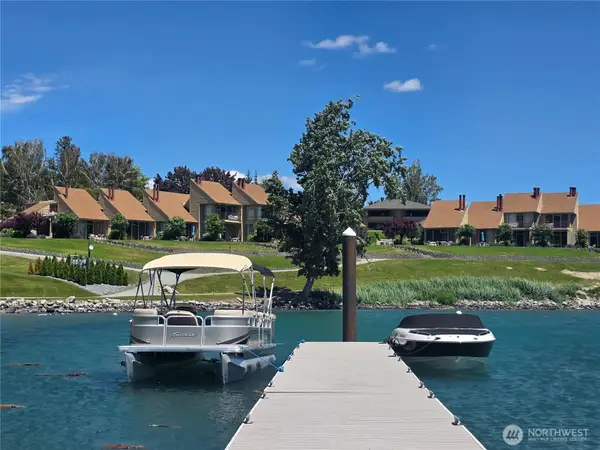 $4,500Active2 beds 2 baths1,026 sq. ft.
1 Nekquelekin 429-d, Manson, WA 98831
MLS# 2549365Listed by: NORTHSHORE REALTY - New
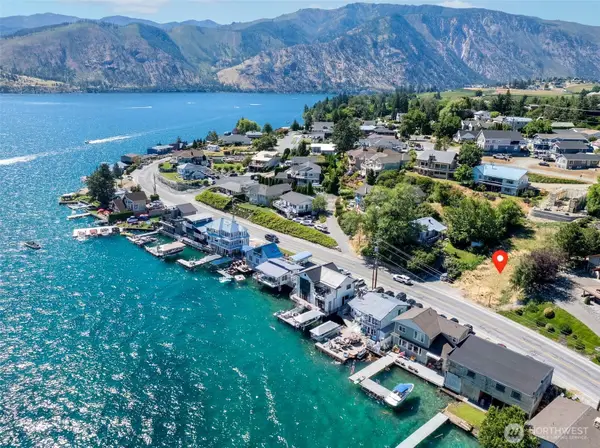 $325,000Active0.16 Acres
410 Manson Boulevard #see plat, Manson, WA 98831
MLS# 2549436Listed by: RE/MAX ADVANTAGE 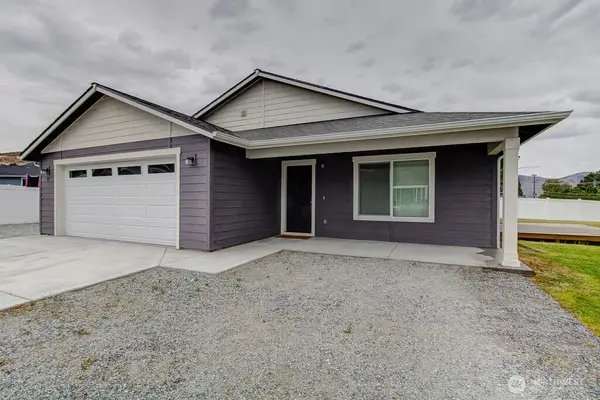 $599,900Active3 beds 2 baths1,672 sq. ft.
27 Jonagold Lane, Manson, WA 98831
MLS# 2548320Listed by: COMPASS


Protect your home and budget from life's surprises with an Assurant Home Warranty, backed by a partner that supports you through every step of homeownership. Explore Plans.
©2026 Century 21 Real Estate LLC. All rights reserved. CENTURY 21®, the CENTURY 21 Logo and C21® are service marks owned by Century 21 Real Estate LLC. Century 21 Real Estate LLC fully supports the principles of the Fair Housing Act and the Equal Opportunity Act. Each office is independently owned and operated. Listing information is deemed reliable but not guaranteed accurate.