
19211 Maxwell Road Se, Maple Valley, WA 98038
Local realty services provided by:CENTURY 21 Tri-Cities
Listed by: katie criddle
Office: pointe3 real estate
MLS#:2598060
Source:NWMLS
19211 Maxwell Road Se,Maple Valley, WA 98038
$1,070,000
- 3 Beds
- 2 Baths
- 2,700 sq. ft.
- Single family
- First Look
Price summary
- Price:$1,070,000
- Price per sq. ft.:$396.3
About this home
Set on 5.6 acres with sweeping valley and mountain views, this thoughtfully updated 2700 sq ft Maple Valley home pairs modern finishes with rare room to spread out. Start mornings with breakfast in the dining nook as light pours through the trees and picture windows, and spend lazy evenings by the electric fireplace framed by arched built-ins redone in 2025. The kitchen is made for real cooking, with quartz counters, tile backsplash, a double oven, and floor-to-ceiling storage. New LVP flows throughout the main level, along with two bedrooms, an updated full bathroom, and a built-in desk with storage that stays. The walk-out lower level has its own entrance to a large bonus room ready for movies, hobbies, or more with a wet bar & wine fridge for game nights or gatherings. Also find the third bedroom and a 2022 remodeled bath with heated floors and a walk-in shower. Newer heat pump (2025) and water heater (2026). Weekend projects have a home in the oversized 3-car garage with EV charger, Jet air filtration, storage, and a separate gym/flex room or shop area! Enjoy the beautiful frontyard landscaping with a stone pathway leading to a welcoming entry and new front door! The home sits on the top 1 acre; the lower ~4.5 acres of meadow and trees offer space for a shop, equipment, gardens, a future build, or simply privacy and starry skies. Award-Winning Tahoma Schools and an easy commute to Issaquah and main cities! A special home that is move-in-ready!...
Contact an agent
Home facts
- Year built:1963
- Subdivision & Development:Hobart
- Listing ID #:2598060
- Updated:October 28, 2026 at 12:22 AM
Rooms and interior
- Bedrooms:3
- Total bathrooms:2
- Full bathrooms:1
- Flooring:Carpet, Ceramic Tile Floor, Laminate, Vinyl Floor
- Kitchen Description:Dishwasher, Double Oven, Microwave, Refrigerator
- Bedroom Description:Lower Level Bedrooms : 1, Main Level Bedrooms : 2
- Basement Description:Finished
- Living area:2,700 sq. ft.
Heating and cooling
- Heating:Forced Air, Heat Pump
- Central air:Yes
Structure and exterior
- Roof:Composition
- Year built:1963
- Building area:2,700 sq. ft.
- Lot area:5.6 Acres
- Lot Features:Open Space, Secluded
- Construction Materials:Cement Planked, Wood Exterior Finish
- Exterior Features:Deck, Fenced-Partially, Patio
- Foundation Description:Finished
- Levels:1 Story
Schools
- High school:Tahoma Snr High
- Middle school:Summit Trail Middle School
- Elementary school:Tahoma Elementary
Utilities
- Water:Individual Well, Private
- Sewer:Septic Tank
Finances and disclosures
- Price:$1,070,000
- Price per sq. ft.:$396.3
- Tax amount:$9,204 (2025)
Features and amenities
- Appliances:Dishwasher, Refrigerator, Washer
- Laundry features:Dryer, Washer
- Amenities:Cable TV, Ceiling Fan(s), Electric Car Charging, High Speed Internet, Security System, Shop, Water Heater, Wired for Generator
Parking
- Total parking spaces:3
- Parking description:Detached Garage, RV Parking
- Garage:Yes
 Listings courtesy of Northwest MLS as distributed by MLS GRID. Based on information submitted to the MLS GRID as of October 28, 2026. All data is obtained from various sources and may not have been verified by broker or MLS GRID. Supplied Open House Information is subject to change without notice. All information should be independently reviewed and verified for accuracy. Properties may or may not be listed by the office/agent presenting the information. Listing information is provided for consumers' personal, non-commercial use, solely to identify prospective properties for potential purchase; all other use is strictly prohibited and may violate relevant federal and state law. Information deemed reliable but not guaranteed. Copyright © 2026 MLS GRID. All Rights Reserved. NWMLS Member Broker: Vicki Monteagudo
New listings near 19211 Maxwell Road Se
- Coming Soon
 $1,750,000First Look5 beds 3 baths2,710 sq. ft.
20231 261st Place Se, Maple Valley, WA 98038
MLS# 2594750Listed by: EXP REALTY - Open Sat, 11am to 1pmNew
 $850,000Active4 beds 3 baths2,540 sq. ft.
23936 SE 249th Street, Maple Valley, WA 98038
MLS# 2598064Listed by: COLDWELL BANKER BAIN - New
 $999,999Active4 beds 2 baths1,750 sq. ft.
22730 253rd Avenue Se, Maple Valley, WA 98038
MLS# 2597193Listed by: RE/MAX NORTHWEST - New
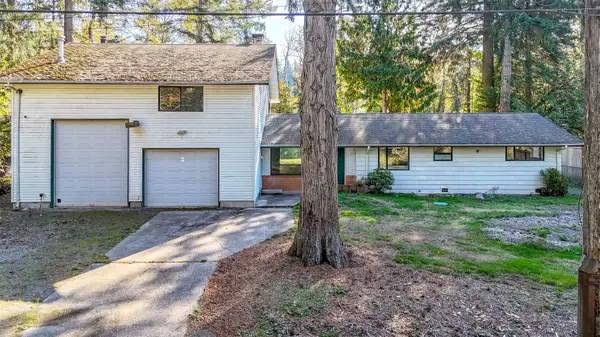 $535,000Active2 beds 1 baths1,140 sq. ft.
24009 238th Street, Maple Valley, WA 98038
MLS# 2594725Listed by: RAINIER VALLEY REALTY - New
 $930,000Active4 beds 3 baths3,150 sq. ft.
23610 SE 269th Court, Maple Valley, WA 98038
MLS# 2595791Listed by: JOHN L. SCOTT, INC. - New
 $2,000,000Active5 beds 4 baths3,440 sq. ft.
25732 W Lake Wilderness Drive Se, Maple Valley, WA 98038
MLS# 2596689Listed by: JOHN L. SCOTT, INC. - New
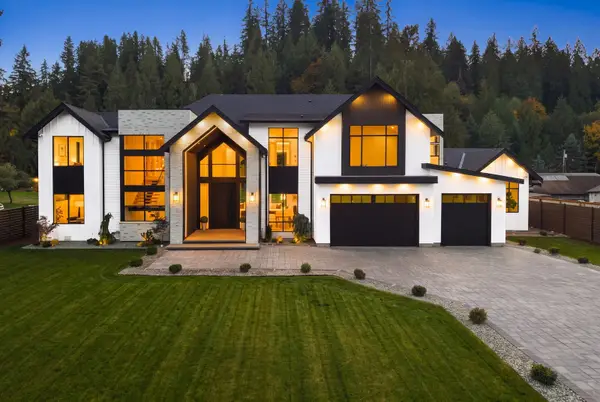 $2,598,000Active4 beds 6 baths5,830 sq. ft.
22221 SE Bain Road, Maple Valley, WA 98038
MLS# 2596227Listed by: KRONOS REAL ESTATE - New
 $749,900Active3 beds 3 baths1,640 sq. ft.
26651 216th Avenue Se, Maple Valley, WA 98038
MLS# 2595262Listed by: PROPERTIESNW OF GIG HARBOR LTD  $689,950Active3 beds 3 baths1,780 sq. ft.
24034 221st Lane Se, Maple Valley, WA 98038
MLS# 2593977Listed by: RE/MAX EXTRA INC.


Protect your home and budget from life's surprises with an Assurant Home Warranty, backed by a partner that supports you through every step of homeownership. Explore Plans.
©2026 Century 21 Real Estate LLC. All rights reserved. CENTURY 21®, the CENTURY 21 Logo and C21® are service marks owned by Century 21 Real Estate LLC. Century 21 Real Estate LLC fully supports the principles of the Fair Housing Act and the Equal Opportunity Act. Each office is independently owned and operated. Listing information is deemed reliable but not guaranteed accurate.