
23444 SE 246th Place, Maple Valley, WA 98038
Local realty services provided by:CENTURY 21 North Homes Realty
Listed by: talia bills
Office: the amber bills group
MLS#:2578628
Source:NWMLS
23444 SE 246th Place,Maple Valley, WA 98038
$799,950
- 4 Beds
- 3 Baths
- 2,300 sq. ft.
- Single family
- Pending
Price summary
- Price:$799,950
- Price per sq. ft.:$347.8
- Monthly HOA dues:$30
About this home
Extensively remodeled within the last year, this beautifully renovated and move-in ready home offers fresh modern finishes, generous parking and a private cul-de-sac setting. The kitchen was completely remodeled with quality cabinetry, quartz countertops, stainless steel appliances and a spacious center island perfect for everyday living and entertaining. Flooring throughout was replaced with luxury vinyl plank throughout, complemented by newer interior paint, baseboards, trim, hardware and light fixtures. Bathrooms feature updated flooring and fixtures, including a remodeled upstairs hall bath. Major improvements also include a newer furnace and water heater, both within the past five years, plus a new roof and gutters in 2025. The exterior was freshly painted, with siding refreshed where needed. A spacious 3-car garage provides excellent storage, while the long private driveway offers abundant additional parking. Outside, enjoy a peaceful backyard with a patio, mature trees, planting beds and garden space. Tucked at the end of a quiet cul-de-sac with easy access to shopping, restaurants, parks, trails and major commuting routes. Located within the Tahoma School District, this home combines extensive updates, privacy, parking and a desirable Maple Valley location. A rare opportunity to enjoy a beautifully refreshed home with major improvements already completed and a peaceful setting close to everyday conveniences....
Contact an agent
Home facts
- Year built:1996
- Subdivision & Development:Belmont Woods
- Listing ID #:2578628
- Updated:October 26, 2026 at 08:49 AM
Rooms and interior
- Bedrooms:4
- Total bathrooms:3
- Full bathrooms:2
- Flooring:Carpet, Vinyl Plank
- Kitchen Description:Dishwasher, Disposal, Microwave, Refrigerator
- Bedroom Description:Main Level Bedrooms : 1, Upper Level Bedrooms : 3
- Living area:2,300 sq. ft.
Heating and cooling
- Heating:Forced Air
Structure and exterior
- Roof:Composition
- Year built:1996
- Building area:2,300 sq. ft.
- Lot area:0.2 Acres
- Lot Features:Cul-De-Sac, Curbed Lot, Paved, Sidewalk
- Architectural Style:Contemporary
- Construction Materials:Cement Planked, Wood Products Exterior Finish
- Exterior Features:Fenced-Fully, Patio
- Foundation Description:None
- Levels:2 Story
Schools
- High school:Tahoma Snr High
- Middle school:Summit Trail Middle School
- Elementary school:Rock Creek Elem
Utilities
- Water:Public
- Sewer:Sewer Connected
Finances and disclosures
- Price:$799,950
- Price per sq. ft.:$347.8
- Tax amount:$8,590 (2026)
Features and amenities
- Appliances:Dishwasher, Refrigerator, Washer
- Laundry features:Dryer, Washer
- Amenities:Cable TV, Gas Available, High Speed Internet, Vaulted Ceiling(s), Walk-In Closet(s), Water Heater
Parking
- Total parking spaces:9
- Parking description:Attached Garage, Driveway
- Garage:Yes
 Listings courtesy of Northwest MLS as distributed by MLS GRID. Based on information submitted to the MLS GRID as of October 26, 2026. All data is obtained from various sources and may not have been verified by broker or MLS GRID. Supplied Open House Information is subject to change without notice. All information should be independently reviewed and verified for accuracy. Properties may or may not be listed by the office/agent presenting the information. Listing information is provided for consumers' personal, non-commercial use, solely to identify prospective properties for potential purchase; all other use is strictly prohibited and may violate relevant federal and state law. Information deemed reliable but not guaranteed. Copyright © 2026 MLS GRID. All Rights Reserved. NWMLS Member Broker: Michael Killmer
New listings near 23444 SE 246th Place
- Coming Soon
 $850,000First Look4 beds 3 baths2,540 sq. ft.
23936 SE 249th Street, Maple Valley, WA 98038
MLS# 2598064Listed by: COLDWELL BANKER BAIN - Coming Soon
 $1,750,000First Look5 beds 3 baths2,710 sq. ft.
20231 261st Place Se, Maple Valley, WA 98038
MLS# 2594750Listed by: EXP REALTY - New
 $999,999Active4 beds 2 baths1,750 sq. ft.
22730 253rd Avenue Se, Maple Valley, WA 98038
MLS# 2597193Listed by: RE/MAX NORTHWEST - New
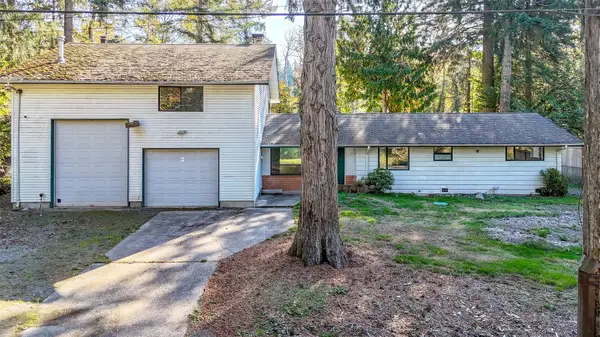 $535,000Active2 beds 1 baths1,140 sq. ft.
24009 238th Street, Maple Valley, WA 98038
MLS# 2594725Listed by: RAINIER VALLEY REALTY - New
 $930,000Active4 beds 3 baths3,150 sq. ft.
23610 SE 269th Court, Maple Valley, WA 98038
MLS# 2595791Listed by: JOHN L. SCOTT, INC. - New
 $2,000,000Active5 beds 4 baths3,440 sq. ft.
25732 W Lake Wilderness Drive Se, Maple Valley, WA 98038
MLS# 2596689Listed by: JOHN L. SCOTT, INC. - New
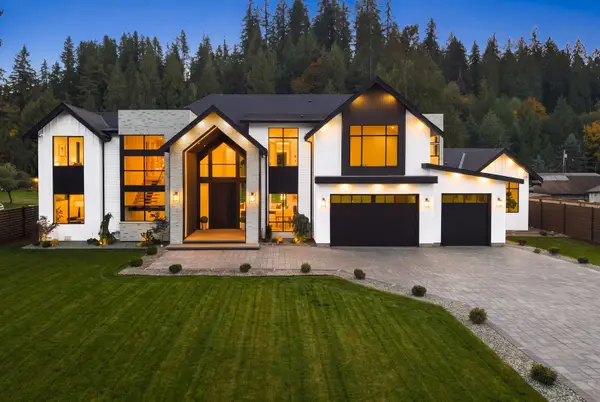 $2,598,000Active4 beds 6 baths5,830 sq. ft.
22221 SE Bain Road, Maple Valley, WA 98038
MLS# 2596227Listed by: KRONOS REAL ESTATE - New
 $749,900Active3 beds 3 baths1,640 sq. ft.
26651 216th Avenue Se, Maple Valley, WA 98038
MLS# 2595262Listed by: PROPERTIESNW OF GIG HARBOR LTD - New
 $710,000Active3 beds 3 baths1,780 sq. ft.
24034 221st Lane Se, Maple Valley, WA 98038
MLS# 2593977Listed by: RE/MAX EXTRA INC.  $745,500Pending3 beds 3 baths2,240 sq. ft.
22418 SE 281st Street, Maple Valley, WA 98038
MLS# 2594992Listed by: JOHN L. SCOTT, INC


Protect your home and budget from life's surprises with an Assurant Home Warranty, backed by a partner that supports you through every step of homeownership. Explore Plans.
©2026 Century 21 Real Estate LLC. All rights reserved. CENTURY 21®, the CENTURY 21 Logo and C21® are service marks owned by Century 21 Real Estate LLC. Century 21 Real Estate LLC fully supports the principles of the Fair Housing Act and the Equal Opportunity Act. Each office is independently owned and operated. Listing information is deemed reliable but not guaranteed accurate.