
23624 228th Place Se, Maple Valley, WA 98038
Local realty services provided by:CENTURY 21 Van Dorm Realty
Listed by: laura m. ford
Office: re/max northwest
MLS#:2563342
Source:NWMLS
Price summary
- Price:$1,158,988
- Price per sq. ft.:$384.15
- Monthly HOA dues:$75
About this home
Where luxury, comfort & nature come together. Welcome to the highly coveted Carnation floor plan in Northpoint at Maple Centre, where striking modern architecture, soaring 19-foot ceilings & designer-appointed finishes set the stage for effortless everyday living. Bathed in natural light, the dramatic great room creates an open, airy atmosphere that flows seamlessly into the chef-inspired kitchen, featuring expansive quartz countertops, built-in double wall ovens, a 5-burner gas cooktop, French door refrigerator, walk-in pantry & butler's pantry connecting to the elegant formal dining—perfect for everything from intimate dinners to holiday gatherings. Rich hardwood-style flooring adds warmth & sophistication throughout the main level. A desirable main-floor bedrm & full bath provide exceptional flexibility for guests, multigenerational living, or private home office. Upstairs, a spacious loft accompanies generously sized bedrooms, while the luxurious primary retreat offers a spa-inspired ensuite, oversized walk-in closet & the perfect place to unwind at the end of the day. Step outside to the covered patio overlooking beautifully established gardens & lush, landscaped grounds, where neighborhood walking trails beyond the backyard create a peaceful backdrop and a rare sense of privacy. Thoughtfully designed with Lennar's renowned craftsmanship & modern comforts, this exceptional residence offers the perfect balance of refined living, everyday comfort & connection to outdoors....
Contact an agent
Home facts
- Year built:2020
- Subdivision & Development:Wilderness Village
- Listing ID #:2563342
- Updated:August 02, 2026 at 02:00 PM
Rooms and interior
- Bedrooms:4
- Total bathrooms:3
- Full bathrooms:3
- Flooring:Carpet, Ceramic Tile Floor, Laminate
- Kitchen Description:Dishwasher, Double Oven, Refrigerator
- Bedroom Description:Main Level Bedrooms : 1, Upper Level Bedrooms : 3
- Basement:Yes
- Living area:3,017 sq. ft.
Heating and cooling
- Heating:90%+ High Efficiency
- Central air:Yes
Structure and exterior
- Roof:Composition
- Year built:2020
- Building area:3,017 sq. ft.
- Lot area:0.12 Acres
- Lot Features:Cul-De-Sac, Curbed Lot, Paved, Sidewalk
- Architectural Style:Contemporary
- Construction Materials:Cement Planked
- Exterior Features:Fenced-Fully, Patio
- Foundation Description:None
- Levels:2 Story
Schools
- High school:Tahoma Snr High
- Middle school:Summit Trail Middle School
- Elementary school:Tahoma Elementary
Utilities
- Water:Public
- Sewer:Sewer Connected
Finances and disclosures
- Price:$1,158,988
- Price per sq. ft.:$384.15
- Tax amount:$11,118 (2026)
Features and amenities
- Appliances:Dishwasher, Refrigerator, Washer
- Laundry features:Dryer, Washer
- Amenities:Cable TV, Gas Available, High Speed Internet, Pantry, Walk-In Closet(s), Water Heater
Parking
- Total parking spaces:2
- Parking description:Attached Garage
- Garage:Yes
 Listings courtesy of Northwest MLS as distributed by MLS GRID. Based on information submitted to the MLS GRID as of August 2, 2026. All data is obtained from various sources and may not have been verified by broker or MLS GRID. Supplied Open House Information is subject to change without notice. All information should be independently reviewed and verified for accuracy. Properties may or may not be listed by the office/agent presenting the information. Listing information is provided for consumers' personal, non-commercial use, solely to identify prospective properties for potential purchase; all other use is strictly prohibited and may violate relevant federal and state law. Information deemed reliable but not guaranteed. Copyright © 2026 MLS GRID. All Rights Reserved. NWMLS Member Broker: Jeffrey Pust
New listings near 23624 228th Place Se
- Open Sun, 12 to 2pmNew
 $615,000Active3 beds 2 baths1,210 sq. ft.
22818 288th Street, Maple Valley, WA 98038
MLS# 2562942Listed by: LOCALITY - New
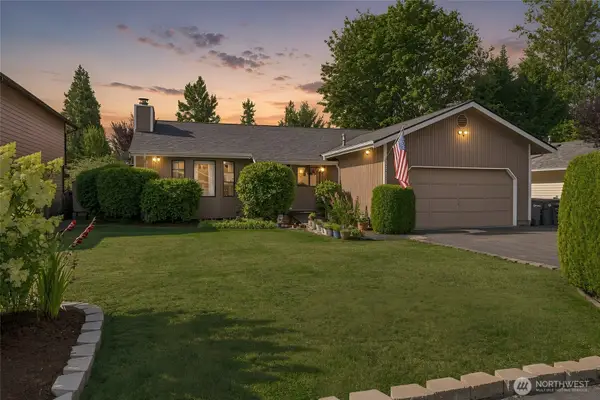 $565,000Active3 beds 2 baths1,250 sq. ft.
22015 Se 267th S, Maple Valley, WA 98038
MLS# 2559196Listed by: JOHN L. SCOTT, INC. - Open Sun, 1 to 3pmNew
 $899,500Active3 beds 2 baths2,150 sq. ft.
24262 197th Avenue Se, Maple Valley, WA 98038
MLS# 2562250Listed by: RE/MAX INTEGRITY - New
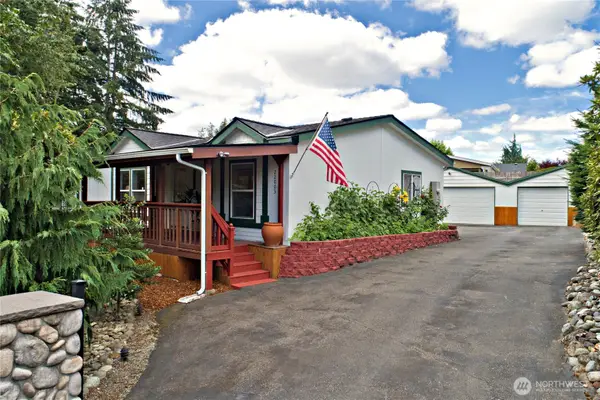 $550,000Active3 beds 2 baths1,344 sq. ft.
22003 SE 272nd Place, Maple Valley, WA 98038
MLS# 2562503Listed by: JOHN L. SCOTT, INC. - Open Sun, 1 to 4pmNew
 $525,000Active2 beds 1 baths1,360 sq. ft.
24847 208th Avenue Se, Maple Valley, WA 98038
MLS# 2551677Listed by: REAL BROKER LLC - New
 $350,000Active2 beds 1 baths832 sq. ft.
22248 SE 275th Place, Maple Valley, WA 98038
MLS# 2561033Listed by: ICON GROUP - Open Sun, 12 to 2pmNew
 $849,950Active5 beds 3 baths2,510 sq. ft.
28011 Maple Ridge Way Se, Maple Valley, WA 98038
MLS# 2561801Listed by: KELLER WILLIAMS REALTY PS - Open Sun, 1 to 3pmNew
 $750,000Active4 beds 3 baths2,042 sq. ft.
22521 SE 267th St, Maple Valley, WA 98038
MLS# 2560857Listed by: SKYLINE PROPERTIES, INC. - New
 $1,400,000Active4 beds 3 baths3,536 sq. ft.
23318 264th Avenue Se, Maple Valley, WA 98038
MLS# 2552945Listed by: KELLER WILLIAMS RLTY BELLEVUE


Protect your home and budget from life's surprises with an Assurant Home Warranty, backed by a partner that supports you through every step of homeownership. Explore Plans.
©2026 Century 21 Real Estate LLC. All rights reserved. CENTURY 21®, the CENTURY 21 Logo and C21® are service marks owned by Century 21 Real Estate LLC. Century 21 Real Estate LLC fully supports the principles of the Fair Housing Act and the Equal Opportunity Act. Each office is independently owned and operated. Listing information is deemed reliable but not guaranteed accurate.