
23924 SE 186th Street, Maple Valley, WA 98038
Local realty services provided by:CENTURY 21 Real Estate Center
Listed by: tori johnson, shelby johnson
Office: john l. scott, inc.
MLS#:2590962
Source:NWMLS
Price summary
- Price:$1,399,900
- Price per sq. ft.:$448.69
About this home
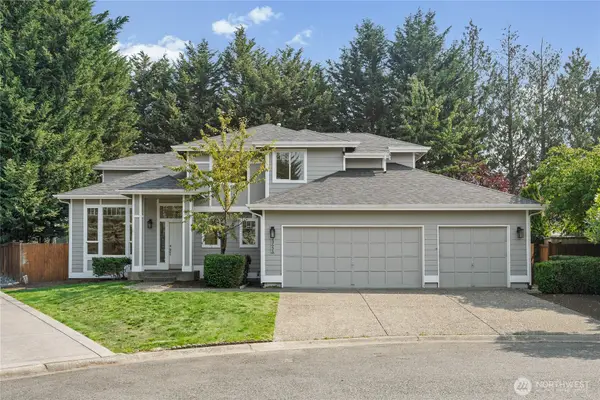
An exceptional, welcoming Estate. $100+K price reduction! A lifestyle that feels like a getaway every day. (yet nearby area main roads, retail, schools & airport)Set on 5+ level acres in N. Maple Valley. Abundant natural light. Custom cherry kitchen, w/granite countertops, stainless appl, gas cooktop, abundant cabinetry including pullouts, soft-close drawers, & a 7' garden window overlooking a 1200 sq ft deck, garden shed, wisteria/grape covered gazebo & forest. A gracious formal dining provides a perfect setting for celebrating. All baths remodeled, including a luxurious primary retreat w/heated travertine floors, Jacuzzi jetted tub, beautifully tiled shower w/floating glass door, vaulted ceiling & generous walk-in closet. Upstairs, flexibility abounds w/vaulted bnus/4th bdrm, sliding door to deck, wood stove & plumbing for future wet bar/bath. A loft/future 5th bdrm? Spacious 18x14 2nd bedroom includes walk-in closet. Outside, discover your own private garden sanctuary. This hobby farm is an outdoor adventure. Fruit trees, berry bushes & an eclectic English-style garden create beauty around every corner. Gather on the cozy covered patio. 10-car covered parking, 20x30 RV space( blt '25), barn 4 tractor/mower/boat, enclosed dry storage, 3-car garage, zip line. Bike to nearby trails, hike Tiger Mtn. Snoqualmie skiing - 40 min. & Crystal in about an hour. Recent updates include roof, furnace, water heater, skylights, flooring, lighting, faucets, microwave, paint & landscaping....
Contact an agent
Home facts
- Year built:1991
- Subdivision & Development:Maple Valley
- Listing ID #:2590962
- Updated:October 10, 2026 at 08:34 AM
Rooms and interior
- Bedrooms:4
- Total bathrooms:3
- Full bathrooms:2
- Half bathrooms:1
- Flooring:Bamboo, Carpet, Hardwood, Laminate, Travertine
- Kitchen Description:Dishwasher, Disposal, Microwave, Refrigerator
- Bedroom Description:Upper Level Bedrooms : 4
- Living area:3,120 sq. ft.
Heating and cooling
- Heating:Forced Air
Structure and exterior
- Roof:Composition, Metal
- Year built:1991
- Building area:3,120 sq. ft.
- Lot area:5.06 Acres
- Lot Features:Dead-end Street, Paved
- Architectural Style:Traditional
- Construction Materials:Brick Exterior Finish, Cement Planked
- Exterior Features:Barn, Cabana/Gazebo, Deck, Fenced-Partially, Patio, Sprinkler System
- Foundation Description:None
- Levels:2 Story
Schools
- High school:Tahoma Snr High
- Middle school:Maple View Middle School
- Elementary school:Shadow Lake Elem
Utilities
- Water:Shared Well
- Sewer:Septic Tank
Finances and disclosures
- Price:$1,399,900
- Price per sq. ft.:$448.69
- Tax amount:$6,357 (2026)
Features and amenities
- Appliances:Dishwasher, Refrigerator, Washer
- Laundry features:Dryer, Washer
- Amenities:Built-In Vacuum, Ceiling Fan(s), French Doors, Green House, High Speed Internet, Propane, Skylight(s), Vaulted Ceiling(s), Walk-In Closet(s), Water Heater
Parking
- Total parking spaces:10
- Parking description:Attached Garage, Detached Carport, Driveway, Off Street Parking, RV Parking
- Garage:Yes
 Listings courtesy of Northwest MLS as distributed by MLS GRID. Based on information submitted to the MLS GRID as of October 10, 2026. All data is obtained from various sources and may not have been verified by broker or MLS GRID. Supplied Open House Information is subject to change without notice. All information should be independently reviewed and verified for accuracy. Properties may or may not be listed by the office/agent presenting the information. Listing information is provided for consumers' personal, non-commercial use, solely to identify prospective properties for potential purchase; all other use is strictly prohibited and may violate relevant federal and state law. Information deemed reliable but not guaranteed. Copyright © 2026 MLS GRID. All Rights Reserved.
New listings near 23924 SE 186th Street
- Coming Soon
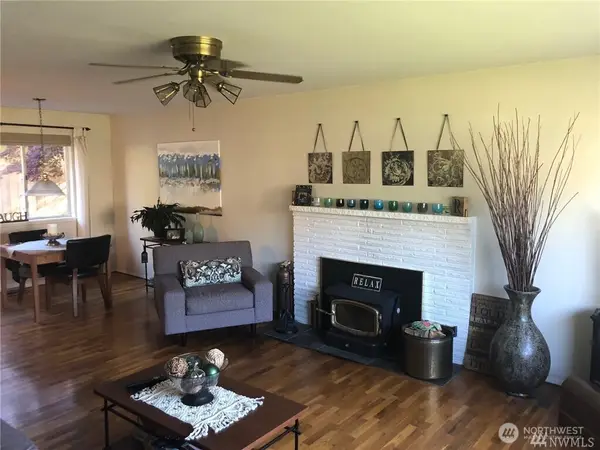 $499,900First Look3 beds 1 baths1,040 sq. ft.
21676 SE 269th Street, Maple Valley, WA 98038
MLS# 2587404Listed by: EXP REALTY - Open Sun, 3 to 5pmNew
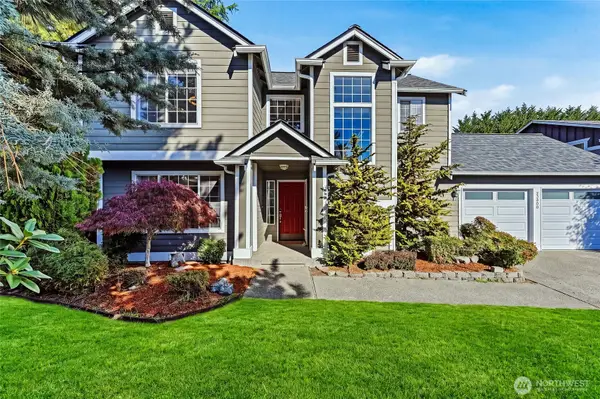 $660,000Active3 beds 3 baths1,650 sq. ft.
22908 SE 280th Place, Maple Valley, WA 98038
MLS# 2591721Listed by: WEICHERT, REALTORS-PILLAR NW - Open Sat, 11am to 1pmNew
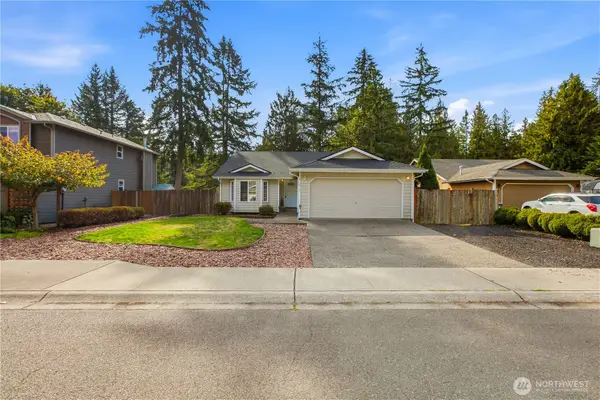 $624,950Active3 beds 2 baths1,560 sq. ft.
21819 SE 249th Place, Maple Valley, WA 98038
MLS# 2592041Listed by: RE/MAX NORTHWEST - New
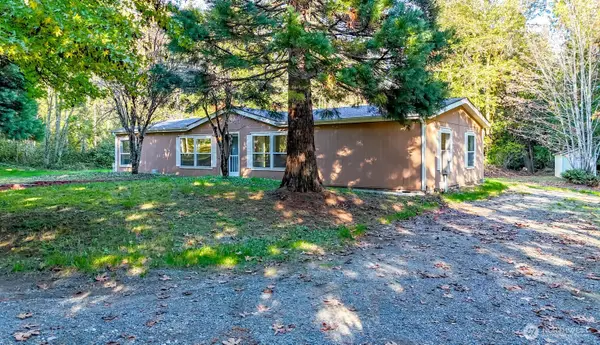 $675,000Active3 beds 2 baths1,742 sq. ft.
27040 SE 236th Street, Maple Valley, WA 98038
MLS# 2592851Listed by: BETTER PROPERTIES SOUNDVIEW - New
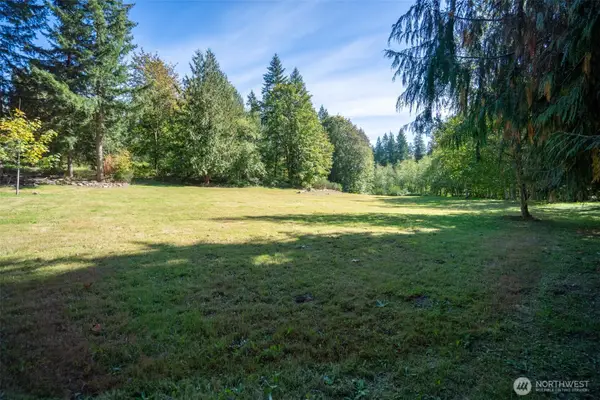 $299,000Active4.36 Acres
253 200th St Se, Maple Valley, WA 98038
MLS# 2588117Listed by: REAL BROKER LLC - Open Sat, 12 to 2pmNew
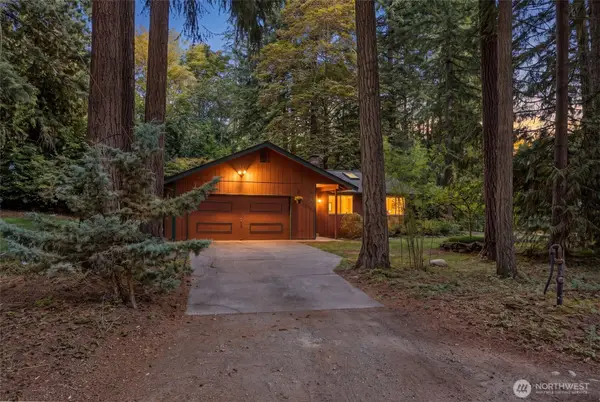 $650,000Active3 beds 2 baths1,270 sq. ft.
22512 253rd Avenue Se, Maple Valley, WA 98038
MLS# 2590453Listed by: KW MOUNTAINS TO SOUND REALTY - New
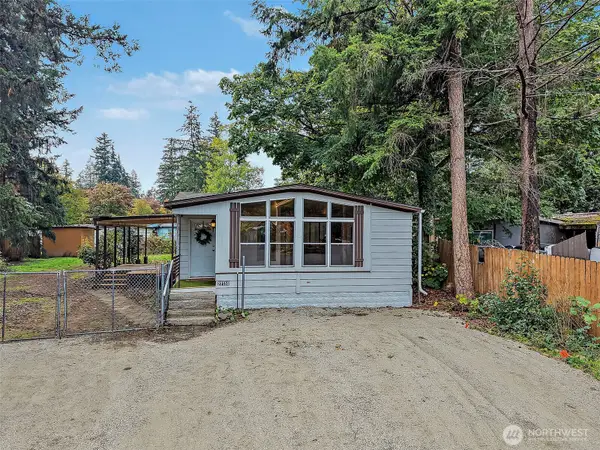 $320,000Active2 beds 2 baths1,440 sq. ft.
22159 Se 275th Ct, Maple Valley, WA 98038
MLS# 2591916Listed by: BETTER HOMES AND GARDENS RE PC - Open Sat, 11am to 1pmNew
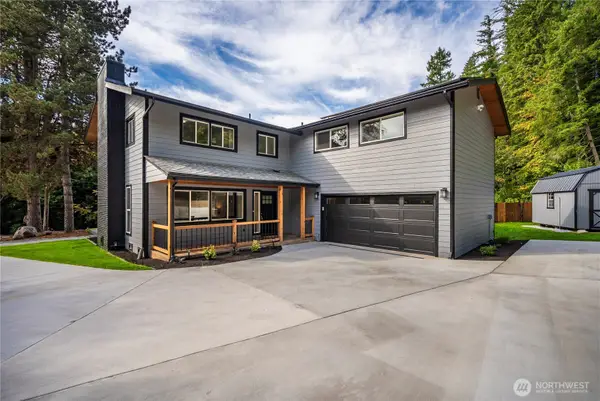 $899,950Active4 beds 3 baths2,640 sq. ft.
22800 Upper Dorre Don Way Se, Maple Valley, WA 98038
MLS# 2588384Listed by: THE AMBER BILLS GROUP - New
 $638,500Active4 beds 3 baths1,710 sq. ft.
23633 SE 267th Place, Maple Valley, WA 98038
MLS# 2591460Listed by: JOHN L. SCOTT, INC.


Protect your home and budget from life's surprises with an Assurant Home Warranty, backed by a partner that supports you through every step of homeownership. Explore Plans.
©2026 Century 21 Real Estate LLC. All rights reserved. CENTURY 21®, the CENTURY 21 Logo and C21® are service marks owned by Century 21 Real Estate LLC. Century 21 Real Estate LLC fully supports the principles of the Fair Housing Act and the Equal Opportunity Act. Each office is independently owned and operated. Listing information is deemed reliable but not guaranteed accurate.