
12924 51st Avenue Ne #B, Marysville, WA 98271
Local realty services provided by:CENTURY 21 Tri-Cities
Listed by: sharlane chase, eleanor heyrich payne
Office: windermere real estate co.
MLS#:2583509
Source:NWMLS
12924 51st Avenue Ne #B,Marysville, WA 98271
$589,000
- 3 Beds
- 3 Baths
- 1,398 sq. ft.
- Condominium
- First Look
Upcoming open houses
- Sat, Sep 1911:00 am - 01:00 pm
Price summary
- Price:$589,000
- Price per sq. ft.:$421.32
- Monthly HOA dues:$75
About this home
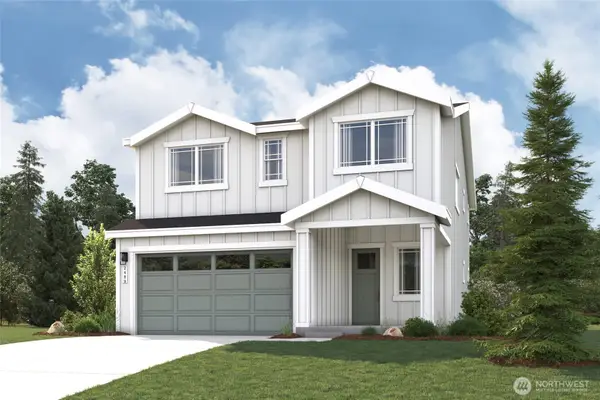
In an ideal world you’d have a home where all the hard and expensive work is done: brand new kitchen, flooring, designer baths, roof, appliances, paint… THE WORKS! And you’d have the ideal layout with main floor living, dining, kitchen, and .5 bath plus three bedrooms and two baths upstairs. AND you’d have a massive, sunny, fenced yard to garden, play, or run the dog. AND you’d have a secure garage, huge driveway for all the vehicles, all on a private lane tucked away from traffic and road noise. PLUS you’d be a part of an HOA of just two homes designed to make your life easier & more affordable rather than tell you what to do. This home checks all imaginable boxes, is pre-inspected, and fully ready to enjoy.
Contact an agent
Home facts
- Year built:1990
- Subdivision & Development:Marysville Pilchuck
- Listing ID #:2583509
- Updated:September 18, 2026 at 11:32 AM
Rooms and interior
- Bedrooms:3
- Total bathrooms:3
- Full bathrooms:2
- Half bathrooms:1
- Flooring:Carpet, Ceramic Tile Floor, Vinyl Plank
- Kitchen Description:Dishwasher, Microwave, Refrigerator
- Bedroom Description:Upper Level Bedrooms : 3
- Living area:1,398 sq. ft.
Structure and exterior
- Roof:Composition
- Year built:1990
- Building area:1,398 sq. ft.
- Lot area:0.16 Acres
- Lot Features:Dead-end Street
- Construction Materials:Metal/Vinyl Exterior Finish
- Levels:2 Story
Schools
- High school:Buyer To Verify
- Middle school:Buyer To Verify
- Elementary school:Buyer To Verify
Finances and disclosures
- Price:$589,000
- Price per sq. ft.:$421.32
- Tax amount:$2,837 (2026)
Features and amenities
- Appliances:Dishwasher, Refrigerator, Washer
- Laundry features:Dryer, Electric Dryer Hookup, Gas Dryer Hookup, Washer, Washer Hookup
Parking
- Total parking spaces:2
- Parking description:Individual Garage, Off Street Parking
- Garage:Yes
 Listings courtesy of Northwest MLS as distributed by MLS GRID. Based on information submitted to the MLS GRID as of September 18, 2026. All data is obtained from various sources and may not have been verified by broker or MLS GRID. Supplied Open House Information is subject to change without notice. All information should be independently reviewed and verified for accuracy. Properties may or may not be listed by the office/agent presenting the information. Listing information is provided for consumers' personal, non-commercial use, solely to identify prospective properties for potential purchase; all other use is strictly prohibited and may violate relevant federal and state law. Information deemed reliable but not guaranteed. Copyright © 2026 MLS GRID. All Rights Reserved. NWMLS Member Broker: Vicki Monteagudo
New listings near 12924 51st Avenue Ne #B
- Coming Soon
 $774,990First Look5 beds 3 baths2,489 sq. ft.
1319 175th Place Ne, Marysville, WA 98271
MLS# 2582836Listed by: BMC REALTY ADVISORS, INC - Coming Soon
 $729,990First Look4 beds 3 baths2,164 sq. ft.
1311 175th Place Ne, Marysville, WA 98271
MLS# 2582807Listed by: BMC REALTY ADVISORS, INC - Coming Soon
 $799,990First Look6 beds 3 baths2,745 sq. ft.
1327 175th Place Ne, Marysville, WA 98271
MLS# 2582847Listed by: BMC REALTY ADVISORS, INC - Coming Soon
 $699,990First Look4 beds 3 baths2,164 sq. ft.
17416 14th Drive Ne, Marysville, WA 98271
MLS# 2582862Listed by: BMC REALTY ADVISORS, INC - Open Fri, 10am to 6pm
 $604,950Active3 beds 3 baths1,870 sq. ft.
8427 54th St Ne #IP-049, Marysville, WA 98270
MLS# 2573102Listed by: KB HOME SALES - Open Sat, 1 to 4pmNew
 $499,950Active3 beds 1 baths864 sq. ft.
3818 103rd Street Ne, Marysville, WA 98270
MLS# 2583883Listed by: THE PREVIEW GROUP  $684,420Pending3 beds 2 baths1,870 sq. ft.
5260 85th Avenue Ne #IP-18, Marysville, WA 98270
MLS# 2584283Listed by: KB HOME SALES- New
 $660,000Active4 beds 3 baths2,339 sq. ft.
5839 148th Place Ne, Marysville, WA 98271
MLS# 2582820Listed by: KW NORTH SOUND - New
 $310,000Active2 beds 2 baths995 sq. ft.
4817 76th Street Ne #31, Marysville, WA 98270
MLS# 2583568Listed by: JOHN L. SCOTT BELLINGHAM


Protect your home and budget from life's surprises with an Assurant Home Warranty, backed by a partner that supports you through every step of homeownership. Explore Plans.
©2026 Century 21 Real Estate LLC. All rights reserved. CENTURY 21®, the CENTURY 21 Logo and C21® are service marks owned by Century 21 Real Estate LLC. Century 21 Real Estate LLC fully supports the principles of the Fair Housing Act and the Equal Opportunity Act. Each office is independently owned and operated. Listing information is deemed reliable but not guaranteed accurate.