
2129 169th Street Ne, Marysville, WA 98271
Local realty services provided by:CENTURY 21 Tri-Cities
Listed by: ebrima wadda
Office: windermere real estate/m2, llc.
MLS#:2498720
Source:NWMLS
2129 169th Street Ne,Marysville, WA 98271
$560,000
- 3 Beds
- 3 Baths
- - sq. ft.
- Single family
- Sold
Sorry, we are unable to map this address
Price summary
- Price:$560,000
- Monthly HOA dues:$75
About this home
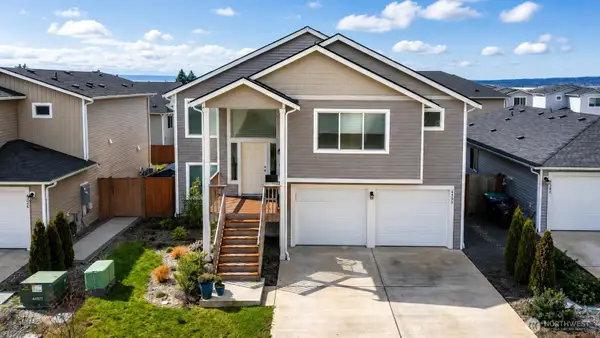
100% COMPLETED HOME!!The Bennett plan on Lot 77 Sather Farms in Marysville offers 1,419 sq. ft. of thoughtfully designed living space, featuring 3 bedrooms and 2.5 baths—perfectly suited for everyday living, hosting guests, or a dedicated home office. This beautifully crafted new construction home seamlessly blends smart design with modern finishes and inviting style. Durable laminate vinyl plank flooring flows throughout the great room, dining area, and kitchen, delivering a sleek, contemporary look that is both stylish and easy to maintain. The kitchen is a standout, boasting quartz countertops with a matching backsplash, stainless steel appliances, and abundant cabinetry, all accented by crisp white painted millwork and doors for a bright, cohesive aesthetic. Clean lines, quality craftsmanship, and an open-concept layout create an airy, welcoming atmosphere ideal for entertaining and daily life. A ductless mini-split system ensures efficient heating and cooling year-round, while the spacious two-car garage provides convenience and extra storage. Designed with low-maintenance living in mind, this home includes energy-efficient features, modern safety upgrades, and the peace of mind that comes with a builder’s warranty. Located within the friendly, inviting community of Sather Farms, this home offers all the advantages of new construction with thoughtfully planned spaces, durable finishes, and a stylish, functional layout,...
Contact an agent
Home facts
- Year built:2026
- Subdivision & Development:Marysville
- Listing ID #:2498720
- Updated:August 26, 2026 at 06:33 AM
Rooms and interior
- Bedrooms:3
- Total bathrooms:3
- Full bathrooms:1
- Half bathrooms:1
- Flooring:Carpet, Vinyl Floor, Vinyl Plank
- Kitchen Description:Dishwasher, Microwave
- Bedroom Description:Upper Level Bedrooms : 3
Structure and exterior
- Roof:Composition
- Year built:2026
- Construction Materials:Cement/Concrete Exterior Finish
- Levels:2 Story
Schools
- High school:Buyer To Verify
- Middle school:Buyer To Verify
- Elementary school:Buyer To Verify
Utilities
- Water:Public
- Sewer:Sewer Connected
Finances and disclosures
- Price:$560,000
Features and amenities
- Appliances:Dishwasher
Parking
- Total parking spaces:2
- Parking description:Attached Garage
- Garage:Yes
 Listings courtesy of Northwest MLS as distributed by MLS GRID. Based on information submitted to the MLS GRID as of August 26, 2026. All data is obtained from various sources and may not have been verified by broker or MLS GRID. Supplied Open House Information is subject to change without notice. All information should be independently reviewed and verified for accuracy. Properties may or may not be listed by the office/agent presenting the information. Listing information is provided for consumers' personal, non-commercial use, solely to identify prospective properties for potential purchase; all other use is strictly prohibited and may violate relevant federal and state law. Information deemed reliable but not guaranteed. Copyright © 2026 MLS GRID. All Rights Reserved. NWMLS Member Broker: Vicki Monteagudo
New listings near 2129 169th Street Ne
- New
 $1,090,000Active4 beds 4 baths3,412 sq. ft.
12521 6th Avenue Ne, Marysville, WA 98271
MLS# 2566945Listed by: ACQUISITION REAL ESTATE - New
 $479,999Active3 beds 3 baths1,226 sq. ft.
4432 127th Pl Ne, Marysville, WA 98271
MLS# 2573874Listed by: EXP REALTY - New
 $569,999Active2 beds 1 baths1,356 sq. ft.
10729 Smokey Point Boulevard, Marysville, WA 98271
MLS# 2572877Listed by: JOHN L. SCOTT LAKE STEVENS - New
 $660,000Active5 beds 3 baths2,207 sq. ft.
4334 69th Avenue Ne, Marysville, WA 98270
MLS# 2573212Listed by: TASK PROPERTIES INC. - Open Wed, 11am to 5pmNew
 $715,950Active4 beds 3 baths2,190 sq. ft.
8482 44th Place Ne, Marysville, WA 98270
MLS# 2573364Listed by: LENNAR SALES CORP.  $761,567Pending3 beds 2 baths1,860 sq. ft.
3554 99th Place Ne #51, Marysville, WA 98270
MLS# 2573473Listed by: KB HOME SALES- New
 $539,000Active3 beds 2 baths1,234 sq. ft.
4307 80th Street Ne, Marysville, WA 98270
MLS# 2571424Listed by: JOHN L. SCOTT SNOHOMISH  $610,300Pending3 beds 3 baths1,870 sq. ft.
5369 85th Ave Ne #IP-021, Marysville, WA 98270
MLS# 2573084Listed by: KB HOME SALES- Open Wed, 10am to 6pmNew
 $599,950Active3 beds 3 baths1,870 sq. ft.
5251 85th Ave Ne #IP-020, Marysville, WA 98270
MLS# 2573102Listed by: KB HOME SALES - Open Wed, 11am to 5pmNew
 $674,950Active4 beds 3 baths2,471 sq. ft.
4421 83rd Avenue Ne, Marysville, WA 98270
MLS# 2573105Listed by: LENNAR SALES CORP.


Protect your home and budget from life's surprises with an Assurant Home Warranty, backed by a partner that supports you through every step of homeownership. Explore Plans.
©2026 Century 21 Real Estate LLC. All rights reserved. CENTURY 21®, the CENTURY 21 Logo and C21® are service marks owned by Century 21 Real Estate LLC. Century 21 Real Estate LLC fully supports the principles of the Fair Housing Act and the Equal Opportunity Act. Each office is independently owned and operated. Listing information is deemed reliable but not guaranteed accurate.